Browse Listings

Save
Ask
Tour
Hide
Share
$1,200,000
5 Days On Site

128 Oak Hill Dr
Sharon, MA 02067

For Sale|Single Family Residence|Active
4
Beds
3
Total Baths
2
Full Baths
1
Partial Bath
2,912
SqFt
$412
/SqFt
1978
Built
County:
Norfolk

Due to the health concerns created by Coronavirus we are offering personal 1-1 online video walkthough tours where possible.
128 Oak Hill Dr128 Oak Hill Dr128 Oak Hill Dr128 Oak Hill Dr
Save
Ask
Tour
Hide
Share

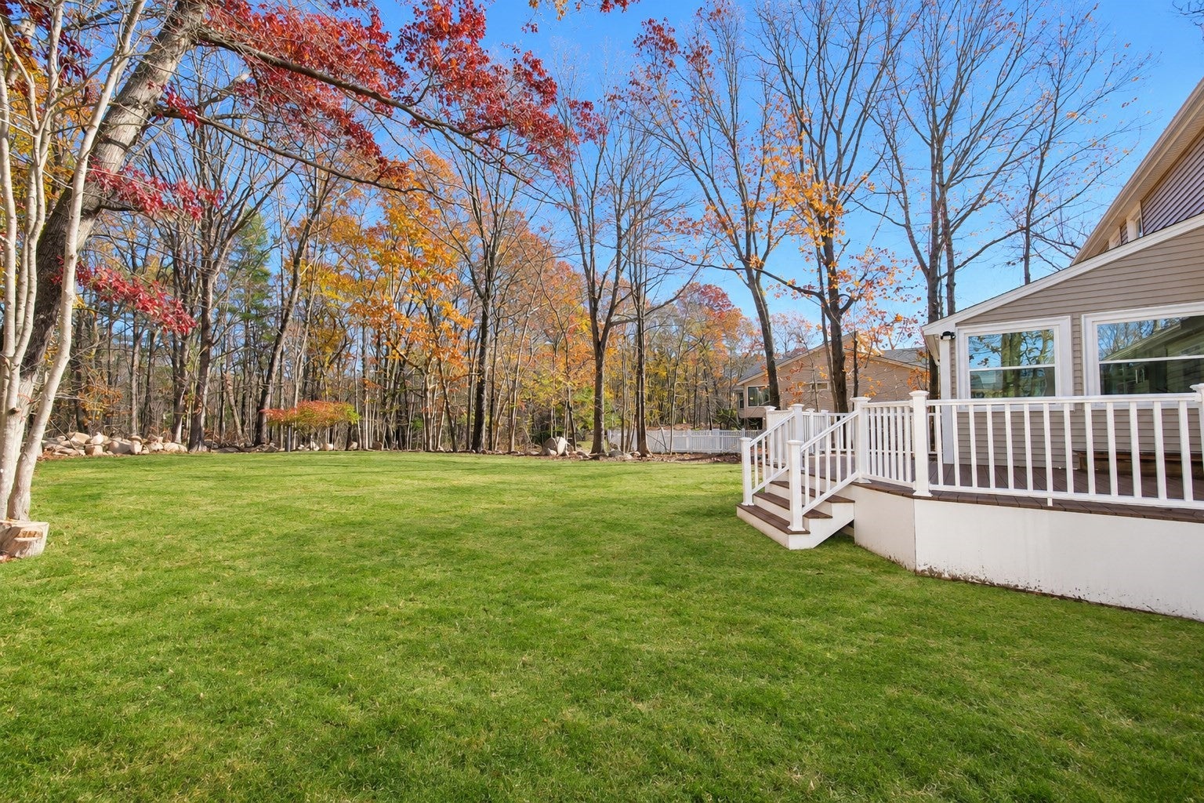
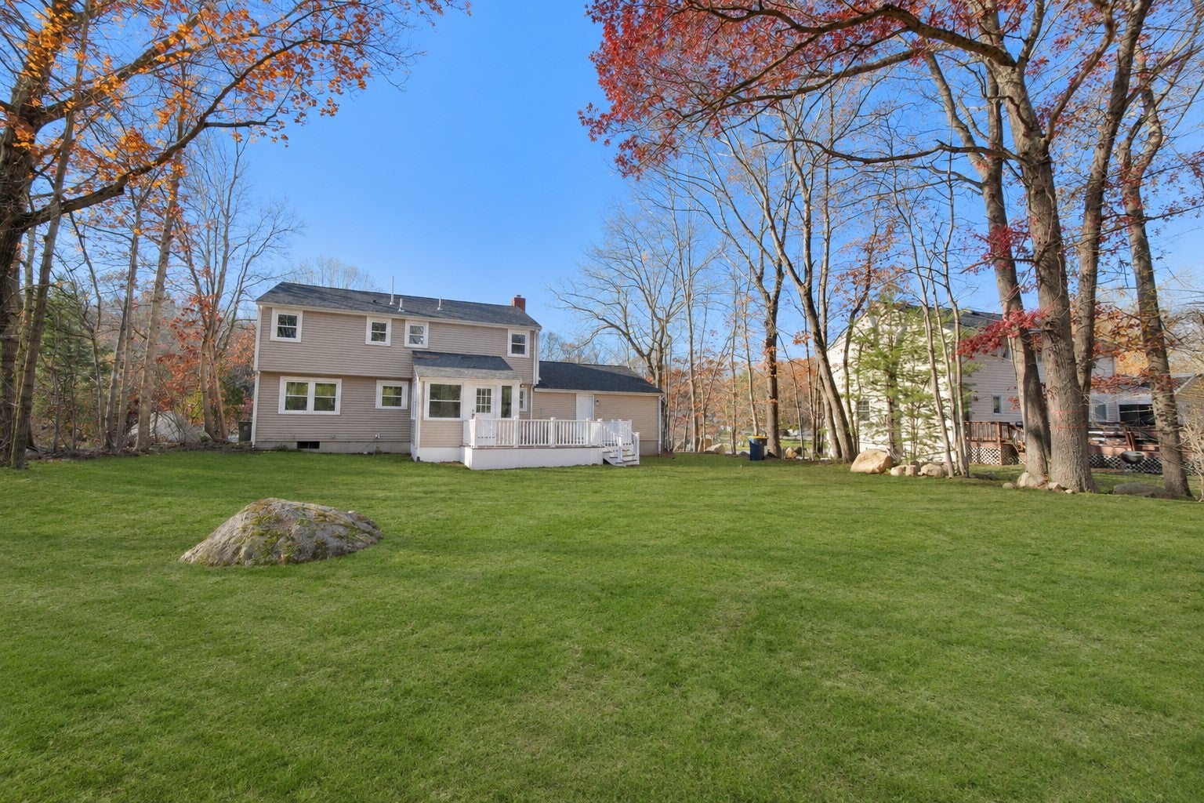
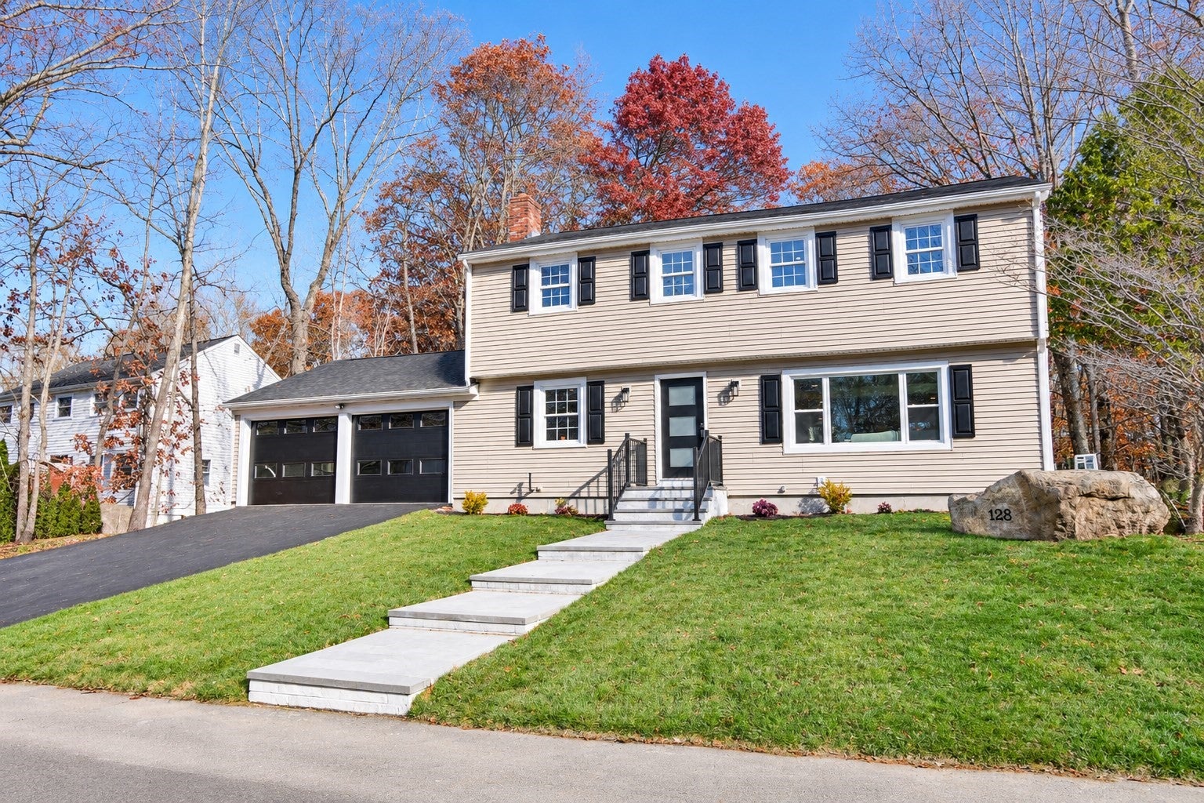
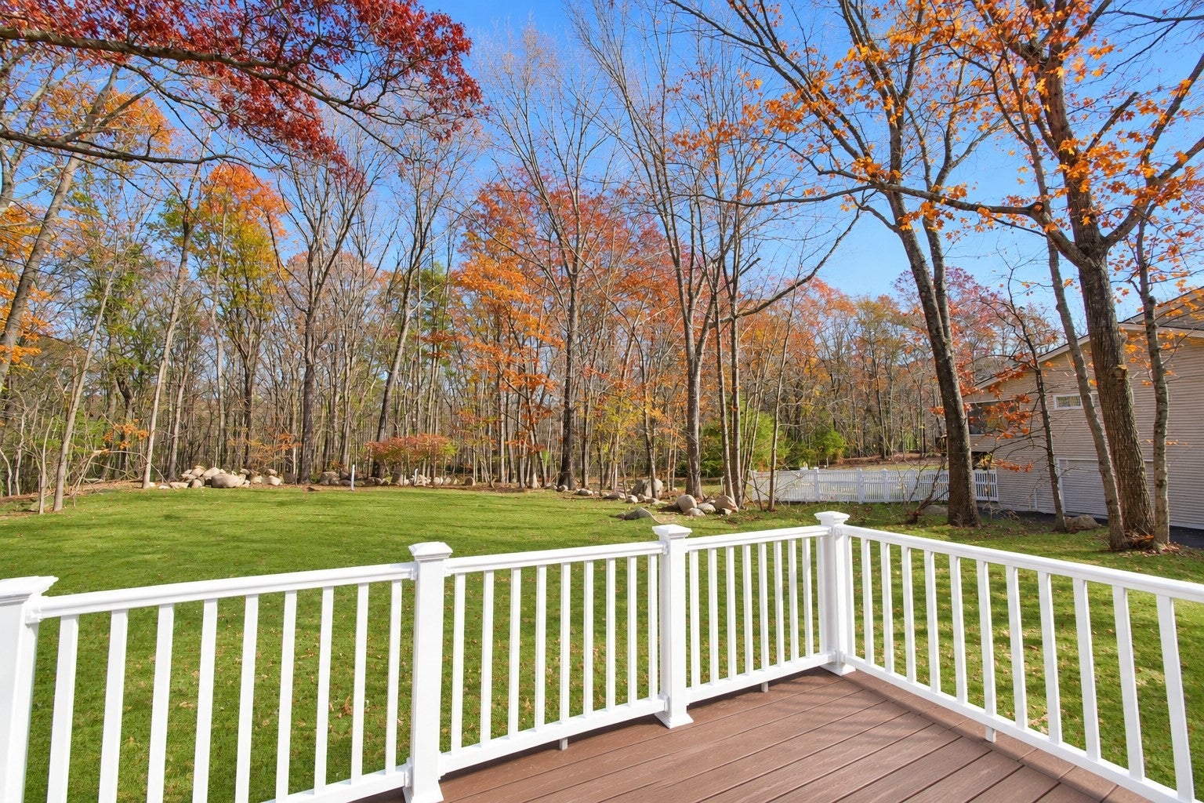
Welcome to 128 Oak Hill Drive, a fully renovated 4-bedroom, 2.5-bath home with nearly 3,000 sq ft of living space in Sharon, whose highly rated schools regularly rank among the best in Massachusetts. The major systems are all new: a new septic system, new roof, new driveway, and two new heat pumps for efficient heating and central cooling. Beautiful hardwood floors run throughout. The brand-new kitchen is the heart of the home, with high-end appliances, a large center island, and countertops that continue all the way up the walls for a striking full-height backsplash. The primary suite has its own bath with a custom tiled walk-in shower. A second full bath features a tiled tub surround. Enjoy the bright tiled sunroom year-round, and use the fully finished basement as a family room, office, gym, or play space. Just move in and enjoy everything Sharon has to offer!

Save
Ask
Tour
Hide
Share
Listing Snapshot
Price 
$1,200,000
Days On Site 
5 Days
Bedrooms 
4
Inside Area (SqFt) 
2,912 sqft
Total Baths 
3
Full Baths 
2
Partial Baths 
1
Lot Size 
0.46 Acres
Year Built 
1978
MLS Number 
73601245
Status 
Active
Property Tax 
$14,926
HOA/Condo/Coop Fees 
N/A
Sq Ft Source 
Public Records
Friends & Family
Recent Activity
yesterdayListing updated with changes from the MLS
5 days agoListing first seen on site
General Features
Acres 
0.46
Attached Garage 
Yes
Disclosures 
Buyer & Buyers Agent to perform DUE DILIGENCE. Sellers have never occupied the property.
Foundation 
Concrete Perimeter
Garage 
Yes
Garage Spaces 
2
Parking 
PavedAttachedOff StreetGarage
Parking Spaces 
6
Property Sub Type 
Single Family Residence
Sewer 
Private Sewer
SqFt Above 
2088
SqFt Below 
824
SqFt Total 
2912
Style 
Colonial
Water Source 
Public
Zoning 
R
Interior Features
Appliances 
RangeDishwasherMicrowaveRefrigerator
Basement 
FullFinished
Cooling 
Central AirHeat PumpDualZoned
Electric 
Circuit Breakers
Fireplace 
Yes
Fireplace Features 
Living Room
Fireplaces 
1
Flooring 
TileHardwood
Heating 
Heat PumpForced AirZoned
Interior 
PantryRecessed LightingOpen Floorplan
Laundry Features 
Electric Dryer HookupWasher Hookup
Bathroom 1 
Level - First
Bathroom 2 
Level - Second
Bathroom 3 
Level - Second
Bedroom 2 
Level - Second
Bedroom 3 
Level - Second
Bedroom 4 
Level - Second
Dining Room 
Level - First
Family Room 
Level - First
Kitchen 
Level - First
Living Room 
Level - First
Master Bedroom 
Level - Second
Save
Ask
Tour
Hide
Share
Exterior Features
Construction Details 
Frame
Lot Features 
Wooded
Patio And Porch 
Deck
Roof 
Shingle
Community Features
Community Features 
Tennis Court(s)ParkGolf
Listing courtesy of Sam T. Medina of JM Realty Group


The property listing data and information, or the Images, set forth herein were provided to MLS Property Information Network, Inc. from third party sources, including sellers, lessors, landlords, and public records, and were compiled by MLS Property Information Network, Inc. The property listing data and information, and the Images, are for the personal, non-commercial use of consumers having a good faith interest in purchasing, leasing or renting listed properties of the type displayed to them and may not be used for any purpose other than to identify prospective properties which such consumers may have a good faith interest in purchasing, leasing or renting. MLS Property Information Network, Inc. and its subscribers disclaim any and all representations and warranties as to the accuracy of the property listing data and information, or as to the accuracy of any of the Images, set forth herein.

Last checked 2026-11-17 02:24 AM UTC

Neighborhood & Commute
Source: Walkscore
Disclosure: Community information and market data powered by Constellation Data Labs. Information is deemed reliable but not guaranteed.
Save
Ask
Tour
Hide
Share