
6 Elm AveBurlington, MA 01803
Due to the health concerns created by Coronavirus we are offering personal 1-1 online video walkthough tours where possible.
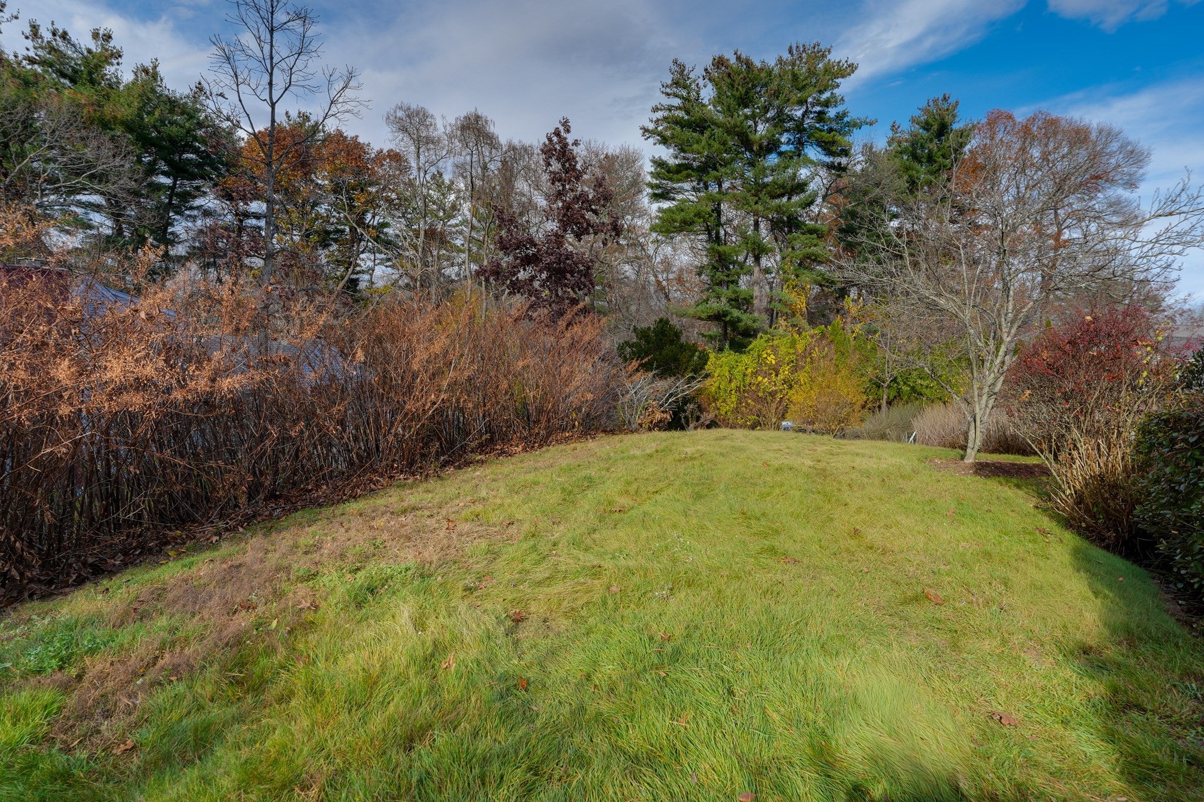
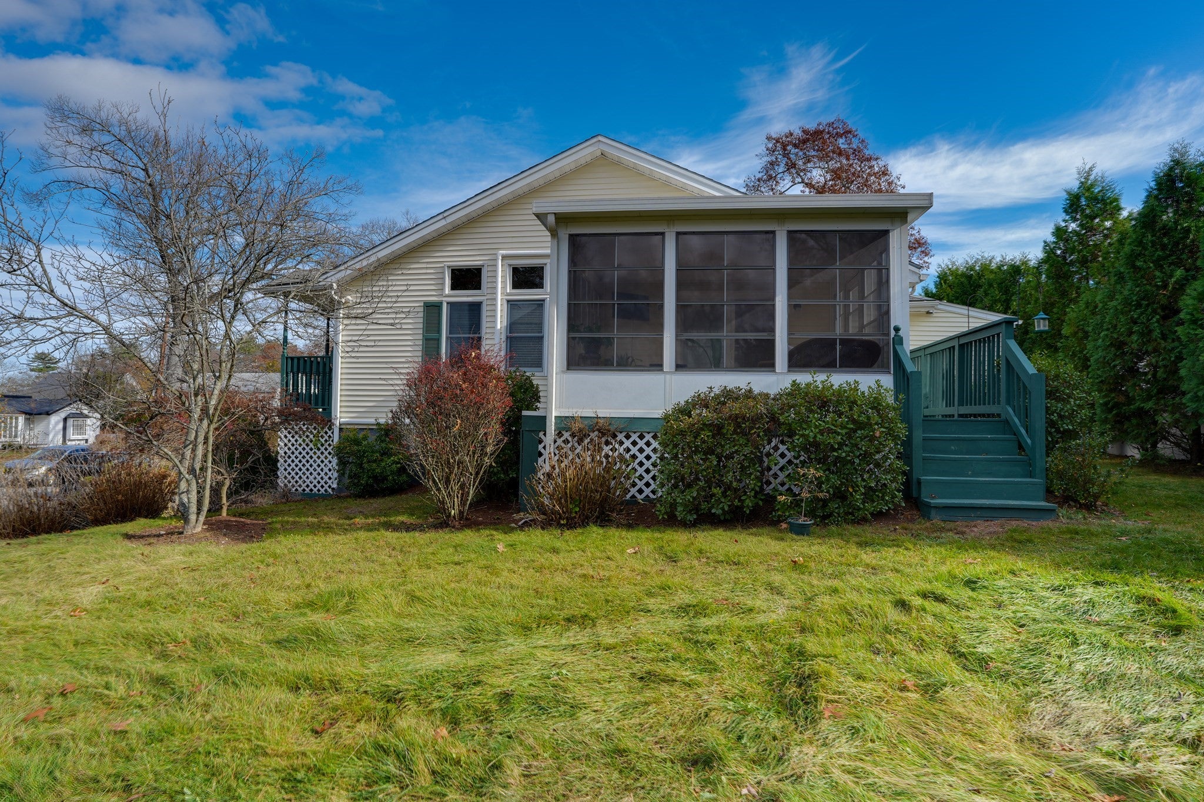
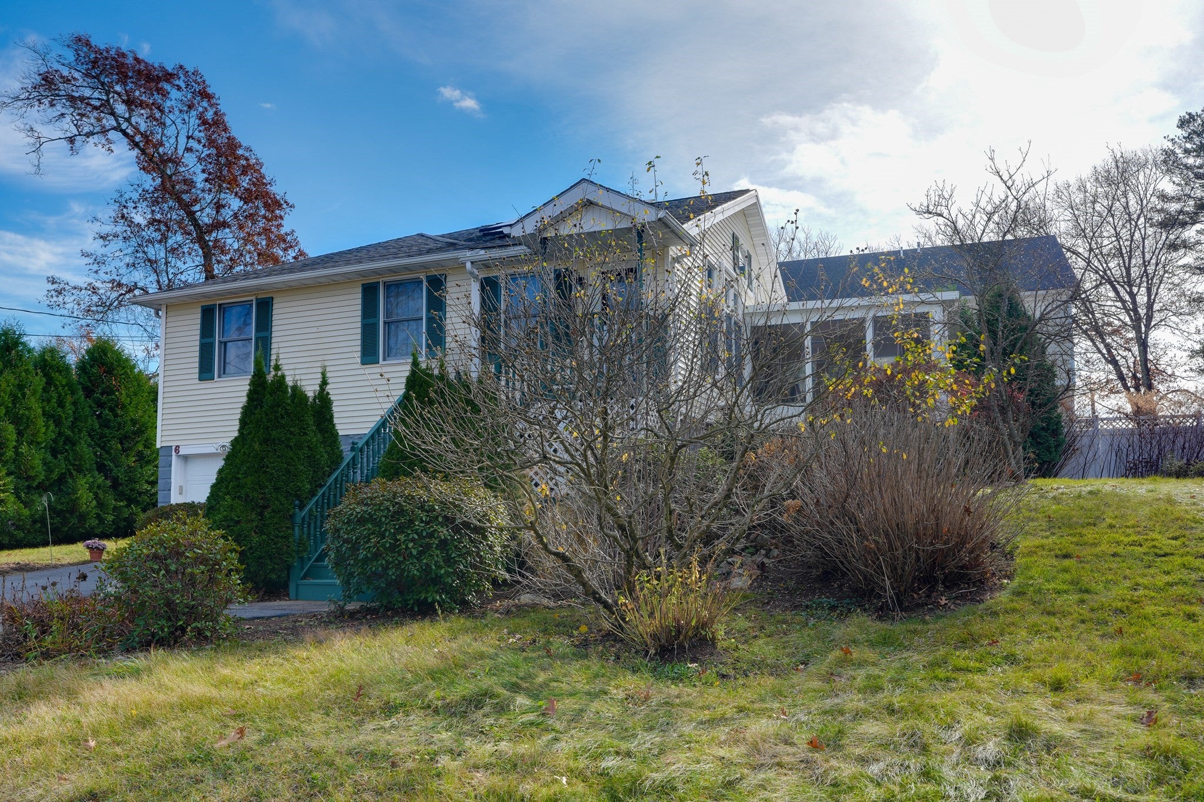
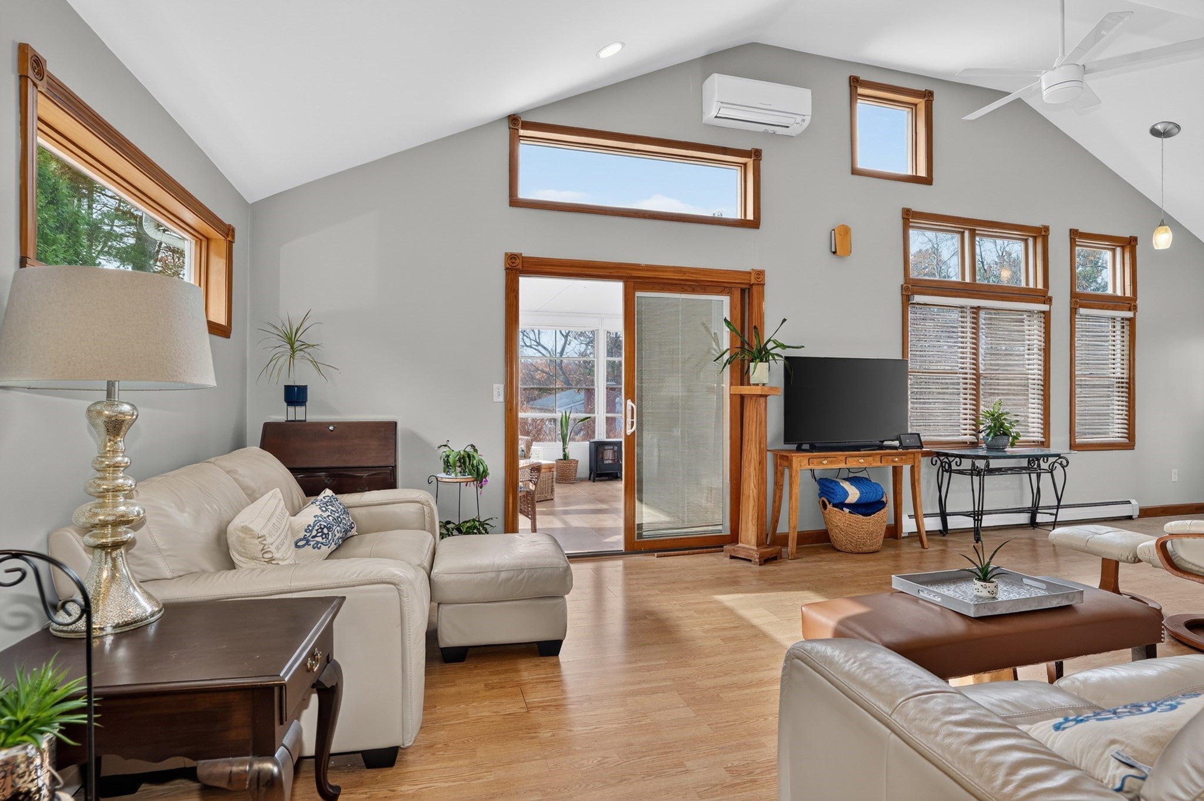
Absolutely Gorgeous, Spacious Ranch – A Must-See Home in an Exceptional Location! Prepare to be amazed! This beautifully updated, nine-room, three-bedroom Ranch offers far more space, style, and versatility than you would ever imagine from the outside. Deceivingly spacious and absolutely immaculate, this wonderful home has been lovingly maintained and is in amazing condition. From the moment you step inside, you will appreciate the bright, sunny, open floor plan, vaulted ceilings, and inviting atmosphere that make this home truly special.The spacious living areas flow beautifully, creating the perfect setting for both everyday living and entertaining. The gorgeous vaulted ceilings add an incredible sense of openness and charm, while the thoughtfully designed floor plan offers plenty of room for everyone. One of the home's most delightful features is the beautiful three-season porch, the perfect place to enjoy your morning coffee, relax with a good book, or entertain family and friends while taking in the peaceful surroundings.The main level offers the convenience of first-floor laundry, three comfortable bedrooms, and wonderful living space. Downstairs, you will be pleasantly surprised by the oversized lower-level family room, offering endless possibilities for movie nights, game days, gatherings, a home office, or additional recreational space.And then there is the location! Tucked away at the end of a quiet cul-de-sac, this home enjoys a fantastic setting just steps from Simonds Park and the wonderful new shops and amenities in the Town Center. Enjoy the convenience of walking to the Town Common and library, making this an exceptional opportunity to enjoy all that the community has to offer.This is truly a special home that combines space, comfort, updates, and an outstanding location. Much larger and more spacious than it appears, this absolutely gorgeous home offers so much to love. You simply must see it to appreciate all that it has to offer!
| yesterday | Listing updated with changes from the MLS | |
| 5 days ago | Listing first seen on site |

The property listing data and information, or the Images, set forth herein were provided to MLS Property Information Network, Inc. from third party sources, including sellers, lessors, landlords, and public records, and were compiled by MLS Property Information Network, Inc. The property listing data and information, and the Images, are for the personal, non-commercial use of consumers having a good faith interest in purchasing, leasing or renting listed properties of the type displayed to them and may not be used for any purpose other than to identify prospective properties which such consumers may have a good faith interest in purchasing, leasing or renting. MLS Property Information Network, Inc. and its subscribers disclaim any and all representations and warranties as to the accuracy of the property listing data and information, or as to the accuracy of any of the Images, set forth herein.
Last checked 2026-11-17 02:18 AM UTC