
41 Ahern RdMarlborough, MA 01752
Due to the health concerns created by Coronavirus we are offering personal 1-1 online video walkthough tours where possible.
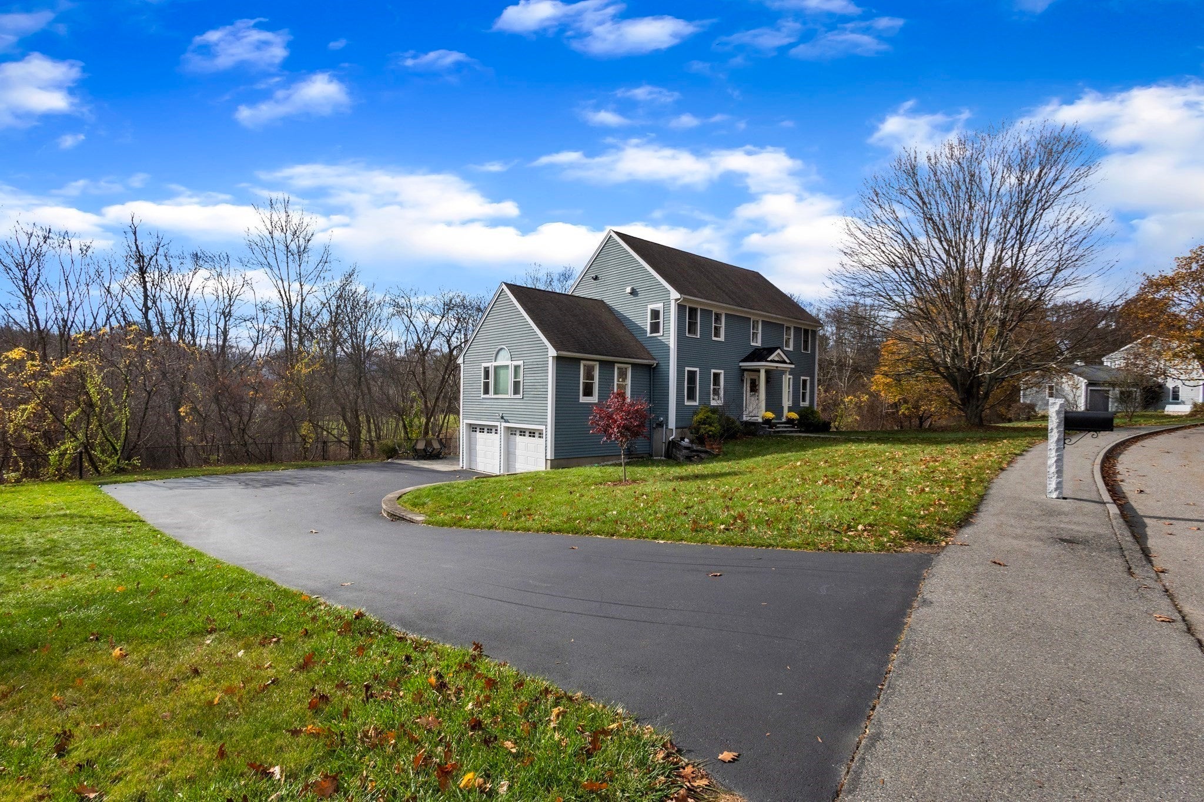
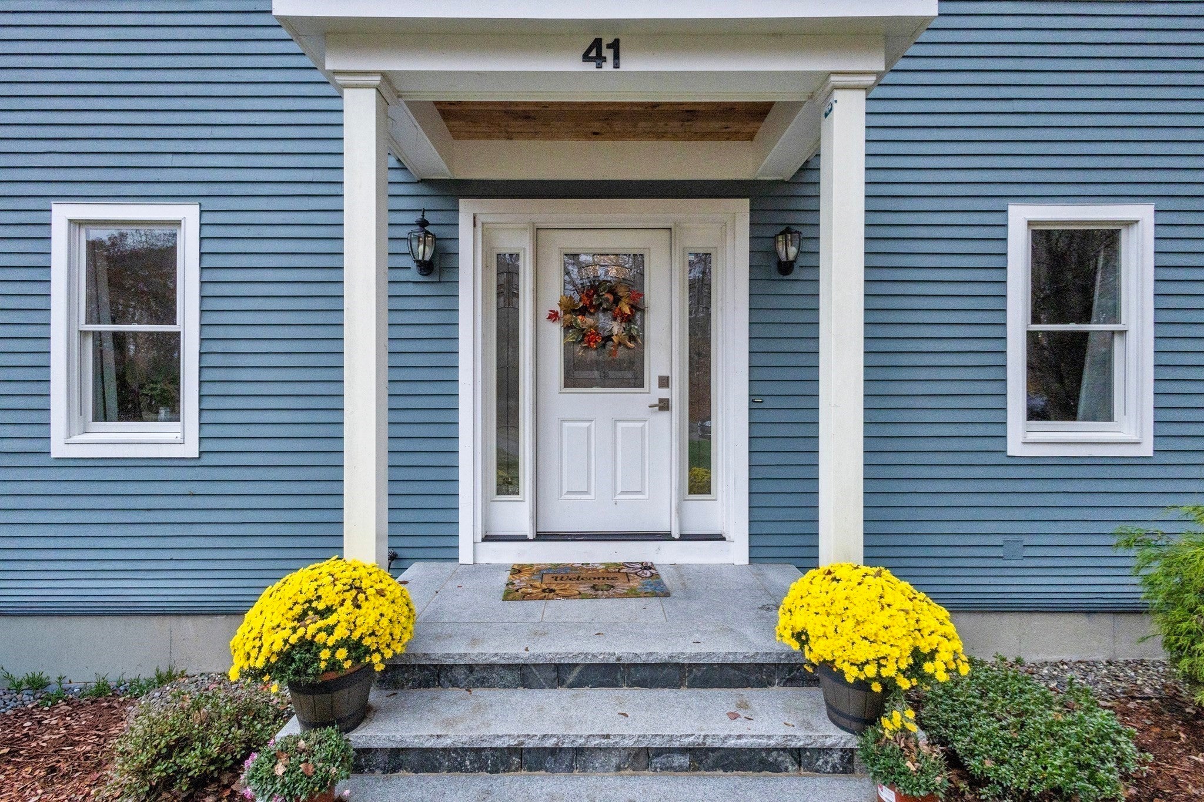
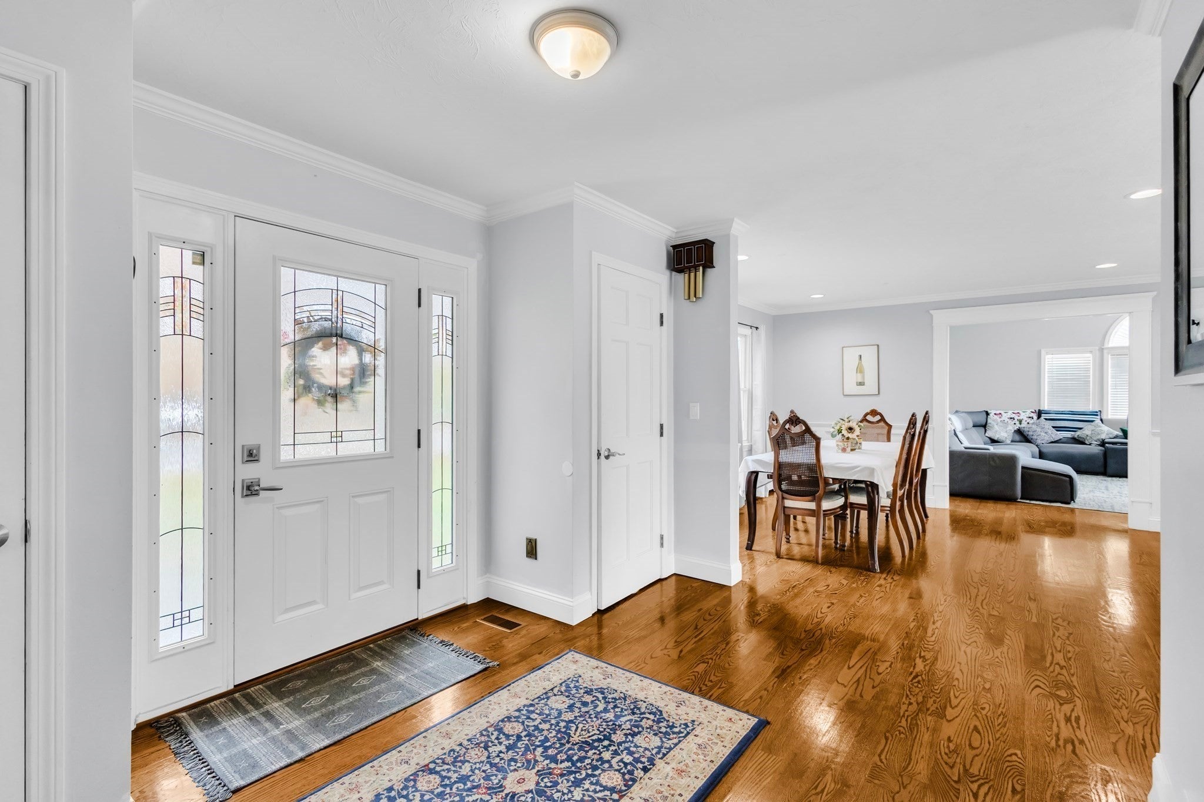
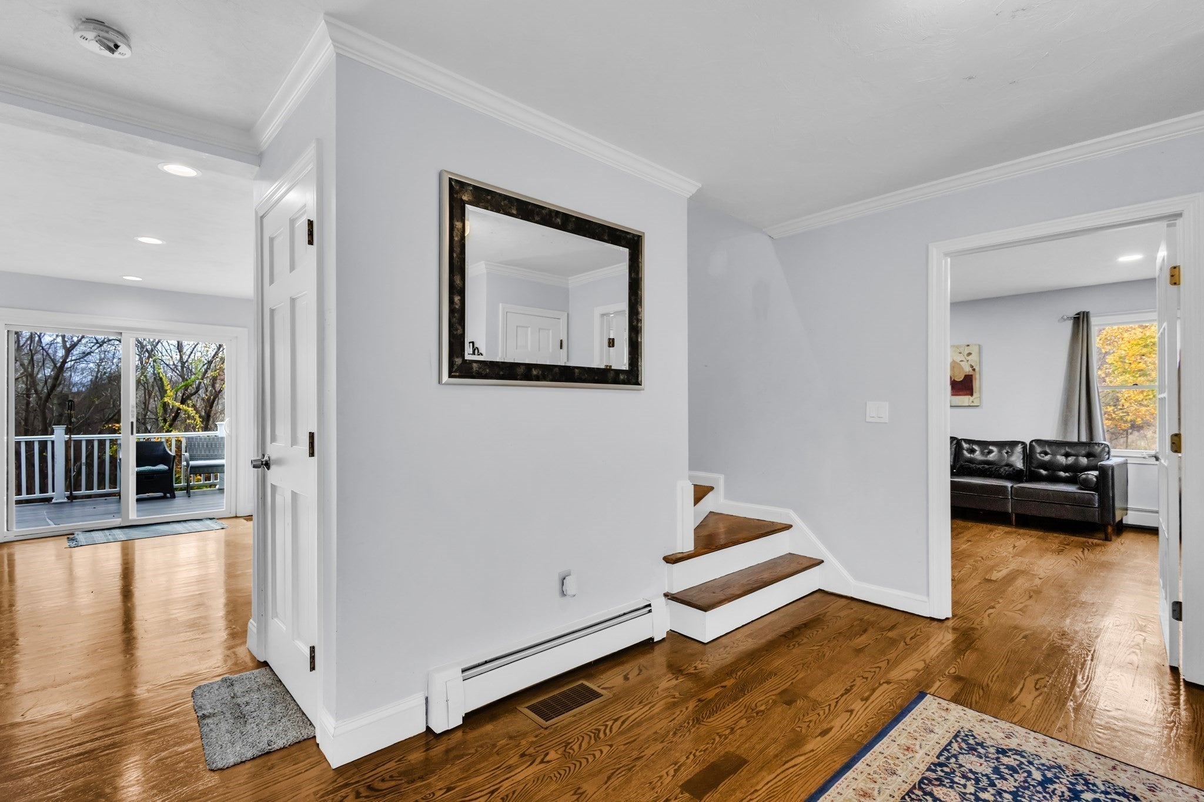
Welcome to 41 Ahern Road, a stunning, beautifully updated Colonial nestled in one of Marlborough’s most desirable and sought-after neighborhoods! This exceptional home offers the perfect combination of modern elegance, comfort, and an unbeatable location. Featuring 4 spacious bedrooms, 2 full and 1 half bathrooms, and over 2,500 square feet of living space, this home has been thoughtfully updated throughout and is truly move-in ready! Step inside to discover beautiful hardwood floors, a gorgeous, updated kitchen featuring upgraded cabinetry, quartz countertops, a center island, and an inviting open layout perfect for everyday living and entertaining. The spacious family room boasts a fireplace, cathedral ceilings, and skylights that fill the space with natural light. But the true showstopper is the incredible backyard oasis! Step outside onto the expansive deck overlooking a beautiful, spacious backyard, perfect for gatherings, relaxation, and outdoor enjoyment. Below the deck, a stunning patio complete with an outdoor fireplace creates the ultimate setting for entertaining family and friends or enjoying cozy evenings outdoors. Additional highlights include a BRAND-NEW central A/C system, a two-car attached garage, and a full unfinished basement offering endless possibilities for storage or future expansion. Situated on over half an acre in a prime Marlborough location, this remarkable property truly has it all! A rare opportunity to own a beautifully updated home in an exceptional neighborhood. Don’t miss your chance to make this incredible property yours!
| yesterday | Listing updated with changes from the MLS | |
| 5 days ago | Listing first seen on site |

The property listing data and information, or the Images, set forth herein were provided to MLS Property Information Network, Inc. from third party sources, including sellers, lessors, landlords, and public records, and were compiled by MLS Property Information Network, Inc. The property listing data and information, and the Images, are for the personal, non-commercial use of consumers having a good faith interest in purchasing, leasing or renting listed properties of the type displayed to them and may not be used for any purpose other than to identify prospective properties which such consumers may have a good faith interest in purchasing, leasing or renting. MLS Property Information Network, Inc. and its subscribers disclaim any and all representations and warranties as to the accuracy of the property listing data and information, or as to the accuracy of any of the Images, set forth herein.
Last checked 2026-11-17 02:18 AM UTC