Browse Listings

Save
Ask
Tour
Hide
Share
$399,000
5 Days On Site

Briggs Cove Condominium Trust
25-27 Briggs St 25A
Salem, MA 01970

For Sale|Condominium|Active
1
Bed
1
Total Bath
1
Full Bath
777
SqFt
$514
/SqFt
1805
Built
County:
Essex

Due to the health concerns created by Coronavirus we are offering personal 1-1 online video walkthough tours where possible.
25-27 Briggs St 25A25-27 Briggs St 25A25-27 Briggs St 25A25-27 Briggs St 25A
Save
Ask
Tour
Hide
Share

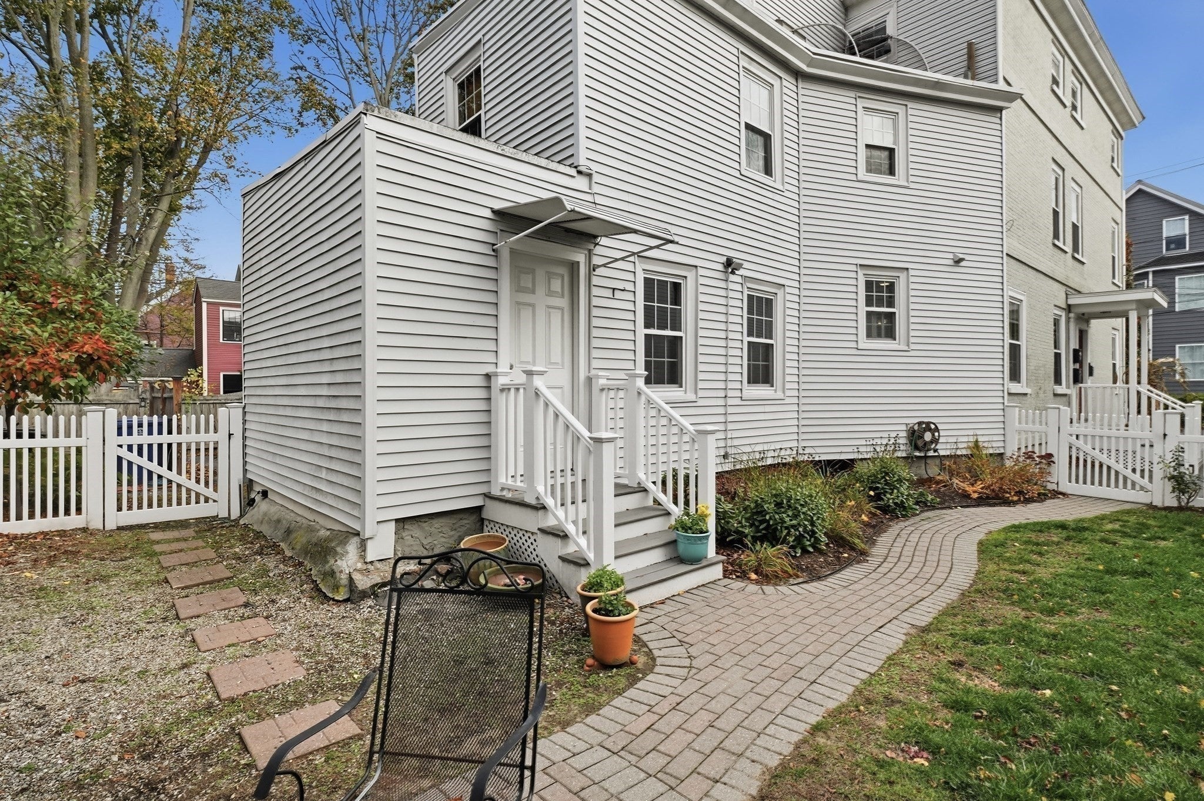
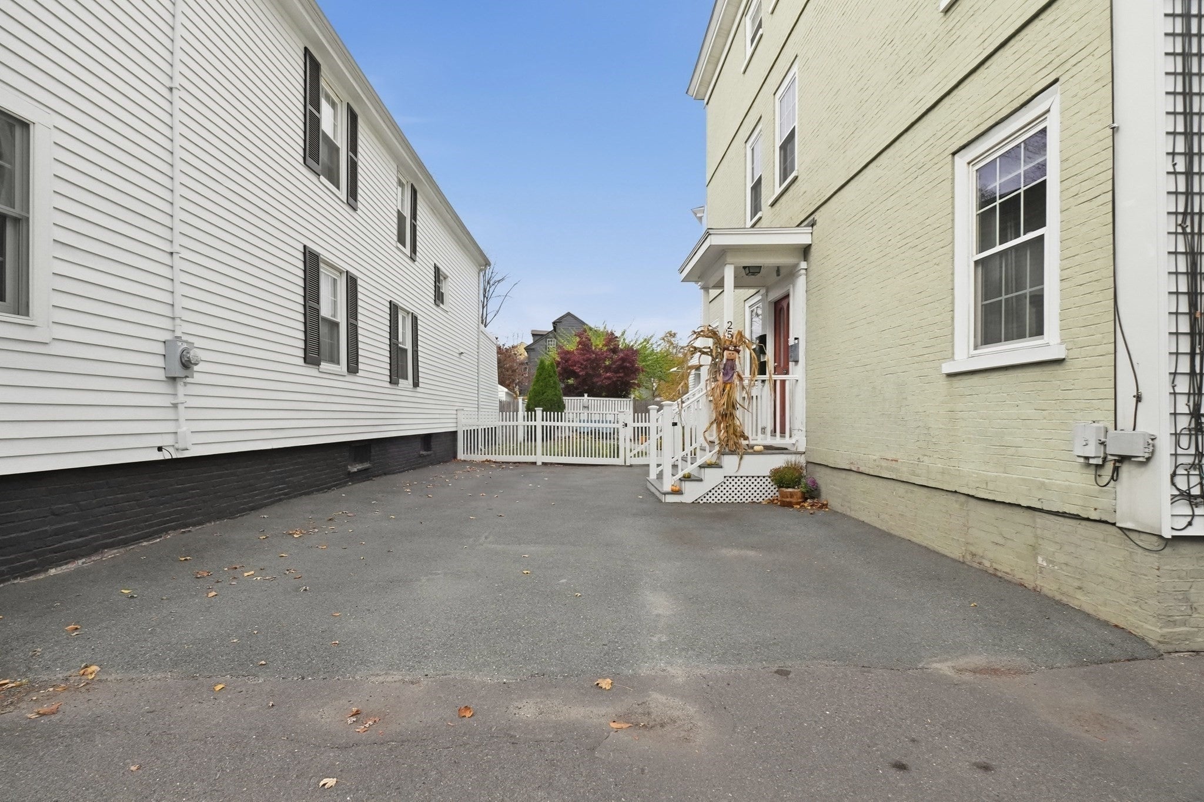
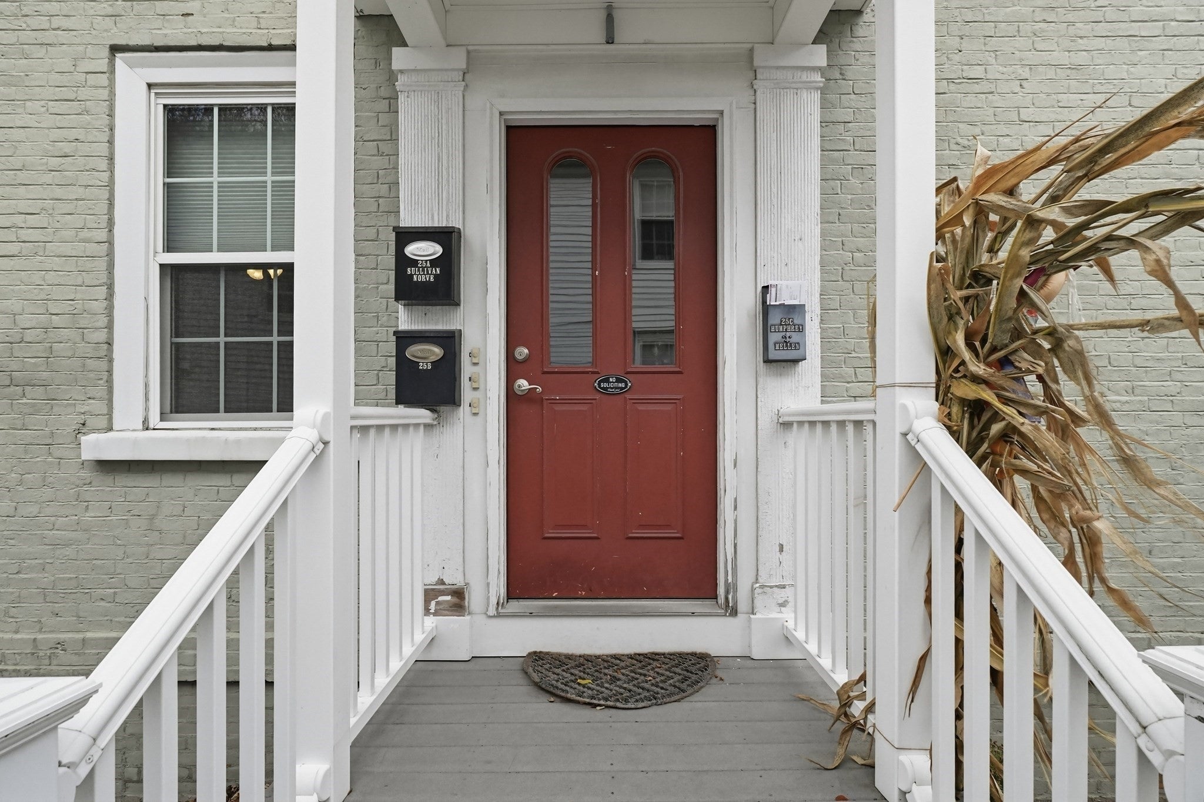
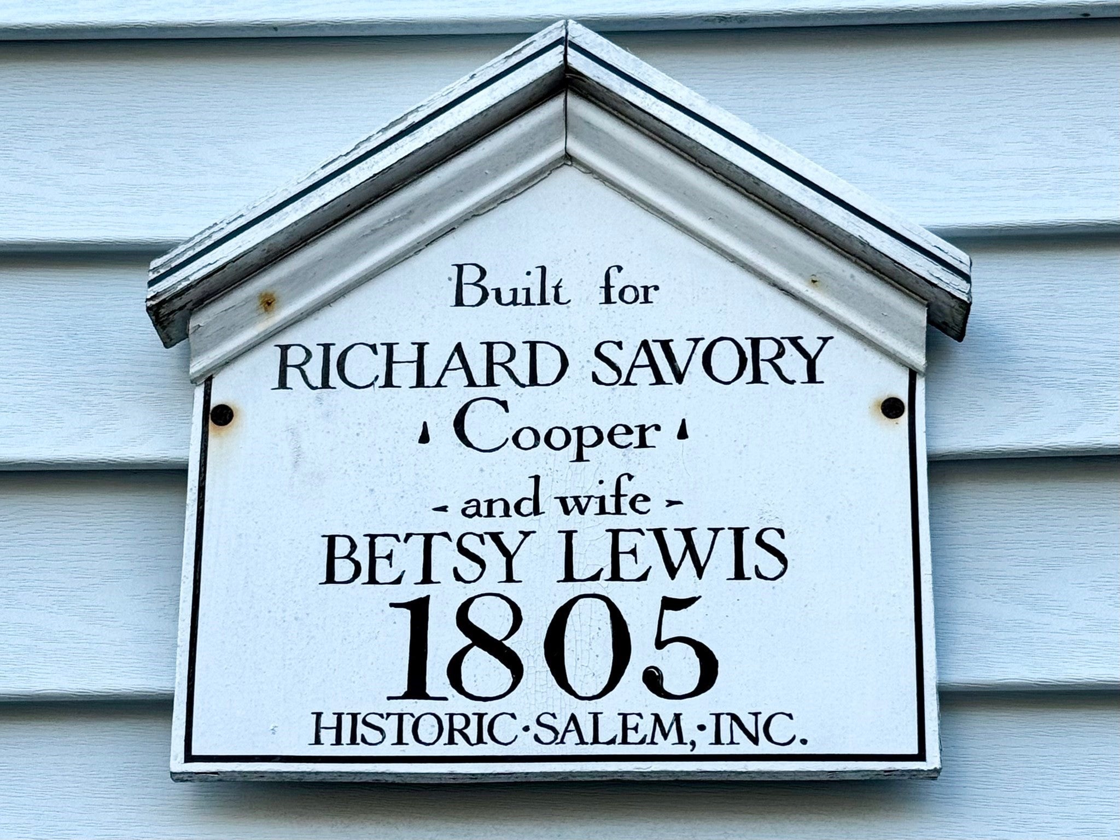
The c. 1805 Richard Savory 'Cooper' House offers a pristine 777+- square-foot, one-bedroom condominium in one of Salem's best locations off the Salem Common. Downtown, Salem Common, the beach, the train station, and Pickering Wharf are all nearby. Up to two breed-friendly pets are welcome. Outdoor space includes an enclosed common rear yard, and one parking space is included (see the site plan attached to the MLS listing). The four-room layout features a new tile bathroom and an updated granite kitchen with a built-in dining table and a handy pantry with granite counters and plenty of storage. Two original fireplaces (non-working) have electric fireplace inserts. Original details abound, including chair rails, natural wide pine flooring, and crown moldings in the bedroom. The basement offers exclusive-use storage and a newer LG washer and dryer. Photos are virtually staged. Open houses: Saturday, 11/14/26, and Sunday, 11/15/26, 12:00–1:30 PM.

Save
Ask
Tour
Hide
Share
Listing Snapshot
Price 
$399,000
Days On Site 
5 Days
Bedrooms 
1
Inside Area (SqFt) 
777 sqft
Total Baths 
1
Full Baths 
1
Partial Baths 
N/A
Lot Size 
0.13 Acres
Year Built 
1805
MLS Number 
73601270
Status 
Active
Property Tax 
$3,966
HOA/Condo/Coop Fees 
$158 monthly
Sq Ft Source 
Public Records
Friends & Family
Recent Activity
yesterdayListing updated with changes from the MLS
5 days agoListing first seen on site
General Features
Acres 
0.13
Disclosures 
FHW Gas boiler 1983+-. Roof replaced 2010-2011. Hot water incl in $158 condo fee.(2)Gas water tanks 4+- yrs old. Rentals must be a 6 month minimum. Photos are virtually staged. 1 car parking is an easement for use as noted in Site PlanUnit Deed & Master Deed. Slant in kitchen floor under table.
Number Of Stories 
1
Parking 
Off StreetTandemDeededDrivewayPaved
Parking Spaces 
1
Pets 
Breed RestrictionsYes
Property Sub Type 
Condominium
Sewer 
Public Sewer
SqFt Above 
777
SqFt Total 
777
Water Source 
Public
Zoning 
R2
Interior Features
Appliances 
RangeDishwasherMicrowaveRefrigeratorWasherDryer
Electric 
Circuit Breakers100 Amp Service
Fireplace 
Yes
Fireplace Features 
Living RoomMaster Bedroom
Fireplaces 
2
Flooring 
WoodTile
Heating 
Natural GasBaseboard
Interior 
PantryMaster DownstairsCeiling Fan(s)
Laundry Features 
Electric Dryer HookupWasher HookupIn Basement
Window Features 
Insulated WindowsStorm Window(s)
Bathroom 1 
Dimensions - 7.166666666x9.5Level - MainArea - 68
Kitchen 
Dimensions - 11x17.166666666Level - MainArea - 188
Living Room 
Dimensions - 148x14.833333333Level - MainArea - 2195
Master Bedroom 
Dimensions - 14.166666666x14.75Level - FirstArea - 208
Save
Ask
Tour
Hide
Share
Exterior Features
Construction Details 
FrameBrick
Exterior 
GardenRain Gutters
Fencing 
Fenced
Frontage 
Bay/Harbor
Patio And Porch 
Patio
Roof 
Shingle
Waterfront Features 
Ocean FrontBeach AccessWaterfront Access
Windows/Doors 
Insulated WindowsStorm Window(s)
Community Features
Association Amenities 
Hot Water
Association Fee 
$158.0
Association Fee Frequency 
Monthly
Community Features 
Tennis Court(s)ParkGolf
Building Access 
Unit Placement(Front,Back)
Listing courtesy of Gary Blattberg of RE/MAX Beacon


The property listing data and information, or the Images, set forth herein were provided to MLS Property Information Network, Inc. from third party sources, including sellers, lessors, landlords, and public records, and were compiled by MLS Property Information Network, Inc. The property listing data and information, and the Images, are for the personal, non-commercial use of consumers having a good faith interest in purchasing, leasing or renting listed properties of the type displayed to them and may not be used for any purpose other than to identify prospective properties which such consumers may have a good faith interest in purchasing, leasing or renting. MLS Property Information Network, Inc. and its subscribers disclaim any and all representations and warranties as to the accuracy of the property listing data and information, or as to the accuracy of any of the Images, set forth herein.

Last checked 2026-11-17 02:29 AM UTC

Neighborhood & Commute
Source: Walkscore
Disclosure: Community information and market data powered by Constellation Data Labs. Information is deemed reliable but not guaranteed.
Save
Ask
Tour
Hide
Share