
70 Brush Hill Rd 70Milton, MA 02186
Due to the health concerns created by Coronavirus we are offering personal 1-1 online video walkthough tours where possible.
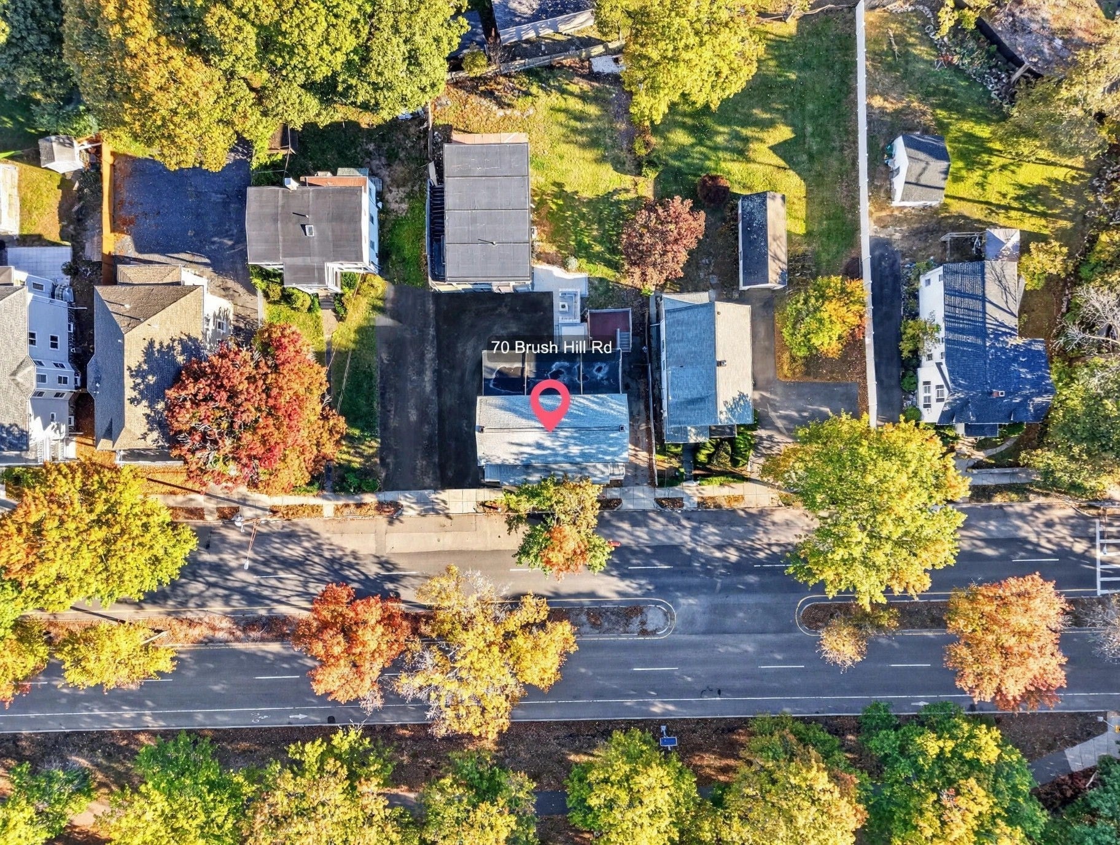
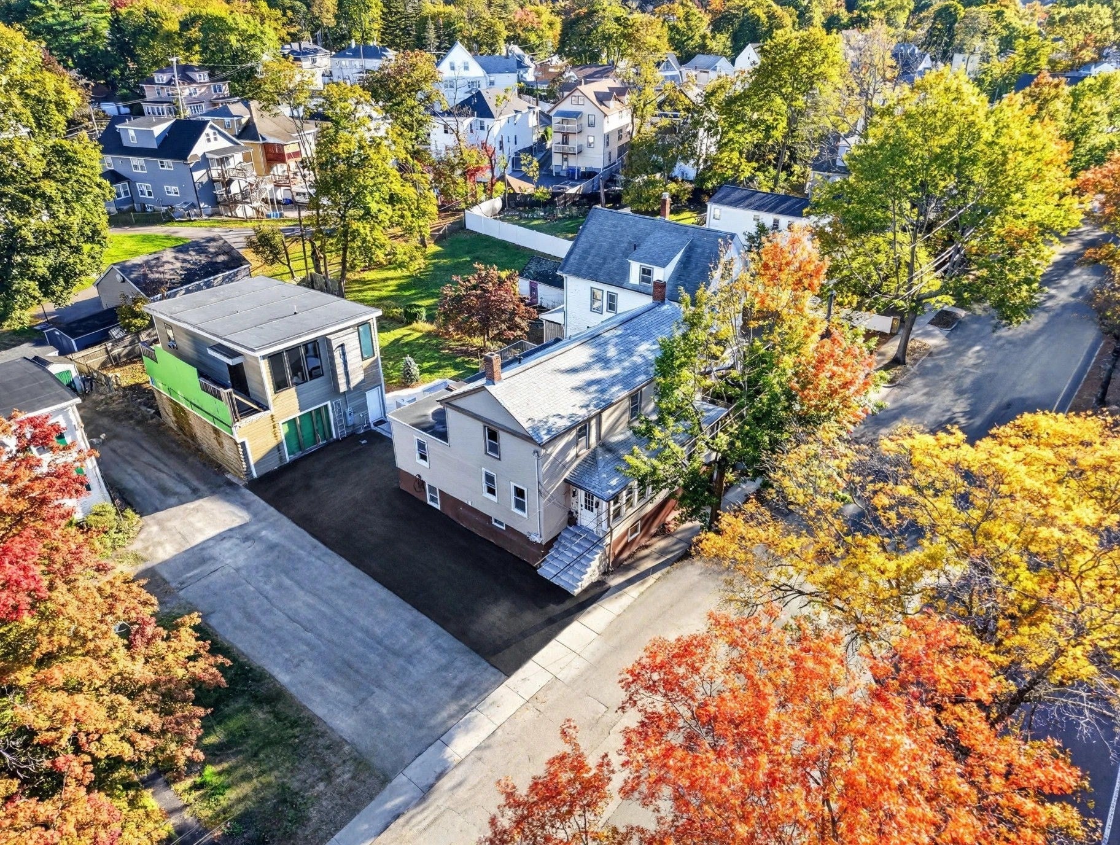
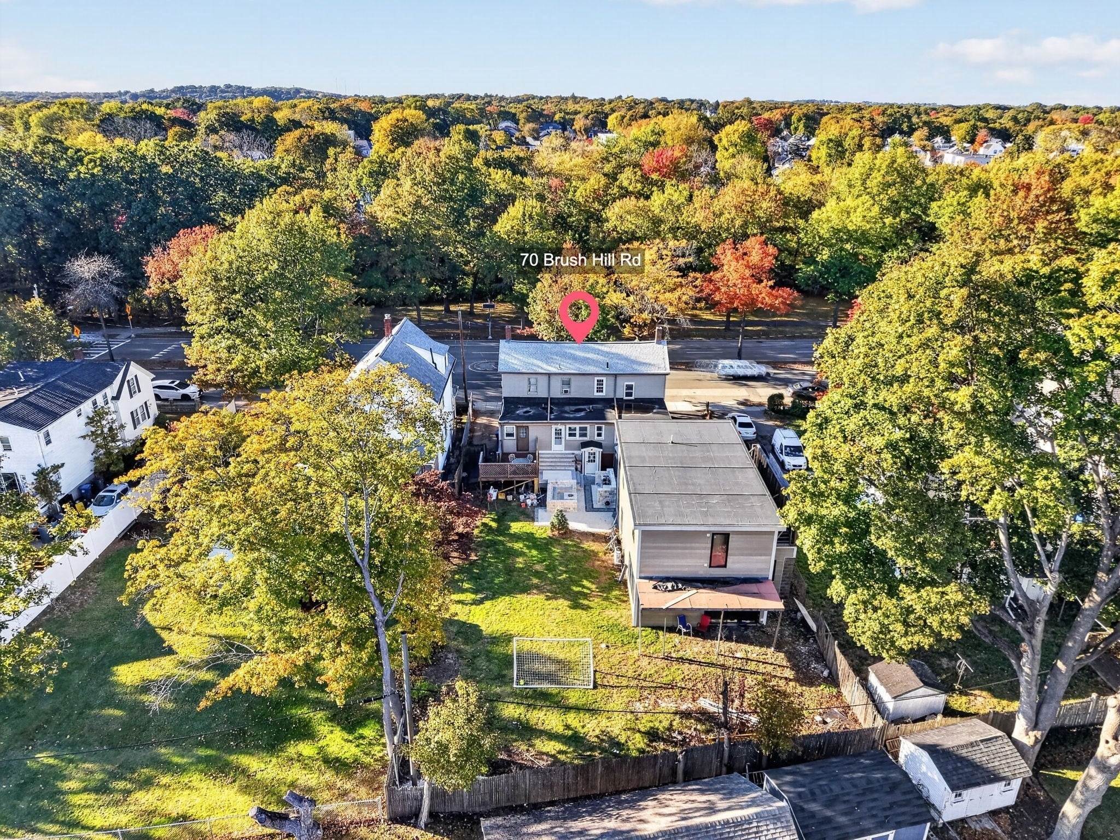
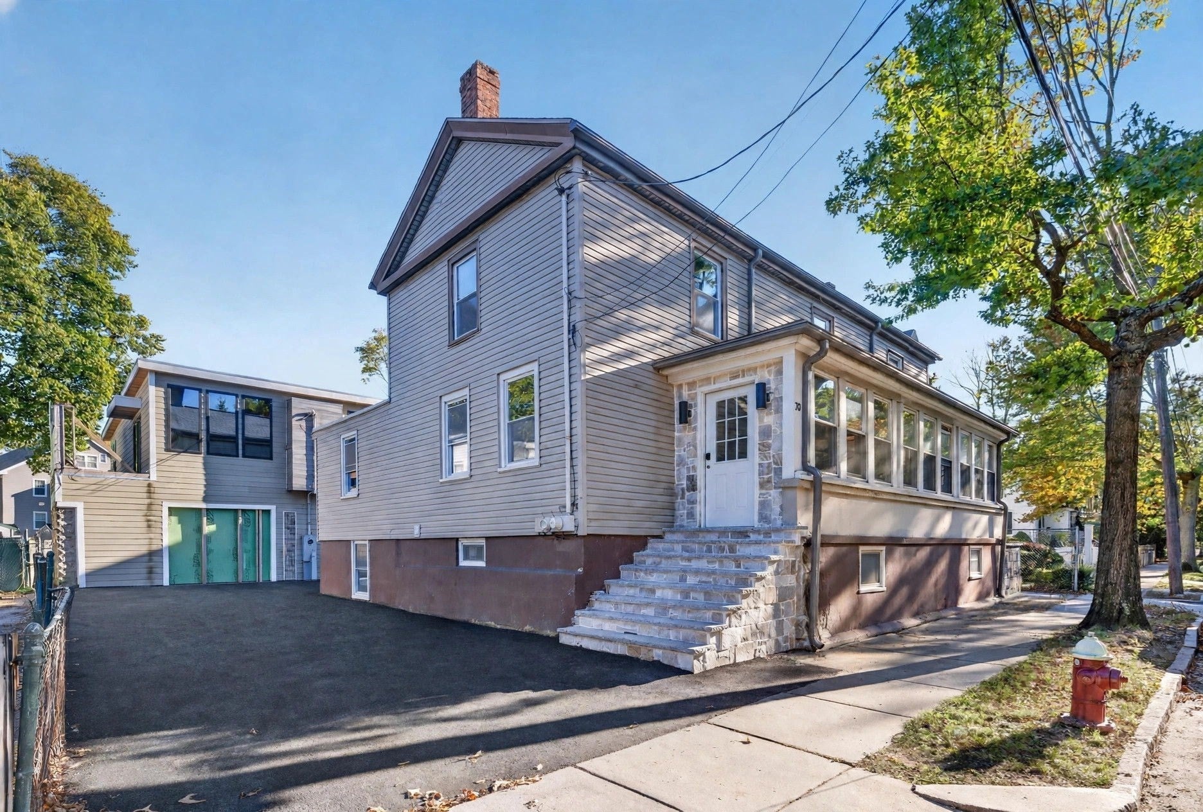
Welcome to 70 Brush Hill Road, a fully renovated home in one of Greater Boston’s most sought-after suburbs. The main living area features a coffered ceiling with dentil crown molding, recessed lighting, built-in speakers and polished, large-format marble-look tile throughout the living room and kitchen area. Floating custom cabinetry with brushed-gold hardware frames a stone feature wall, complemented by brass sconces, arched openings and built-in shelving beneath the staircase.The first-floor primary suite offers single-level living and flexibility for intergenerational households, with refinished hardwood floors, a beamed tray ceiling, custom built-ins and a private bath. Upstairs, cathedral ceilings with exposed wood beams, dentil crown molding and refinished hardwood continue the craftsmanship. The bath features a walk-in shower with floor-to-ceiling tile, rain shower-head, handheld wand, built-in bench, niche and river-stone floor. The backyard is built for entertaining, with a stone outdoor kitchen and stainless grill, a sunken fire pit with built-in stone seating, granite steps, paver walkways and tons of open space. Come see it today!
| 6 days ago | Listing updated with changes from the MLS | |
| a week ago | Listing first seen on site |

The property listing data and information, or the Images, set forth herein were provided to MLS Property Information Network, Inc. from third party sources, including sellers, lessors, landlords, and public records, and were compiled by MLS Property Information Network, Inc. The property listing data and information, and the Images, are for the personal, non-commercial use of consumers having a good faith interest in purchasing, leasing or renting listed properties of the type displayed to them and may not be used for any purpose other than to identify prospective properties which such consumers may have a good faith interest in purchasing, leasing or renting. MLS Property Information Network, Inc. and its subscribers disclaim any and all representations and warranties as to the accuracy of the property listing data and information, or as to the accuracy of any of the Images, set forth herein.
Last checked 2026-11-20 09:12 PM UTC