
66 Stanley StNorth Attleboro, MA 02760
Due to the health concerns created by Coronavirus we are offering personal 1-1 online video walkthough tours where possible.


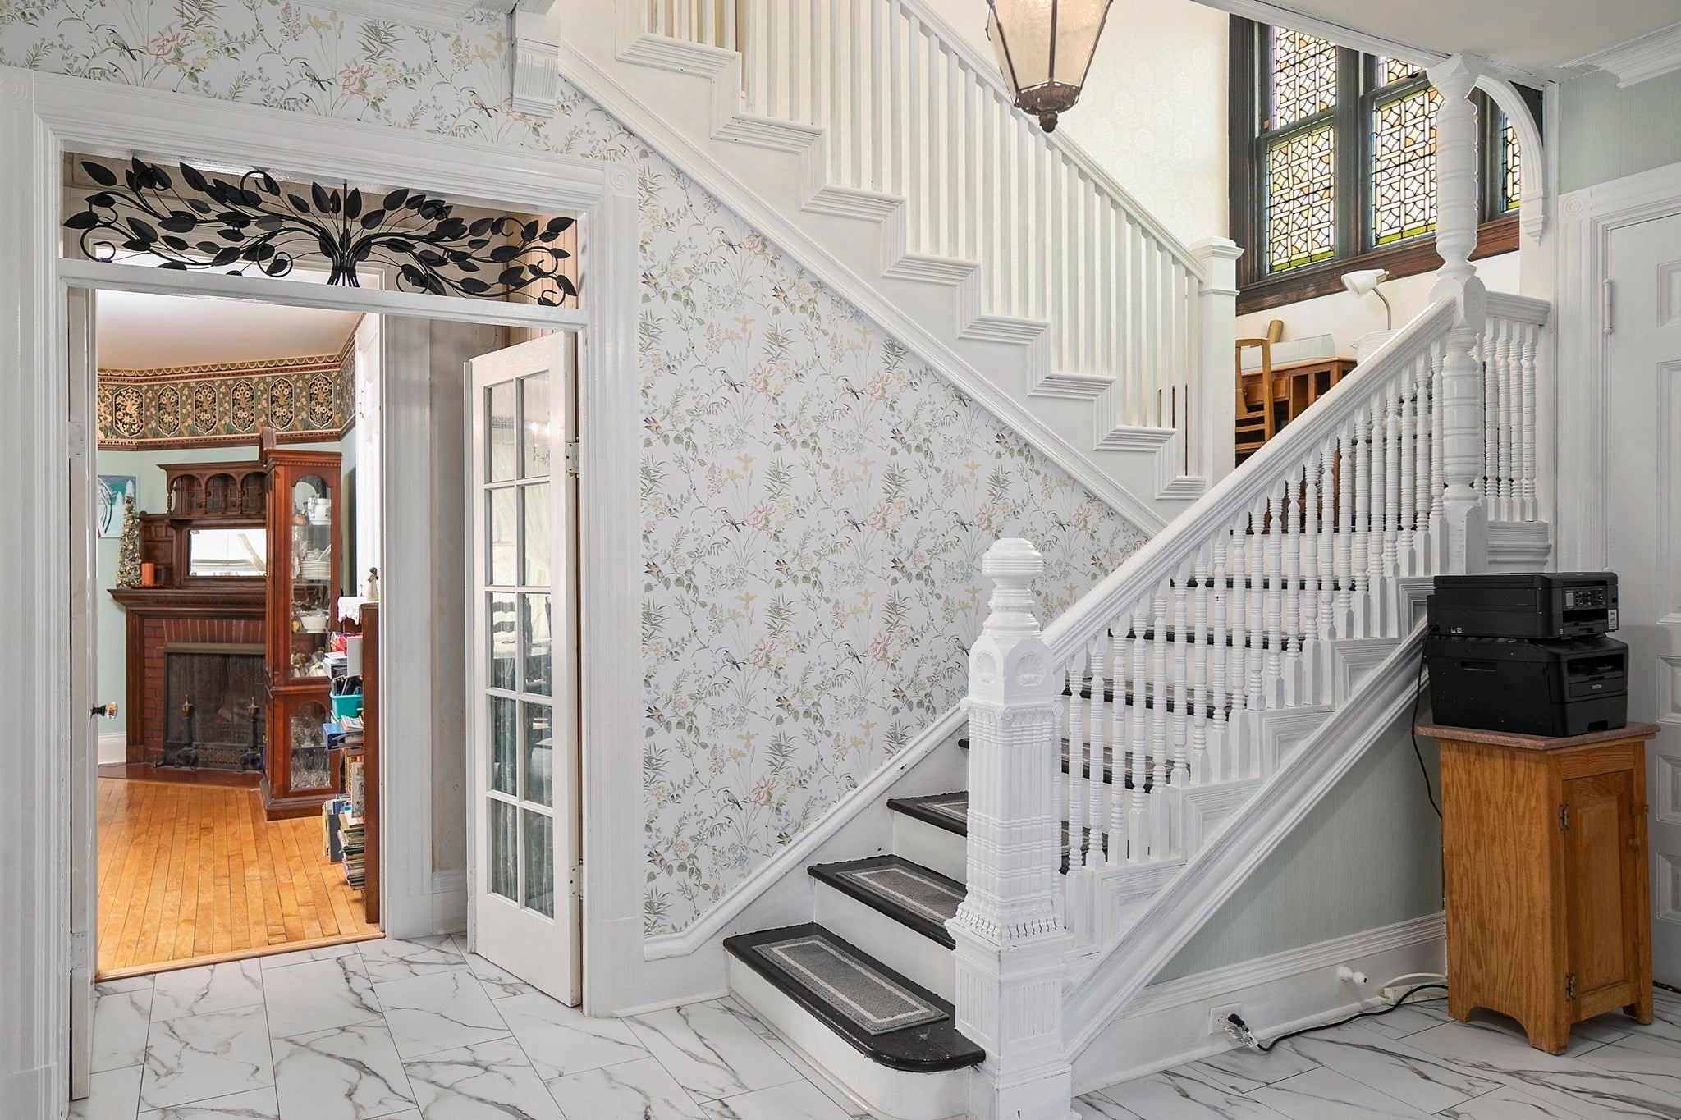
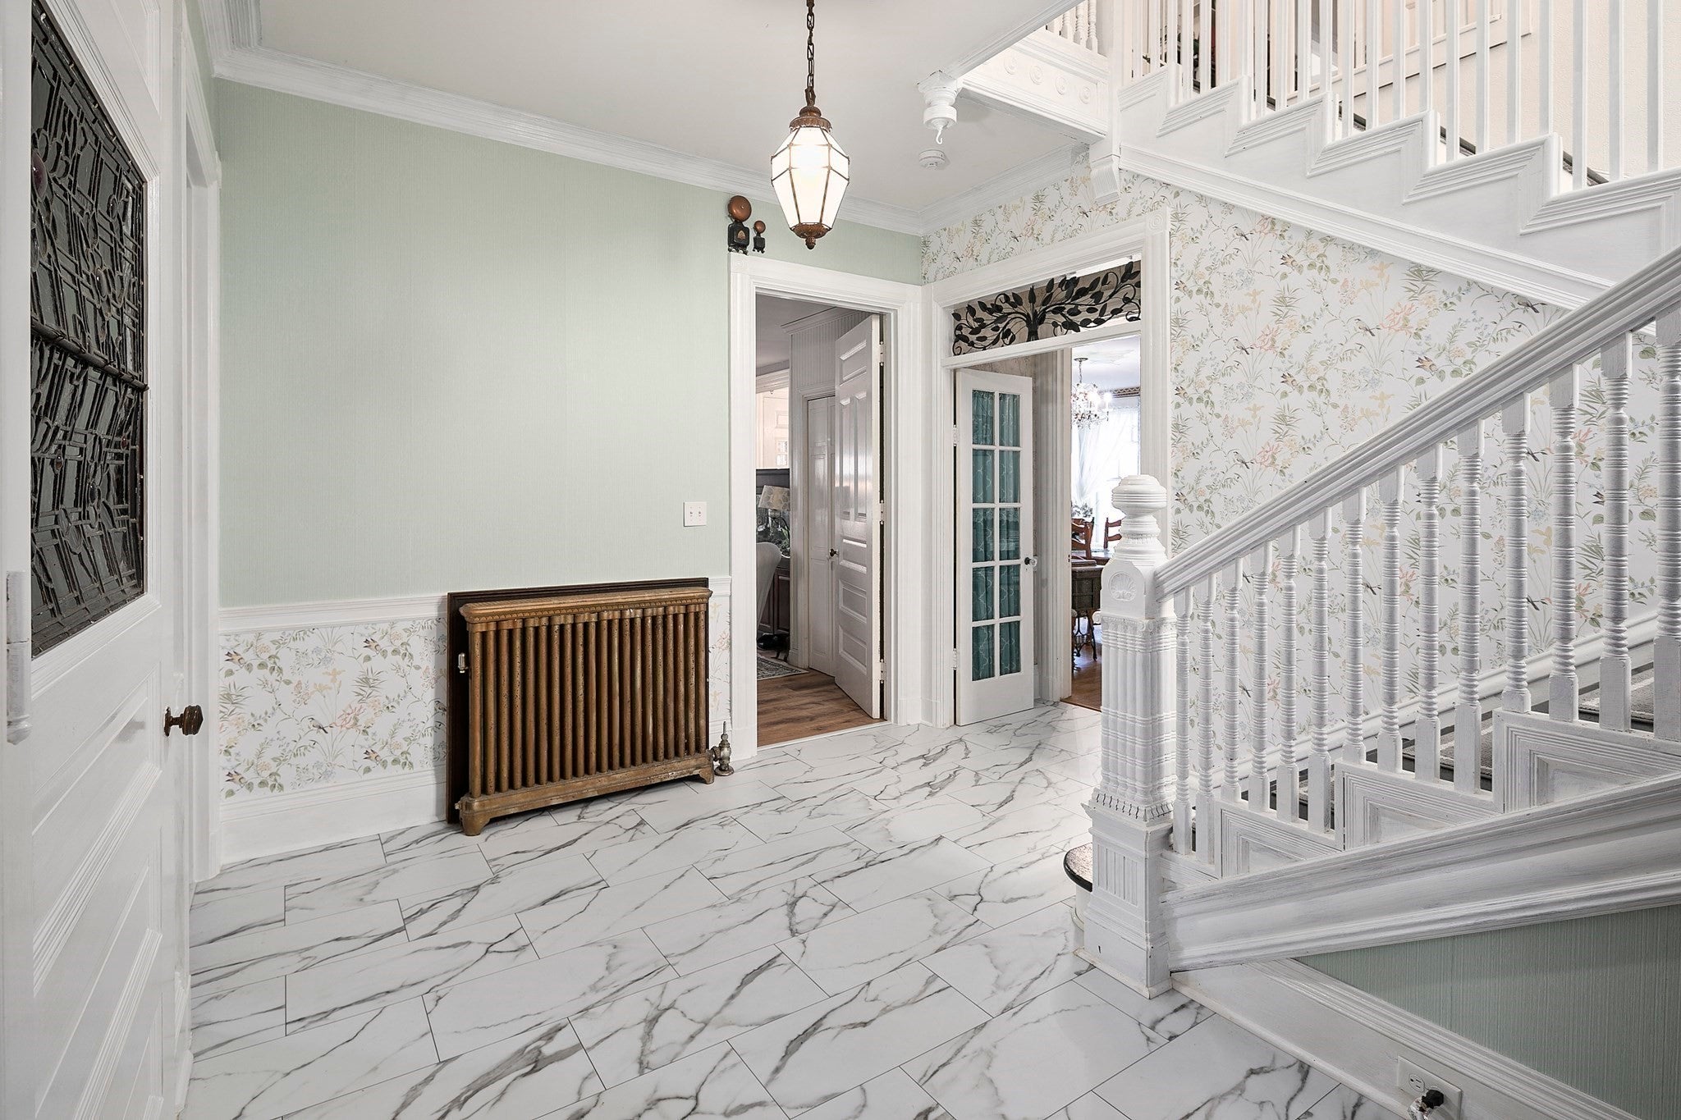
Timeless Elegance Meets Exceptional Versatility in This Magnificent Stately Victorian.Welcome to this beautifully maintained Victorian estate, offering an impressive amount of living space, 6 bedrooms, 3.5 bathrooms, and an abundance of historic charm and architectural detail. From the circular driveway and elegant porte-cochère to the slate roof, soaring ceilings, gleaming hardwood floors, intricate woodwork, and three fireplaces, this extraordinary home is truly one of a kind.Step inside the grand foyer, where stunning stained-glass windows illuminate the beautiful staircase. The spacious first floor features an inviting eat-in kitchen with upgraded cabinetry, granite countertops, a center island, and abundant storage. A formal dining room showcases a fireplace with an intricately hand-carved mantel, while the gracious living room offers another cozy fireplace. A sun-filled bonus room with a half bath provides additional flexible living space. The first-floor primary suite is a true retreat, featuring its own fireplace and a private bath with a tiled shower, antique-style custom vanity, and oversized soaking tub. Two staircases provide access to the upper level. Second and third floors both feature kitchens, three bedrooms each, living rooms and a full bathrooms offer remarkable flexibility. Whether you're seeking a grand single-family residence, multigenerational living, or potential in-law/ADU accommodations, this home's versatile layout offers endless possibilities. Situated on nearly an acre along a charming side street, the beautifully landscaped, fenced-in grounds provide a private outdoor oasis complete with a wooden gazebo, patio, gardens, swing set, and play area. A two-car garage, gas heat, and exceptional craftsmanship complete this remarkable property. A rare opportunity to own a truly magnificent Victorian that seamlessly blends historic character, gracious living, and modern-day versatility. Blown in insulation in walls, heating system 2015, new chimney flashing. Open Sunday 1-3 pm.
| 9 hours ago | Listing updated with changes from the MLS | |
| 6 days ago | Listing first seen on site |

The property listing data and information, or the Images, set forth herein were provided to MLS Property Information Network, Inc. from third party sources, including sellers, lessors, landlords, and public records, and were compiled by MLS Property Information Network, Inc. The property listing data and information, and the Images, are for the personal, non-commercial use of consumers having a good faith interest in purchasing, leasing or renting listed properties of the type displayed to them and may not be used for any purpose other than to identify prospective properties which such consumers may have a good faith interest in purchasing, leasing or renting. MLS Property Information Network, Inc. and its subscribers disclaim any and all representations and warranties as to the accuracy of the property listing data and information, or as to the accuracy of any of the Images, set forth herein.
Last checked 2026-11-18 03:00 AM UTC