
560 Chestnut Hill RdMillville, MA 01529
Due to the health concerns created by Coronavirus we are offering personal 1-1 online video walkthough tours where possible.
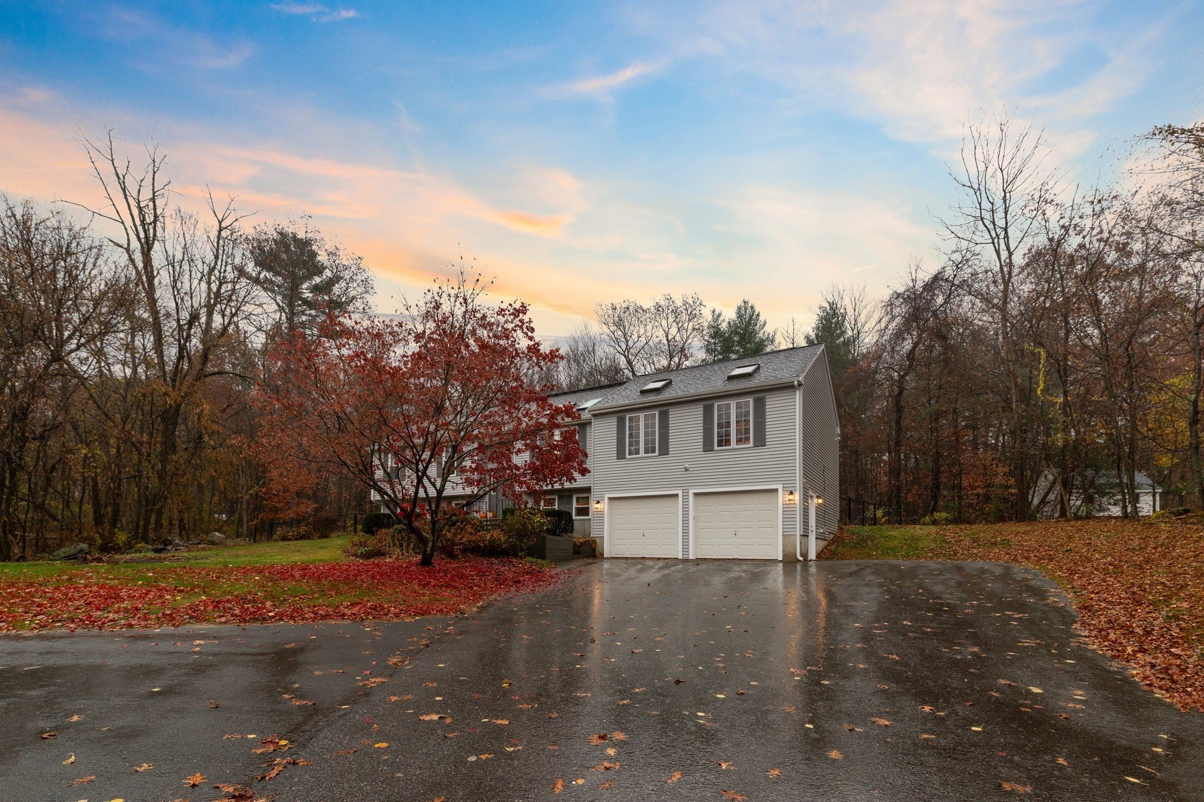
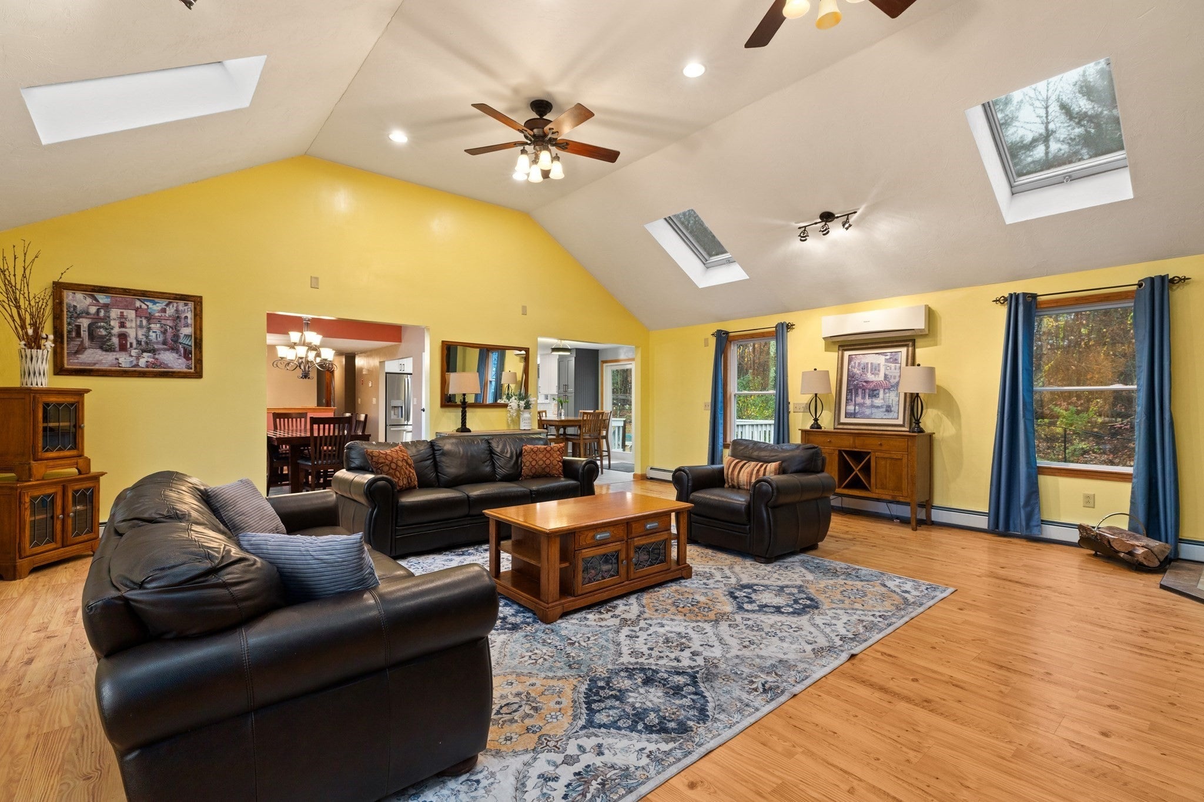
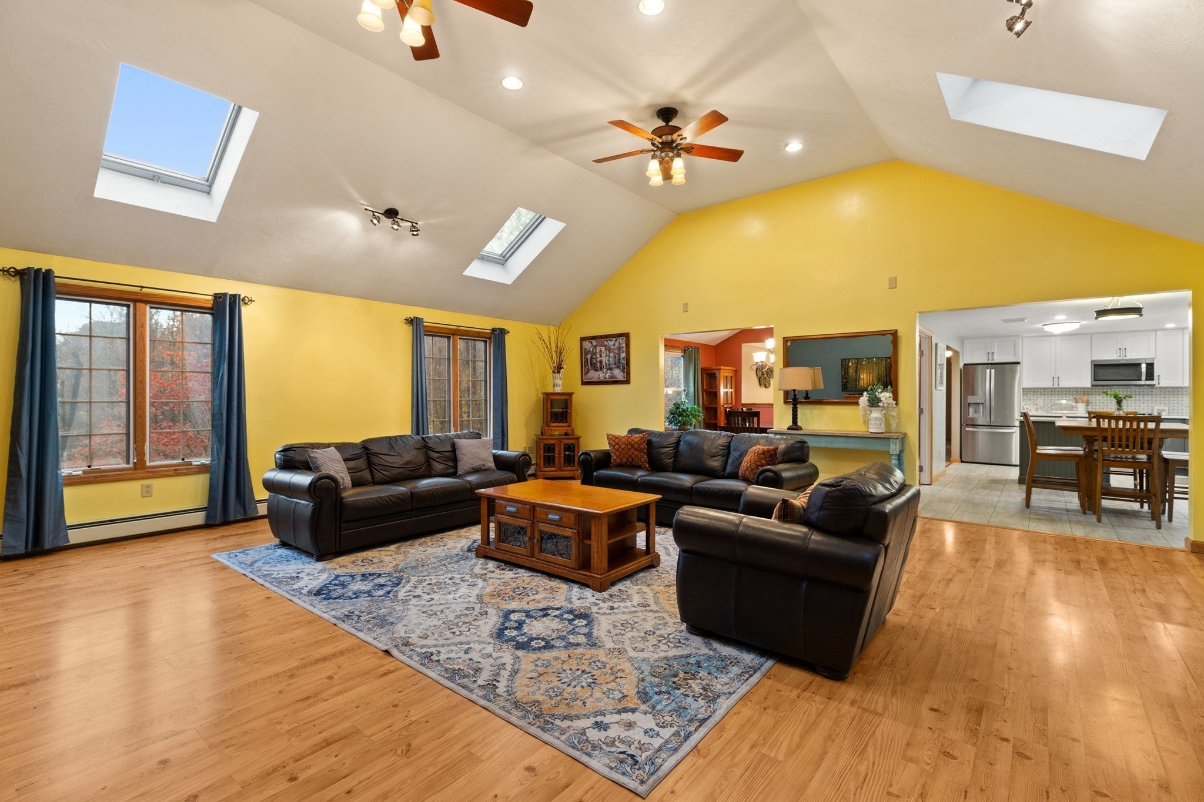
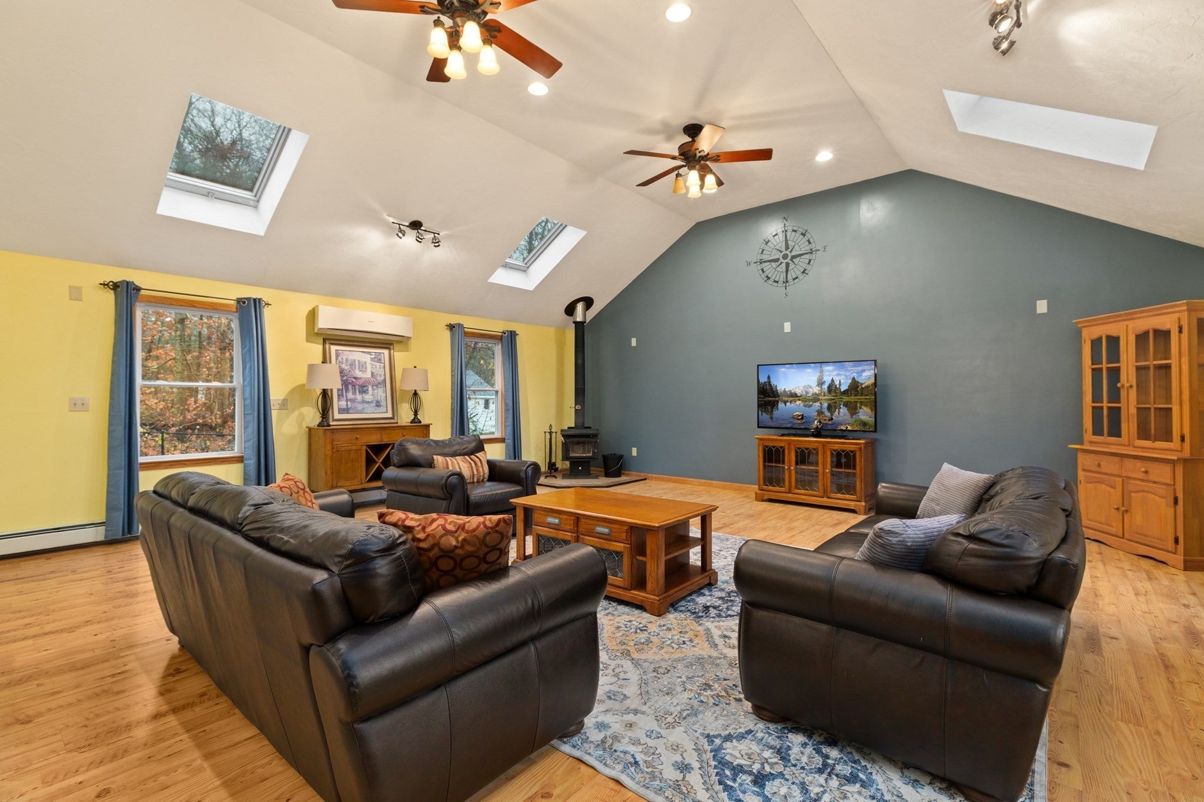
Tucked away at the end of a sweeping driveway on a secluded, tree-lined lot, this spacious split-level home offers an exceptional blend of modern updates and versatile living spaces. Bright natural light fills the dramatic, soaring family room, which features a cozy wood-burning stove and picturesque skylights overhead. At the heart of the home, the updated kitchen shines with modern white upper and grey lower cabinetry, quartz countertops paired with a marble backsplash, stylish porcelain tile flooring, and a central island ideal for gathering. The main bathroom serves as a refined retreat complete with dual sinks, elegant Carrara marble, and a full-wall mosaic glass backsplash. Below, the expansive lower level holds outstanding potential for an in-law or multi-generational suite, boasting its own full bathroom, living room, kitchenette, and flexible bonus room. Outside, the property transitions into a private backyard sanctuary, featuring a sparkling in-ground pool framed by vibrant, flourishing perennial gardens. Added peace of mind comes with major upcoming improvements: the seller is installing a brand-new 4-BD septic system and building a new 12x12 Trex deck with vinyl railings prior to closing—all topped off by owned solar panels for long-term energy savings.
| 18 hours ago | Listing updated with changes from the MLS | |
| 5 days ago | Listing first seen on site |

The property listing data and information, or the Images, set forth herein were provided to MLS Property Information Network, Inc. from third party sources, including sellers, lessors, landlords, and public records, and were compiled by MLS Property Information Network, Inc. The property listing data and information, and the Images, are for the personal, non-commercial use of consumers having a good faith interest in purchasing, leasing or renting listed properties of the type displayed to them and may not be used for any purpose other than to identify prospective properties which such consumers may have a good faith interest in purchasing, leasing or renting. MLS Property Information Network, Inc. and its subscribers disclaim any and all representations and warranties as to the accuracy of the property listing data and information, or as to the accuracy of any of the Images, set forth herein.
Last checked 2026-11-17 02:08 AM UTC