
4 Colton RdMillbury, MA 01527
Due to the health concerns created by Coronavirus we are offering personal 1-1 online video walkthough tours where possible.
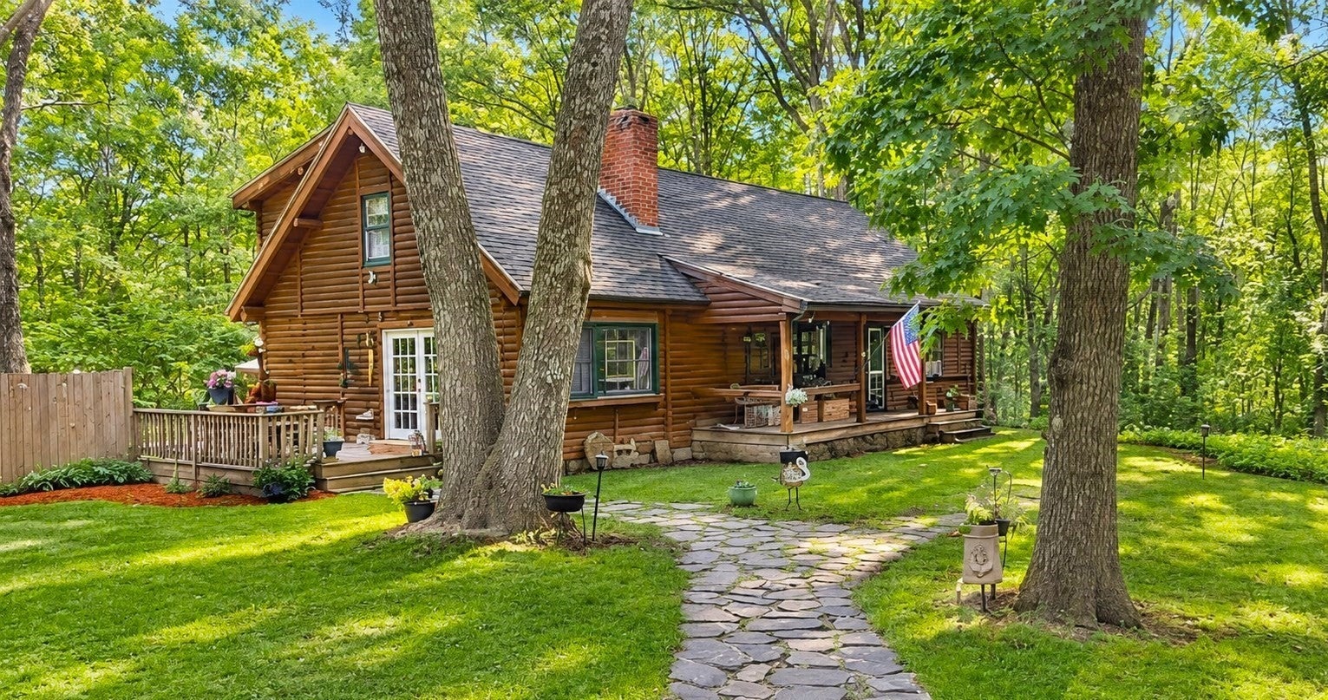
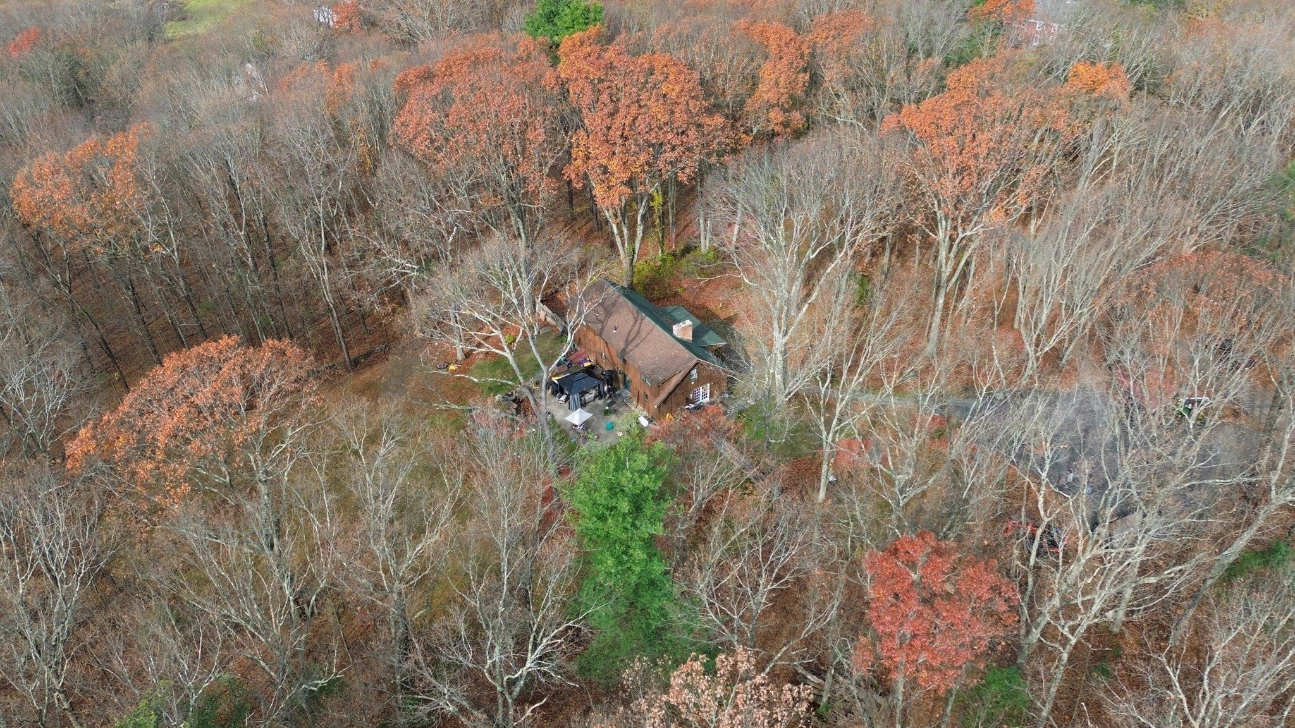
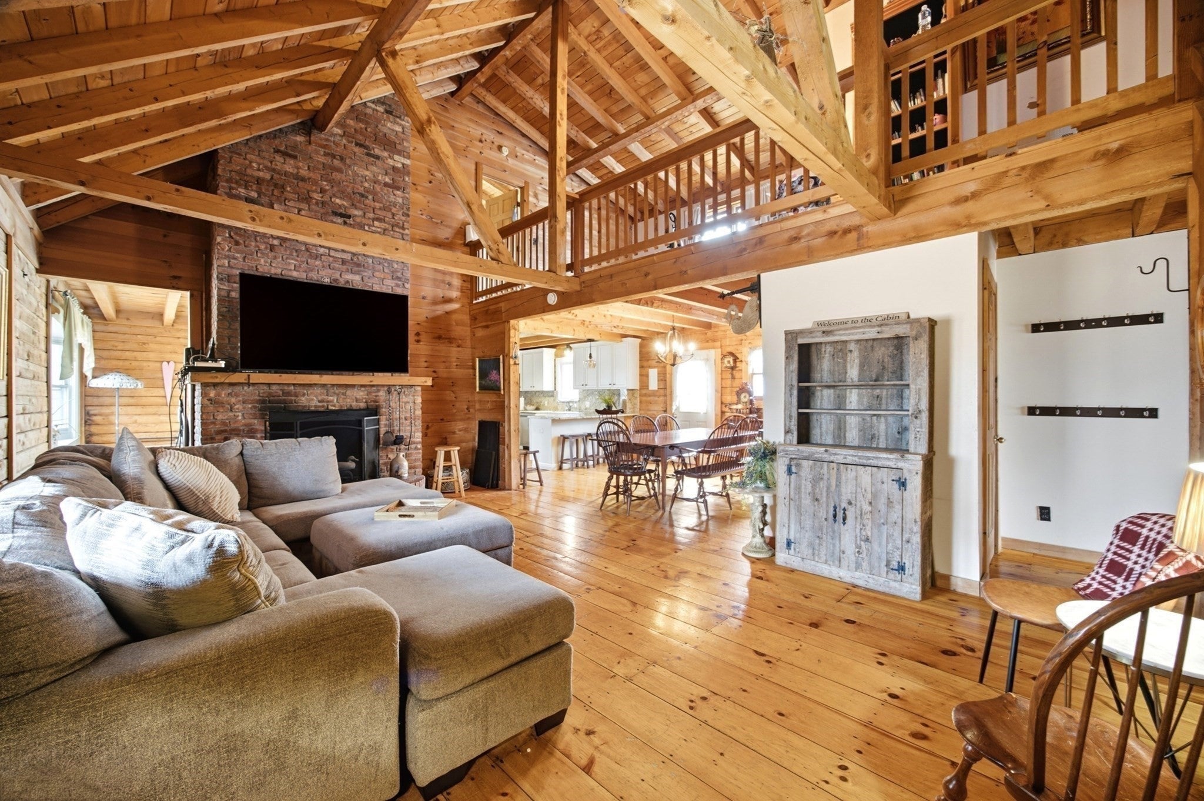
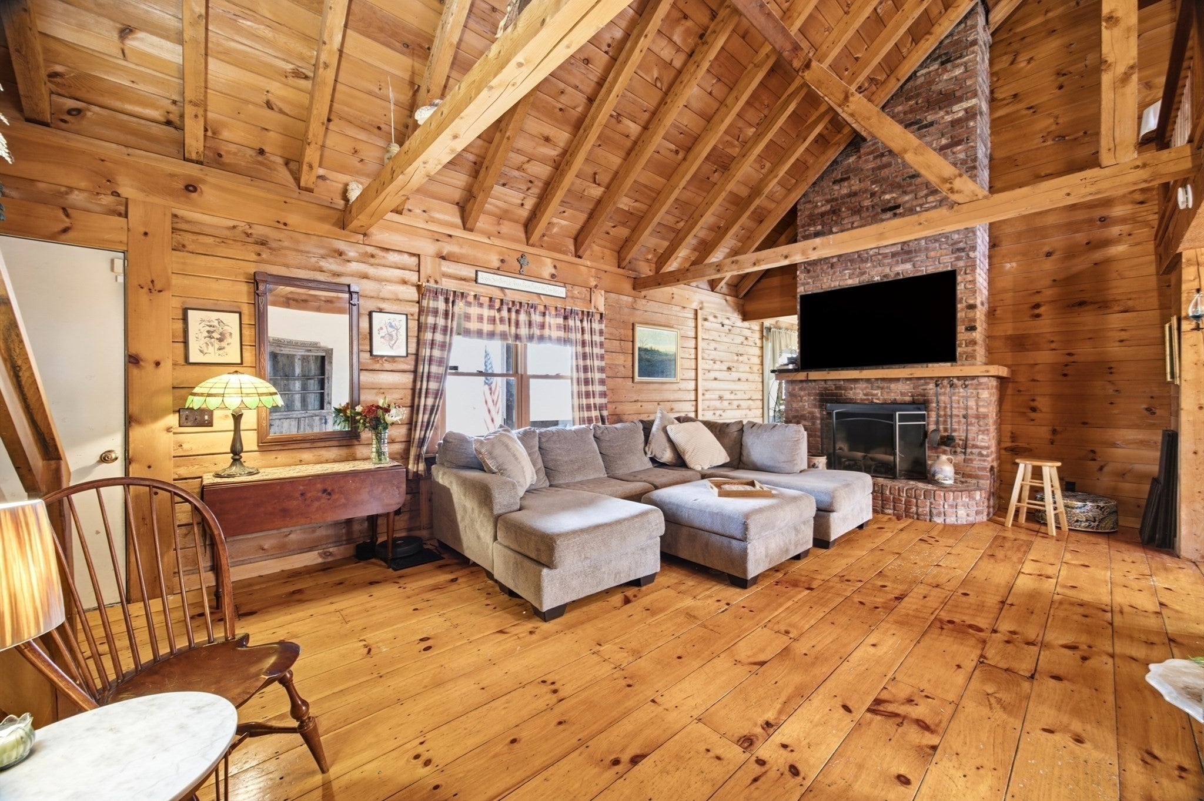
Some homes give you a place to live. This one gives you a place to escape.Tucked away on a quiet dead-end road and surrounded by beautiful wooded scenery, 4 Colton Road offers a rare kind of privacy and peacefulness. Imagine coming home after a long day, leaving the noise behind, and settling into your own private haven. With 1.41 acres of natural surroundings, this is the kind of setting that makes home feel like a getaway.Inside, the home’s warm cabin character comes together with thoughtful updates and inviting spaces. The open living area features exposed timber beams, wood floors, and a fireplace that creates a natural gathering place. The updated kitchen, with white cabinetry, stone countertops, and stainless steel appliances, brings a fresh feel to the home while maintaining its character.The first-floor primary bedroom and full bath offer the convenience of one-level living, with radiant floor heat adding another layer of comfort. Upstairs, two additional bedrooms and an open loft overlooking the living space provide flexibility for guests, work, or simply spreading out.Need a little more room? The partially finished lower level offers bonus space for hobbies, recreation, or a home office.Outside is where this property really becomes its own retreat. Enjoy the porch, patio, gazebo, and fully fenced backyard, complete with a decorative waterfall feature and plenty of room to unwind or entertain.Whether you're drawn to the privacy, the architecture, the outdoor space, or simply the idea of having a peaceful place to land at the end of the day, 4 Colton Road offers something increasingly hard to find: a home that feels like an escape without being far from everyday conveniences.
| 18 hours ago | Listing updated with changes from the MLS | |
| 4 days ago | Listing first seen on site |

The property listing data and information, or the Images, set forth herein were provided to MLS Property Information Network, Inc. from third party sources, including sellers, lessors, landlords, and public records, and were compiled by MLS Property Information Network, Inc. The property listing data and information, and the Images, are for the personal, non-commercial use of consumers having a good faith interest in purchasing, leasing or renting listed properties of the type displayed to them and may not be used for any purpose other than to identify prospective properties which such consumers may have a good faith interest in purchasing, leasing or renting. MLS Property Information Network, Inc. and its subscribers disclaim any and all representations and warranties as to the accuracy of the property listing data and information, or as to the accuracy of any of the Images, set forth herein.
Last checked 2026-11-17 02:08 AM UTC