
11 Livoli RoadFramingham, MA 01701
Due to the health concerns created by Coronavirus we are offering personal 1-1 online video walkthough tours where possible.
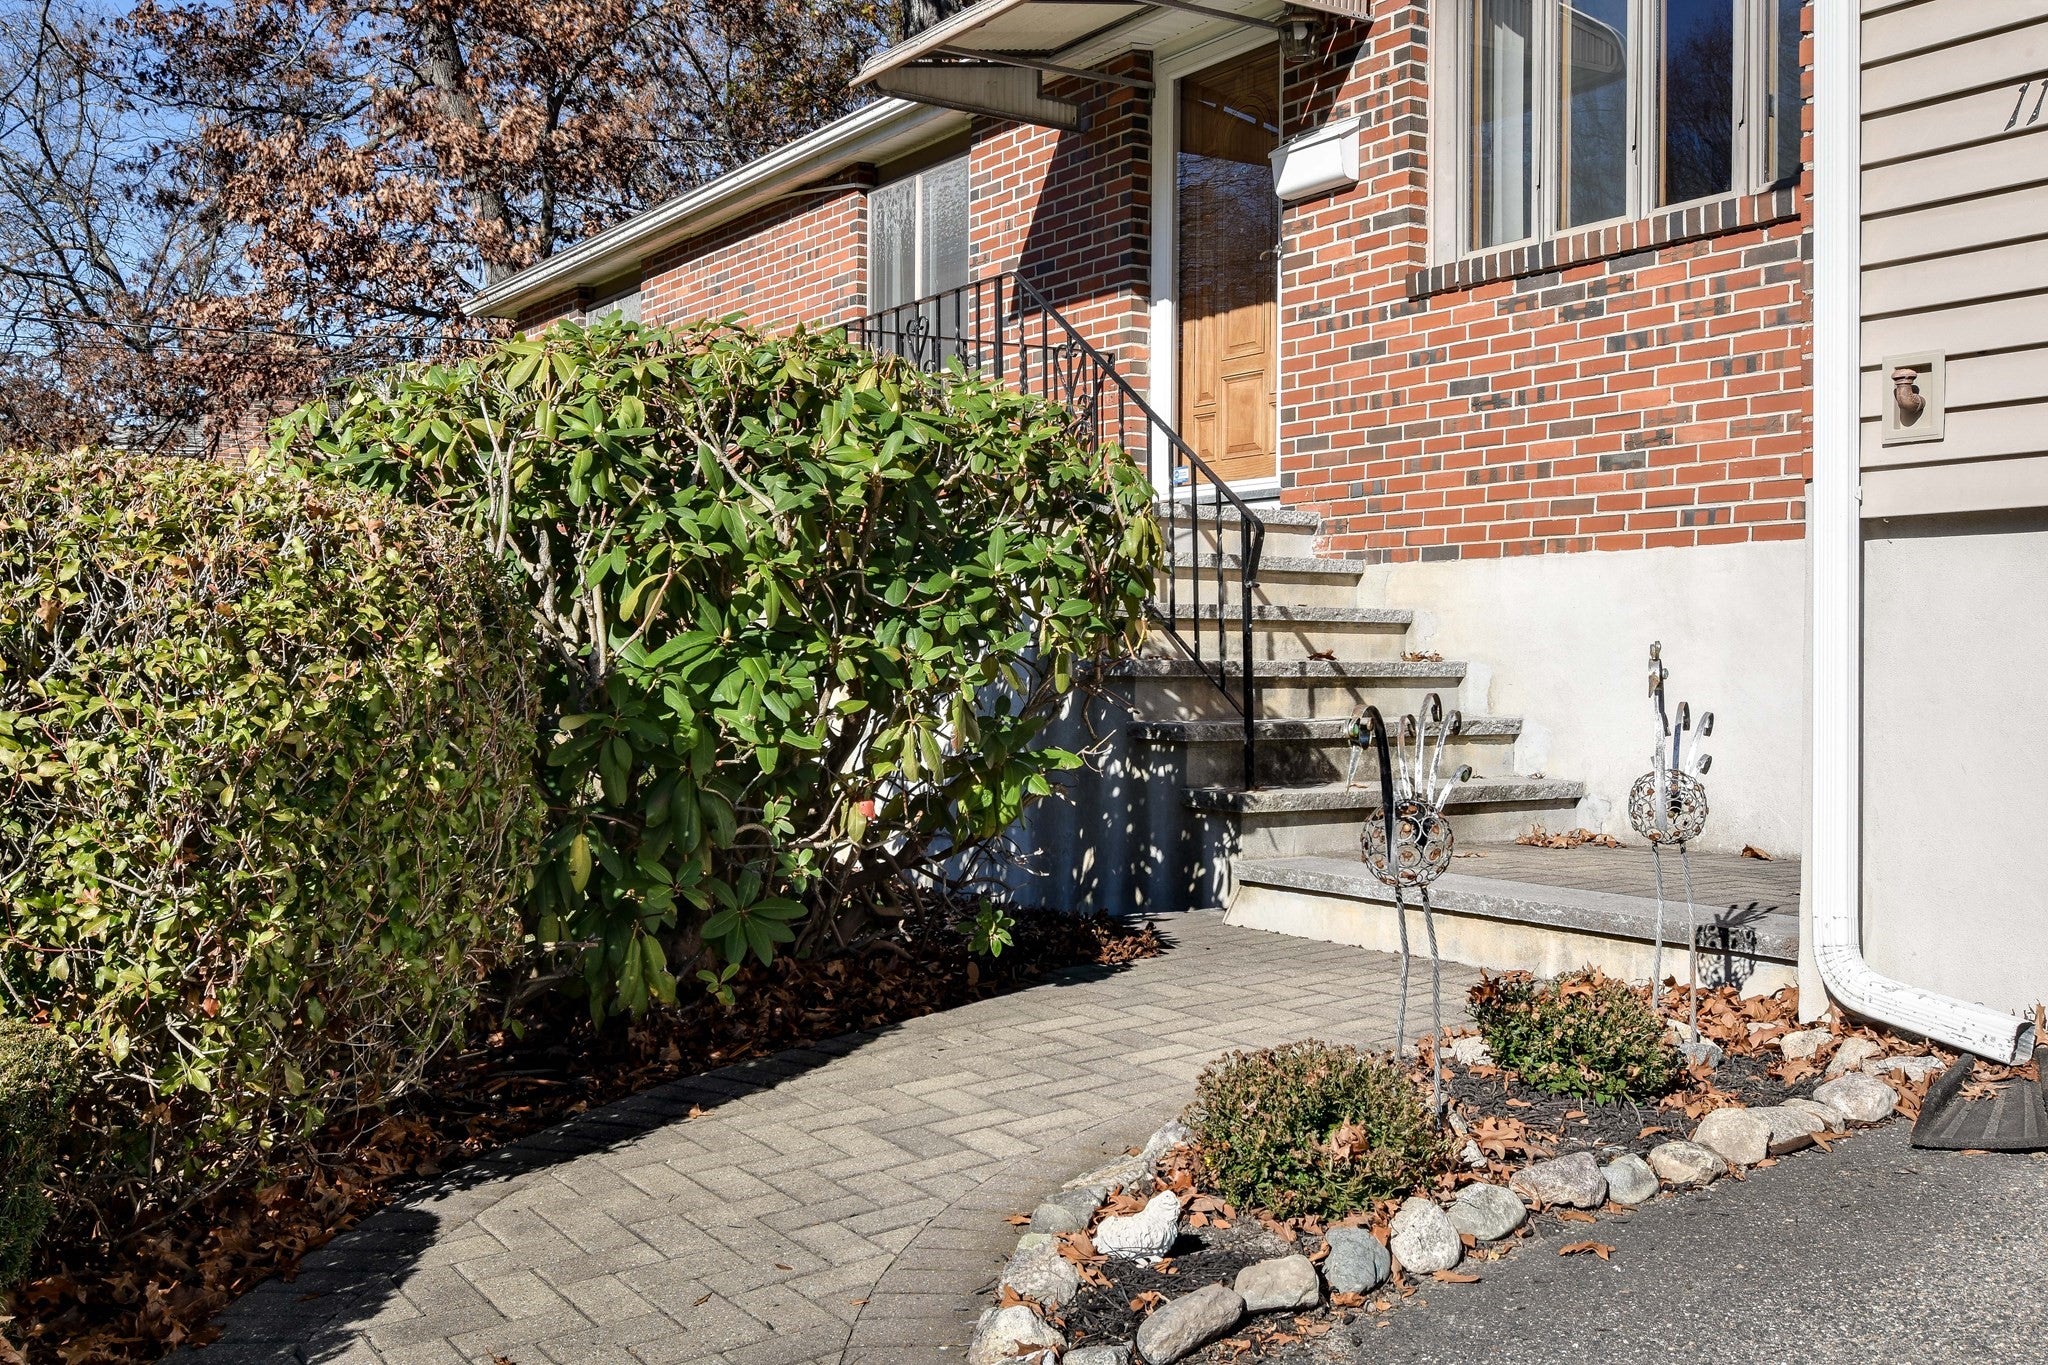


Classic curb appeal, sun-filled rooms, and a fabulous family room addition—this inviting Nobscot ranch with 1 month old roof offers so much more than meets the eye! A handsome brick front and vinyl exterior welcome you home, while gleaming hardwood floors throughout most of the first floor and a bright, open layout create a wonderful sense of warmth and flow. The spacious living room with fireplace opens to the dining room, providing a comfortable setting for everyday living and plenty of room when company comes. The cheerful white eat in kitchen features tile flooring, tons of cabinetry, and sliding glass doors to the deck, making outdoor meals easy. The standout is the expansive family room addition! With soaring vaulted ceilings with 4 skylights, generous gathering space, and another set of sliders to the deck, this is a room you’ll enjoy in every season. There’s room for a big, comfy sectional, your favorite reading chair, and everyone to settle in for movie night. Three bedrooms include a primary with a brand-new half bath, complemented by a nicely updated tile main bath. The massive full basement adds even more versatility with a huge, finished playroom on its own heat zone—ideal for games, hobbies, or a separate spot to relax. Extensive storage, including additional space beneath the family room addition, keeps seasonal belongings neatly tucked away. Outside, the predominantly wooded backyard provides a natural backdrop with less lawn to tend, and the deck is ready for updating. Enjoy a convenient North Framingham location close to Callahan State Park, schools, shopping, and the new Brass Tap pub. A delightful combination of comfortable living, generous space, and everyday convenience! Roof October 2026 , HVAC March 2025
| 18 hours ago | Listing updated with changes from the MLS | |
| 4 days ago | Listing first seen on site |

The property listing data and information, or the Images, set forth herein were provided to MLS Property Information Network, Inc. from third party sources, including sellers, lessors, landlords, and public records, and were compiled by MLS Property Information Network, Inc. The property listing data and information, and the Images, are for the personal, non-commercial use of consumers having a good faith interest in purchasing, leasing or renting listed properties of the type displayed to them and may not be used for any purpose other than to identify prospective properties which such consumers may have a good faith interest in purchasing, leasing or renting. MLS Property Information Network, Inc. and its subscribers disclaim any and all representations and warranties as to the accuracy of the property listing data and information, or as to the accuracy of any of the Images, set forth herein.
Last checked 2026-11-17 02:08 AM UTC