
49 Hilltop RdFranklin, MA 02038
Due to the health concerns created by Coronavirus we are offering personal 1-1 online video walkthough tours where possible.
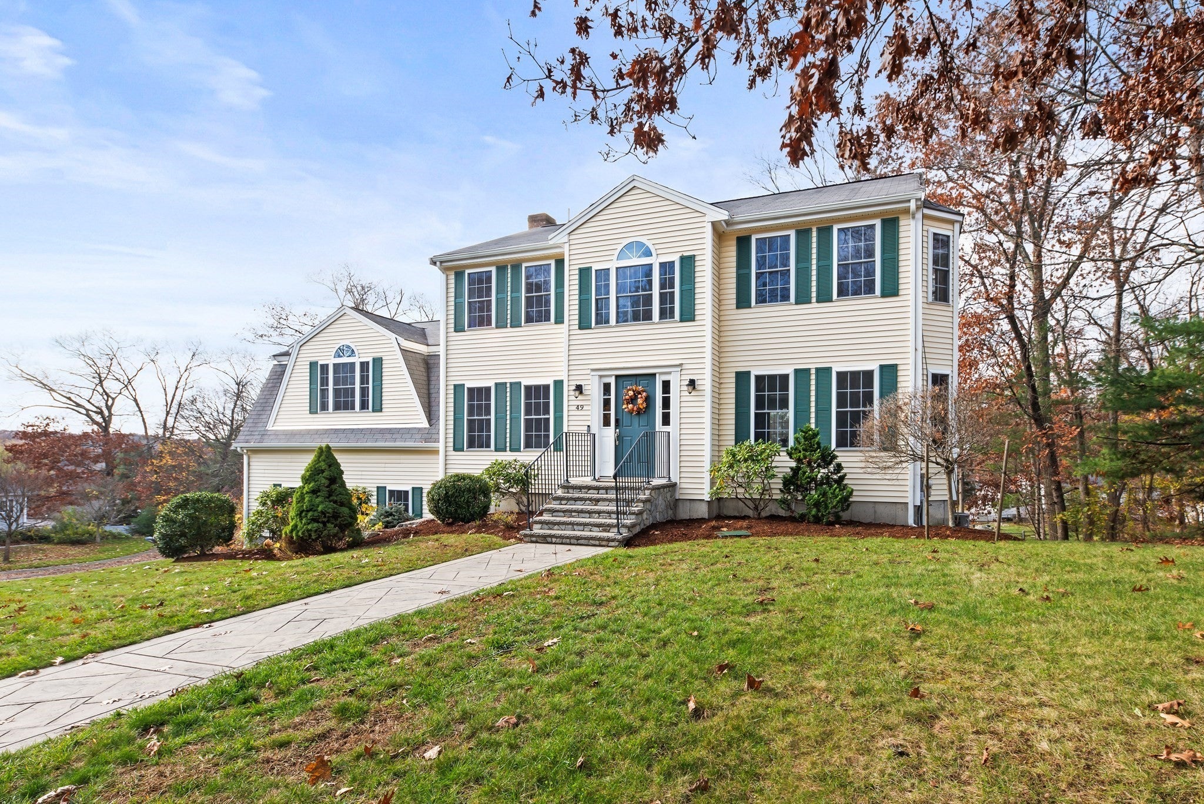
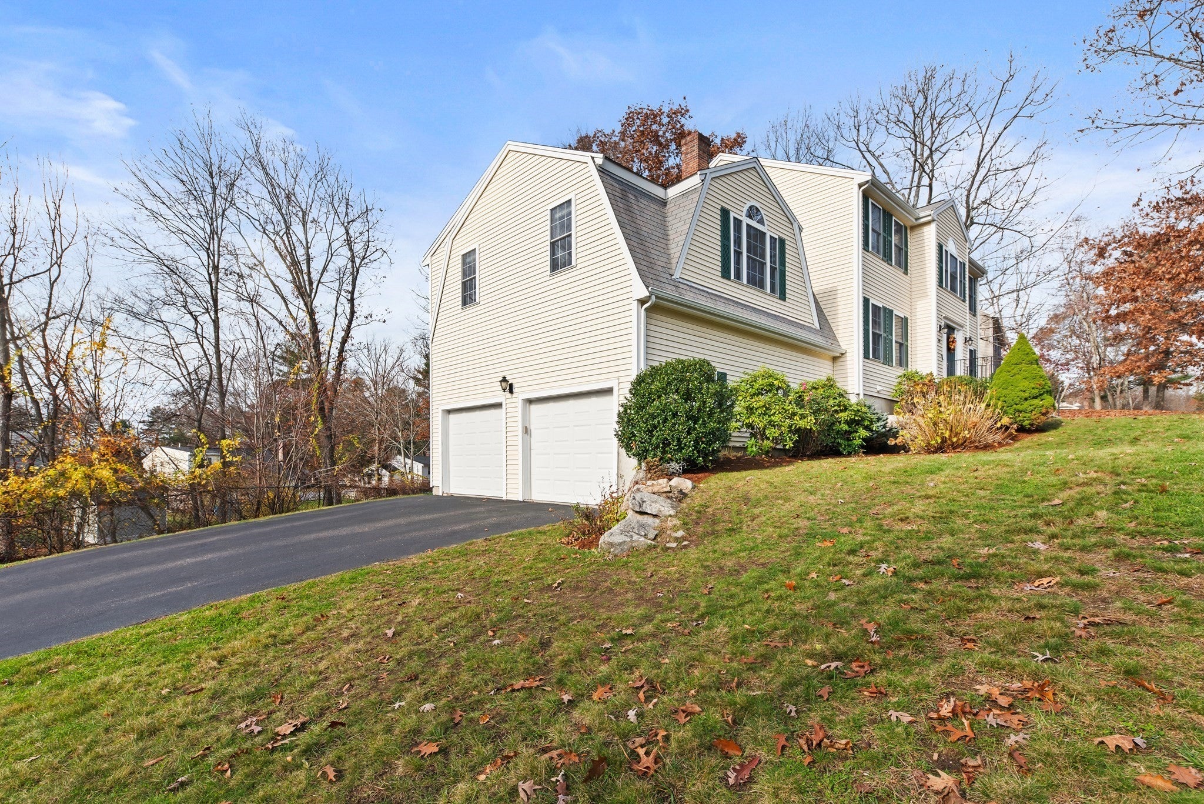
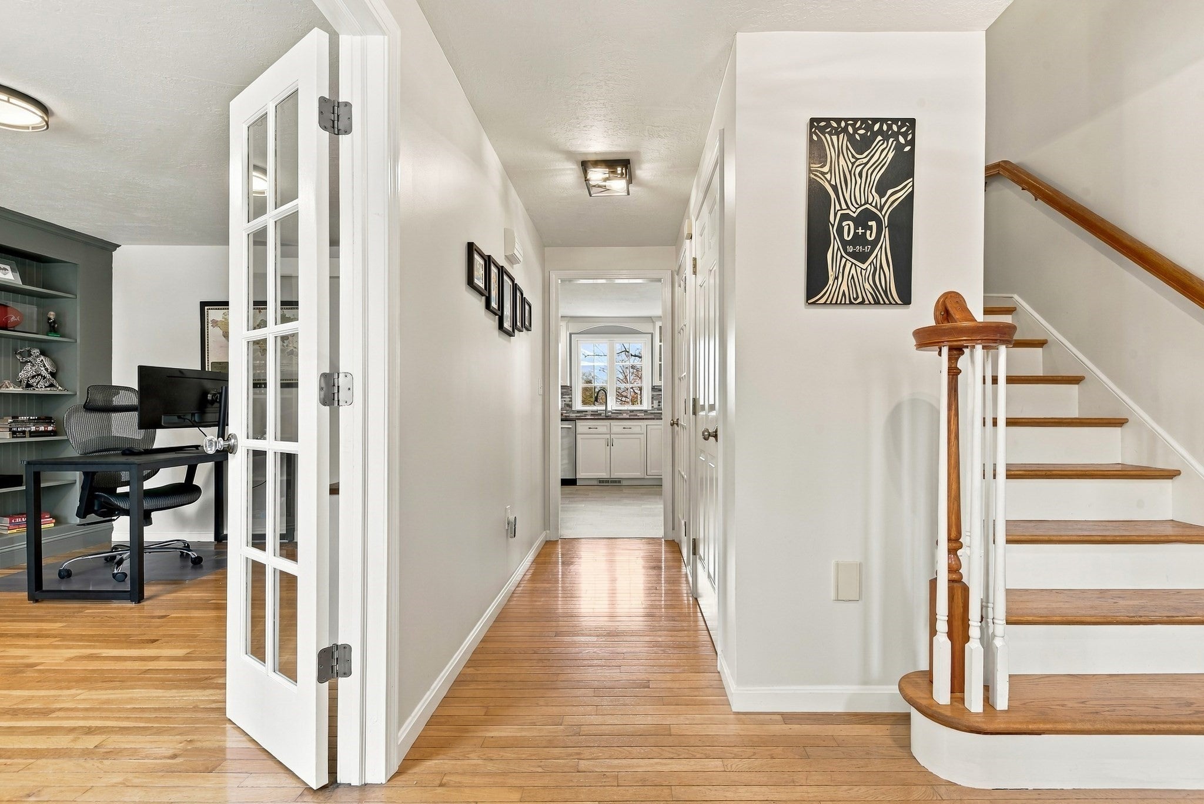
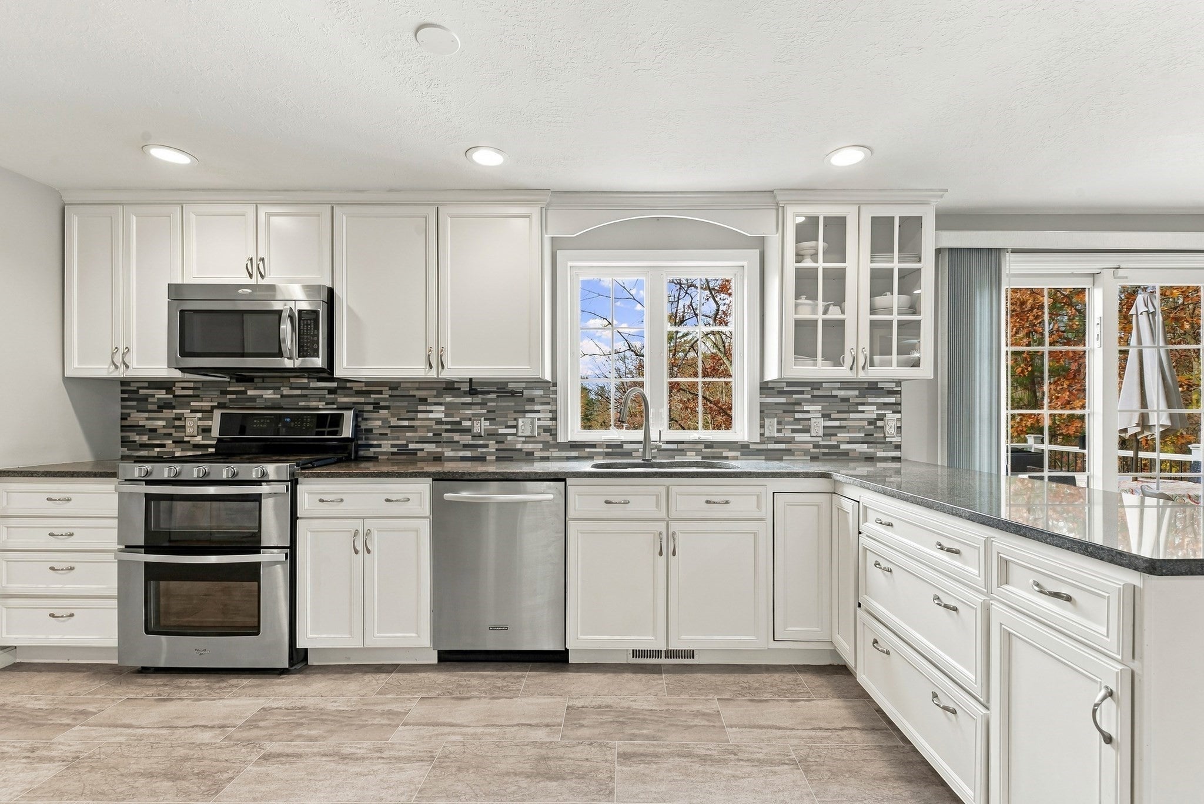
Light and bright, this 4-bedroom Colonial offers exceptional indoor and outdoor living on a quiet street. Impressive curb appeal welcomes you with lush landscaping, flowering shrubs, a stamped concrete walkway, and an inviting front entry. Inside, a thoughtfully designed floor plan blends comfortable everyday living with wonderful spaces for entertaining. The spacious eat-in kitchen features abundant white soft-close cabinetry, granite countertops, and easy access to an expansive composite deck with accent lighting. Enjoy outdoor dining, seating, and refreshing breezes overlooking the backyard. Stone steps lead to a recently cleared, separate fenced play area, while a stamped concrete patio with a hot tub creates another inviting space to relax or entertain. Back inside, the spectacular great room features cathedral ceilings, a striking stone fireplace, and abundant natural light. A formal dining room and private home office with custom-built bookshelves offer additional versatility. Upstairs, the primary bedroom features a custom walk-in closet, complemented by three additional bedrooms. Beautiful bathrooms feature quartz vanities, with radiant heated floors in the first- and second-floor baths. The walk-out lower level, finished in 2024, expands the living space with a generous recreation and entertaining area, full bathroom, direct patio access, and separate storage. Additional highlights include gleaming hardwood flooring, custom window treatments, central vacuum, two-zone HVAC (2021), irrigation system (2021), new hot water heating system (2024), additional closets, and a convenient mudroom entry from the oversize garage, complete with an electric vehicle charging station and room to accommodate both a full-size SUV and a pickup truck. This exceptional home offers the perfect combination of comfort, functionality, and entertaining spaces. So many wonderful upgrades this one is a must-see! Hot tub and swingset included.
| 18 hours ago | Listing updated with changes from the MLS | |
| 4 days ago | Listing first seen on site |

The property listing data and information, or the Images, set forth herein were provided to MLS Property Information Network, Inc. from third party sources, including sellers, lessors, landlords, and public records, and were compiled by MLS Property Information Network, Inc. The property listing data and information, and the Images, are for the personal, non-commercial use of consumers having a good faith interest in purchasing, leasing or renting listed properties of the type displayed to them and may not be used for any purpose other than to identify prospective properties which such consumers may have a good faith interest in purchasing, leasing or renting. MLS Property Information Network, Inc. and its subscribers disclaim any and all representations and warranties as to the accuracy of the property listing data and information, or as to the accuracy of any of the Images, set forth herein.
Last checked 2026-11-17 02:08 AM UTC