
The Mill Condominiums71 Princeton Street 212Chelmsford, MA 01863
Due to the health concerns created by Coronavirus we are offering personal 1-1 online video walkthough tours where possible.
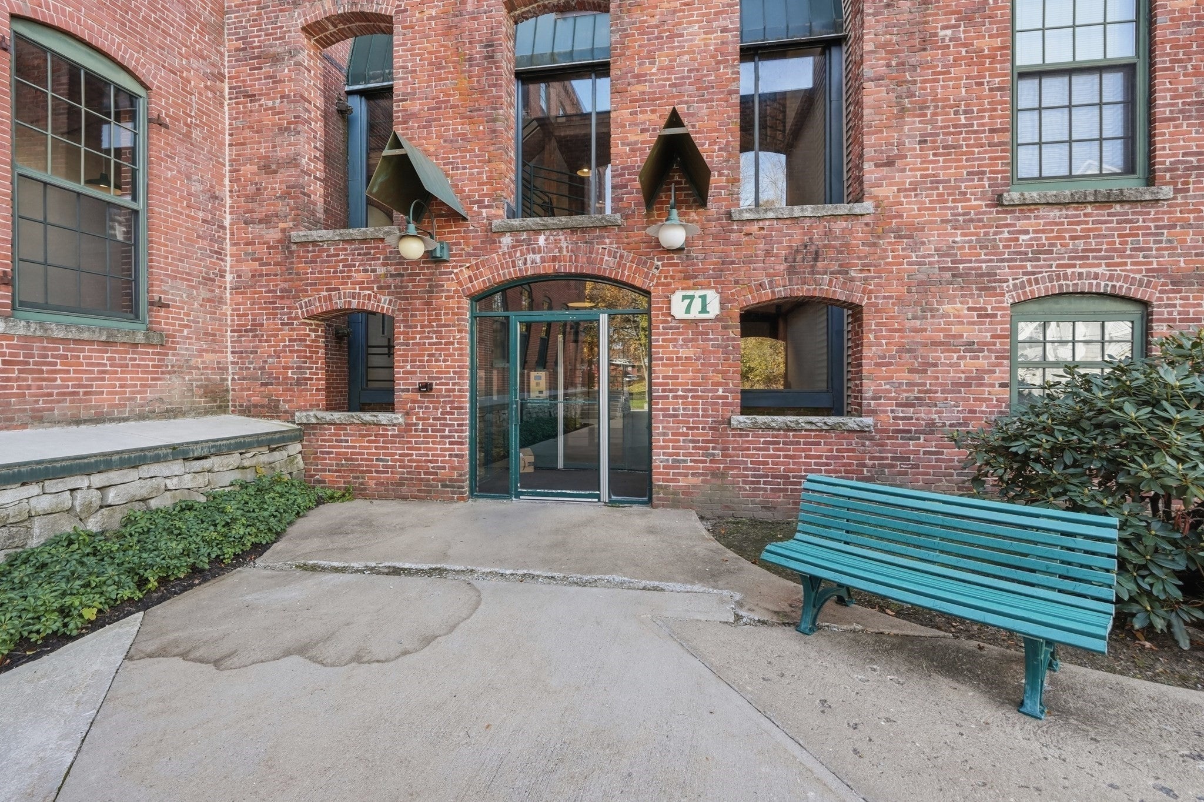
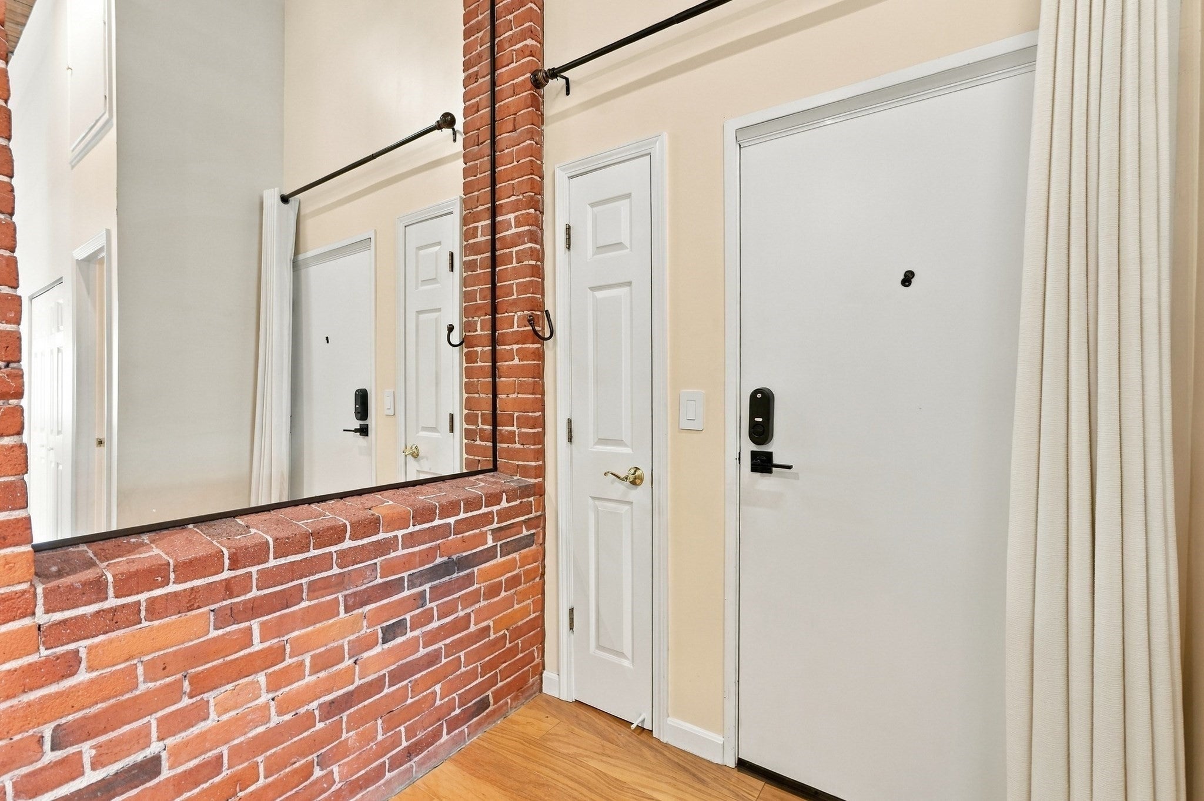
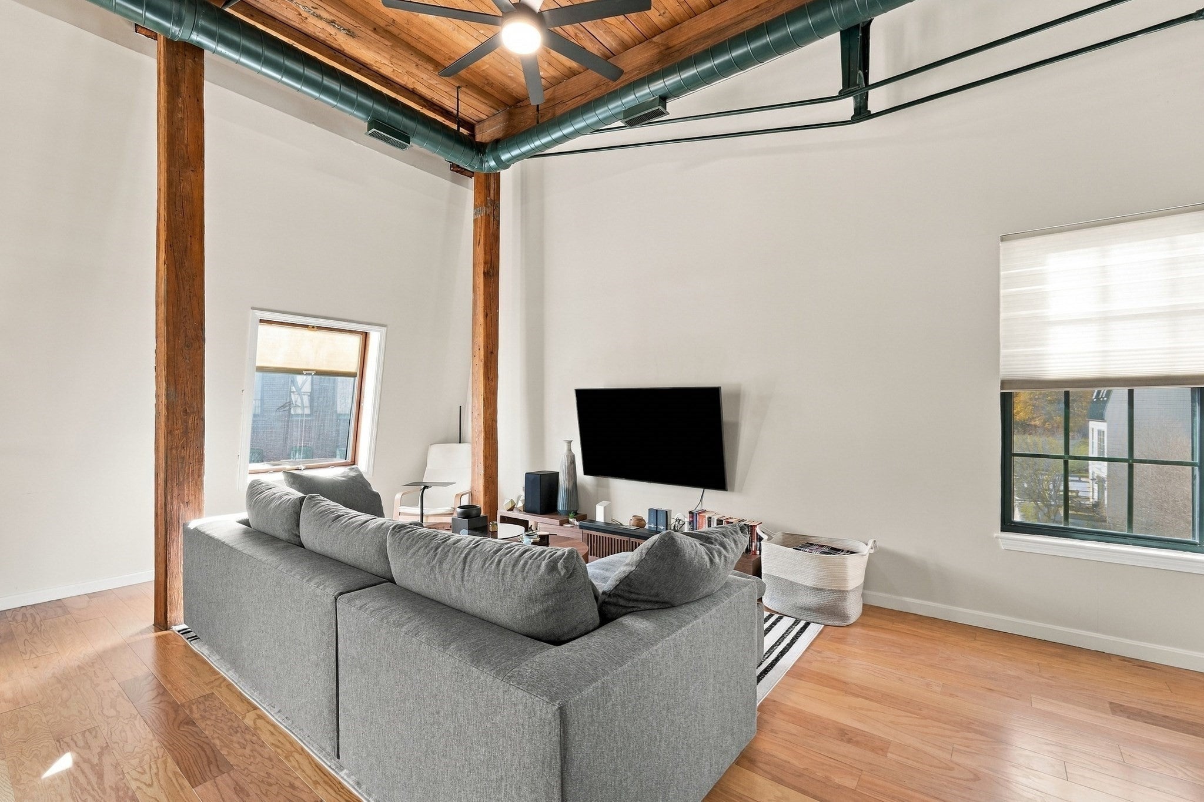
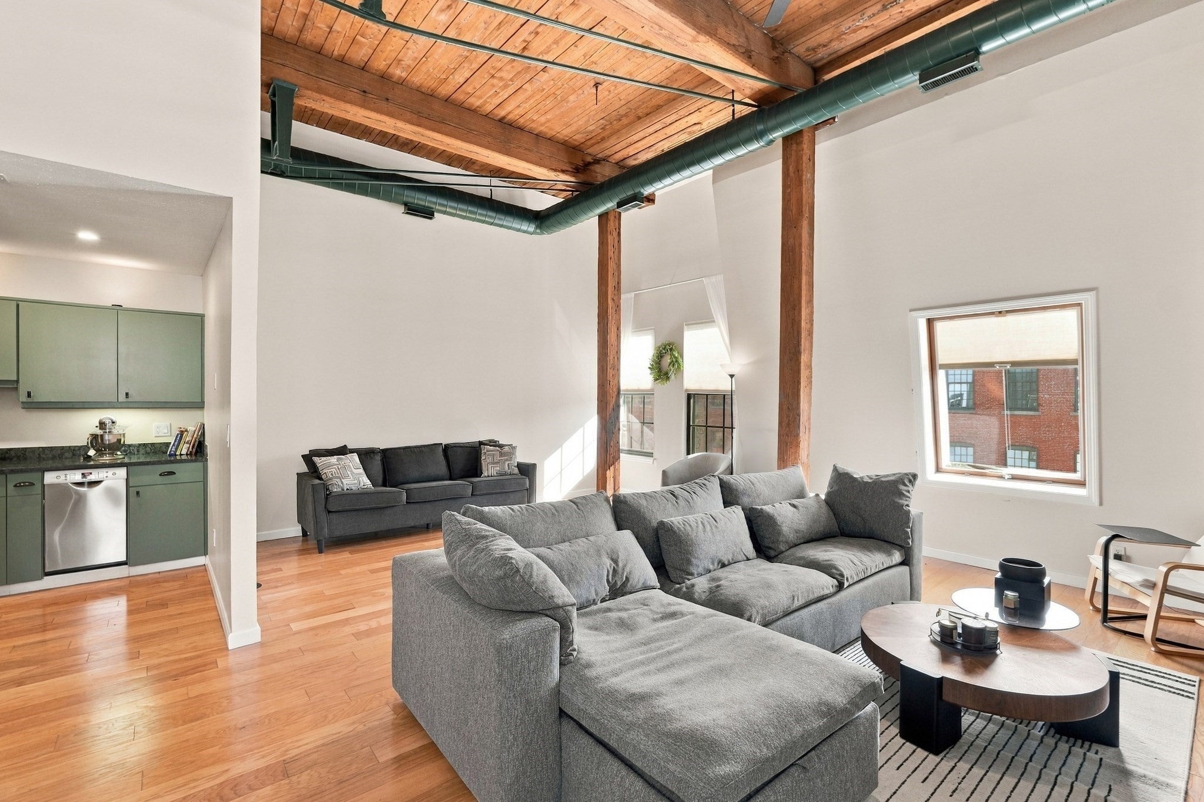
Soaring ceilings, exposed brick, and distinctive mill character make this upper-level Chelmsford condo truly unique. The welcoming entry features warm hardwood flooring and a brick accent wall. The open living and dining area showcases oversized windows, exposed beams, and wood-plank ceilings, creating a bright, airy loft-style atmosphere filled with architectural charm. Just off the main living space, the modern kitchen offers granite countertops, stainless steel appliances, recessed lighting, and ample cabinetry, with a convenient half bath nearby. Upstairs, the spacious primary suite features hardwood flooring, a generous walk-in closet, and direct access to a private balcony overlooking the historic brick mill complex. The adjacent bath includes a modern full glass shower enclosure adding an air of sophistication to the unit. A second versatile room, highlighted by exposed brick and an oversized industrial-style window, offers flexibility for a bedroom, home office, or creative space. Additional amenities include elevator access, dedicated parking, in-building laundry, and a private storage unit. Conveniently located near local shops, Southwell Nature Trail, public transportation, and Route 4, this condo blends historic character with modern convenience.
| 18 hours ago | Listing updated with changes from the MLS | |
| 4 days ago | Listing first seen on site |

The property listing data and information, or the Images, set forth herein were provided to MLS Property Information Network, Inc. from third party sources, including sellers, lessors, landlords, and public records, and were compiled by MLS Property Information Network, Inc. The property listing data and information, and the Images, are for the personal, non-commercial use of consumers having a good faith interest in purchasing, leasing or renting listed properties of the type displayed to them and may not be used for any purpose other than to identify prospective properties which such consumers may have a good faith interest in purchasing, leasing or renting. MLS Property Information Network, Inc. and its subscribers disclaim any and all representations and warranties as to the accuracy of the property listing data and information, or as to the accuracy of any of the Images, set forth herein.
Last checked 2026-11-17 02:13 AM UTC