
19 Russell StreetPeabody, MA 01960
Due to the health concerns created by Coronavirus we are offering personal 1-1 online video walkthough tours where possible.
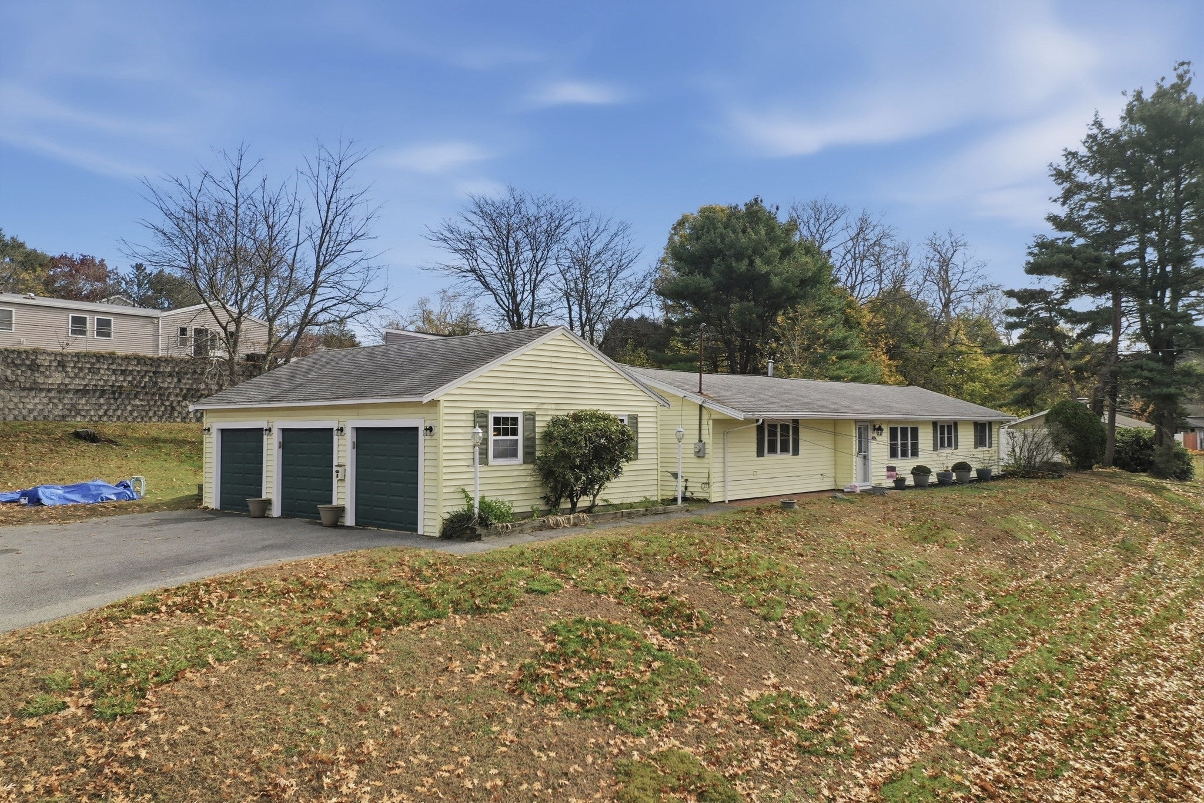
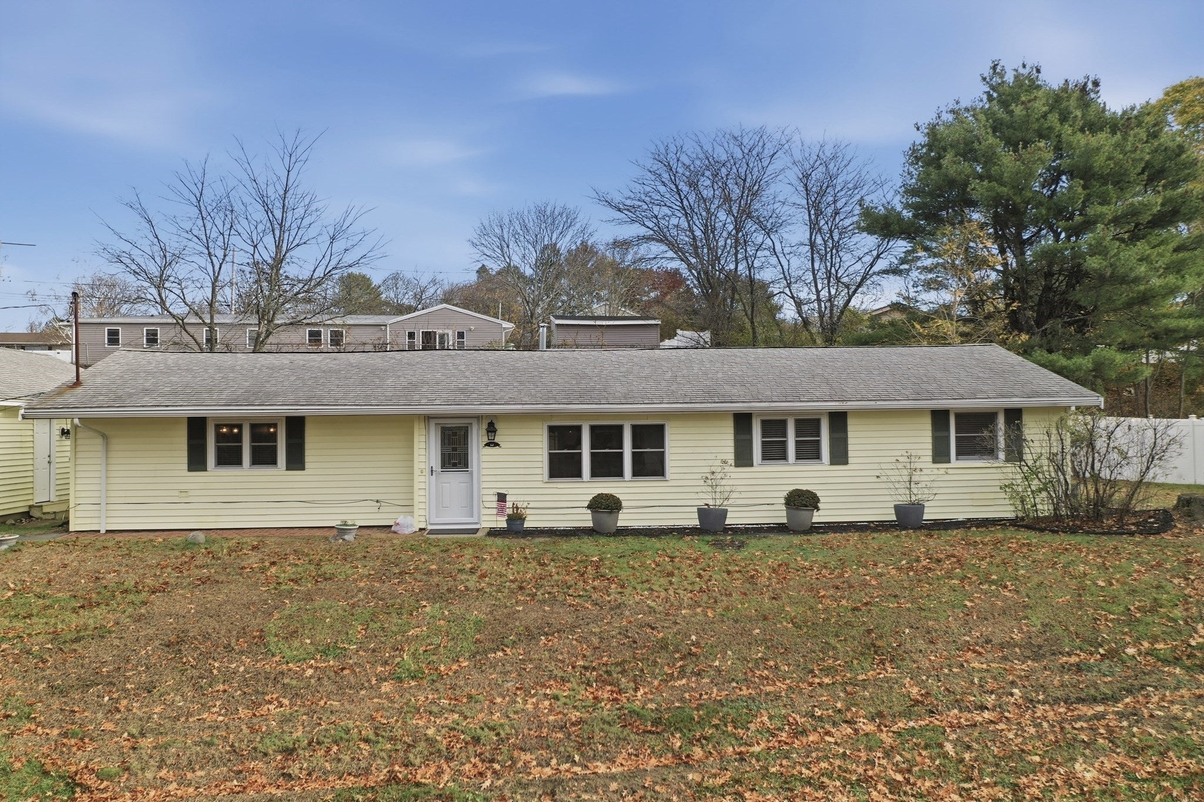
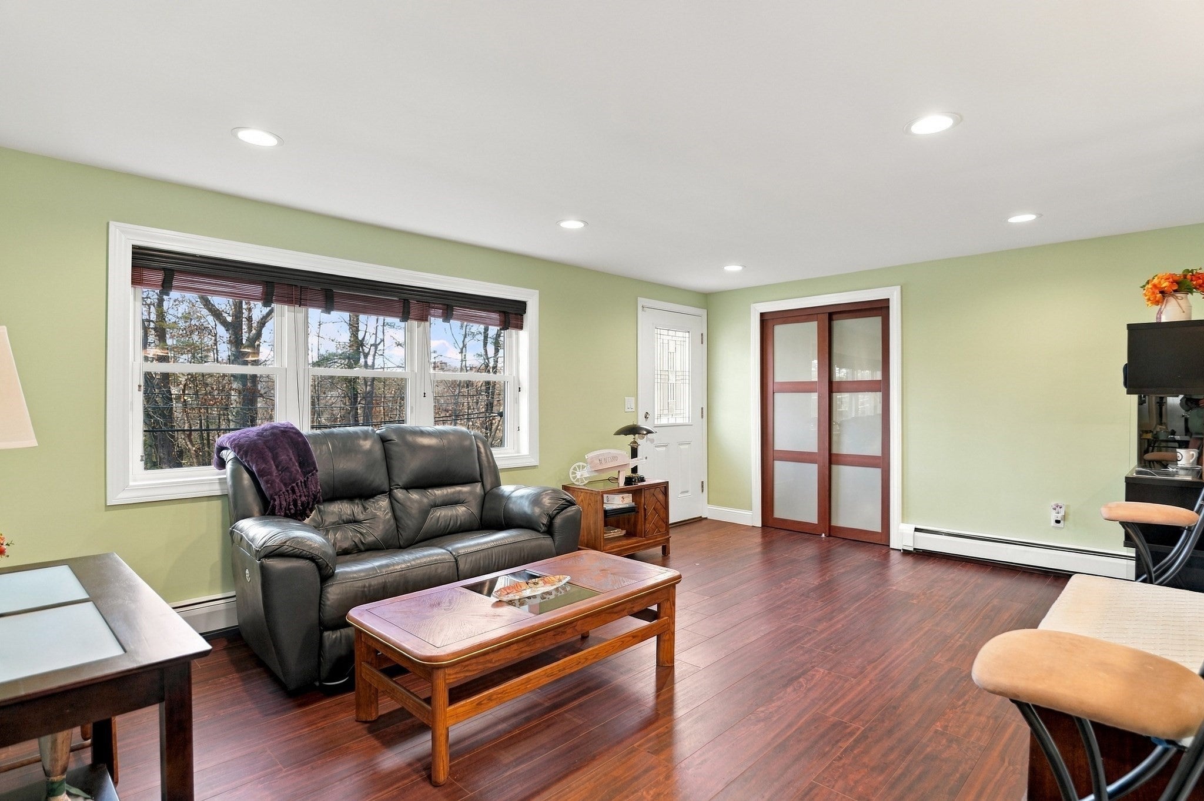
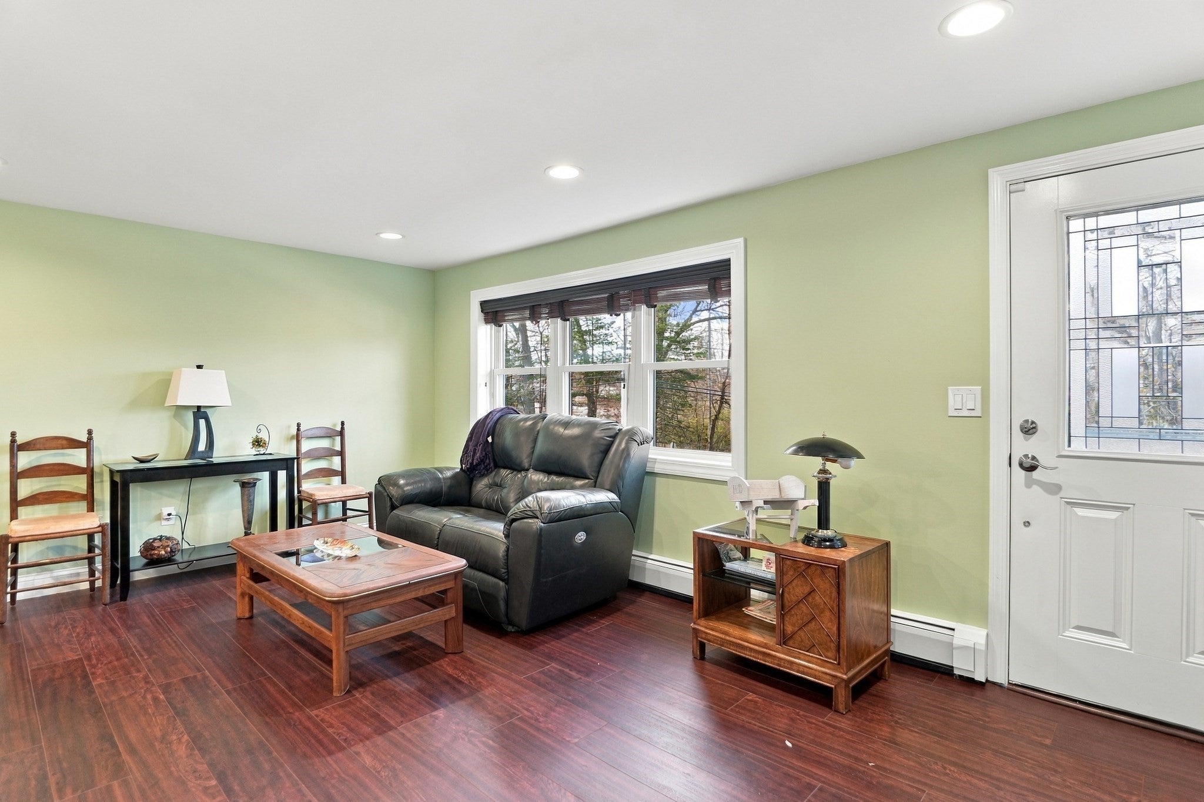
Move-in ready single-level living at its finest! This spacious 3-bed, 1-bath ranch offers seamless flow, modern updates, and an incredible 3-car detached garage. Bright picture windows, recessed lighting, and vinyl plank flooring elevate the main living area. The open-concept layout moves effortlessly from the light-filled living room into a dining area featuring chair-rail detail and sliding glass doors that open directly onto the back deck overlooking the yard. Adjacent is a stylish kitchen equipped with light gray cabinetry, granite counters, tiled backsplash, stainless steel appliances, Braun range hood, breakfast bar, and casual nook. Built-in cabinetry discreetly houses the in-kitchen gas laundry setup. Relax or entertain in the expansive front-to-back family room. Down the hall find two generously sized bedrooms, a third bedroom with custom built-ins perfect for an office or guest space, and a full bath that shines with wainscoting and a glass-enclosed shower stall with seating. Convenient to Big Y, post office, banks, youth soccer field, several parks and walking/biking trails. Head over to Crystal Lake to enjoy kayaking and fishing! Possible ADU opportunity with buyer due diligence. Easy access to Routes 93, 128/95, 114, and 62!
| 18 hours ago | Listing updated with changes from the MLS | |
| 4 days ago | Listing first seen on site |

The property listing data and information, or the Images, set forth herein were provided to MLS Property Information Network, Inc. from third party sources, including sellers, lessors, landlords, and public records, and were compiled by MLS Property Information Network, Inc. The property listing data and information, and the Images, are for the personal, non-commercial use of consumers having a good faith interest in purchasing, leasing or renting listed properties of the type displayed to them and may not be used for any purpose other than to identify prospective properties which such consumers may have a good faith interest in purchasing, leasing or renting. MLS Property Information Network, Inc. and its subscribers disclaim any and all representations and warranties as to the accuracy of the property listing data and information, or as to the accuracy of any of the Images, set forth herein.
Last checked 2026-11-17 02:08 AM UTC