
426 Mount Hope St 304North Attleboro, MA 02760
Due to the health concerns created by Coronavirus we are offering personal 1-1 online video walkthough tours where possible.
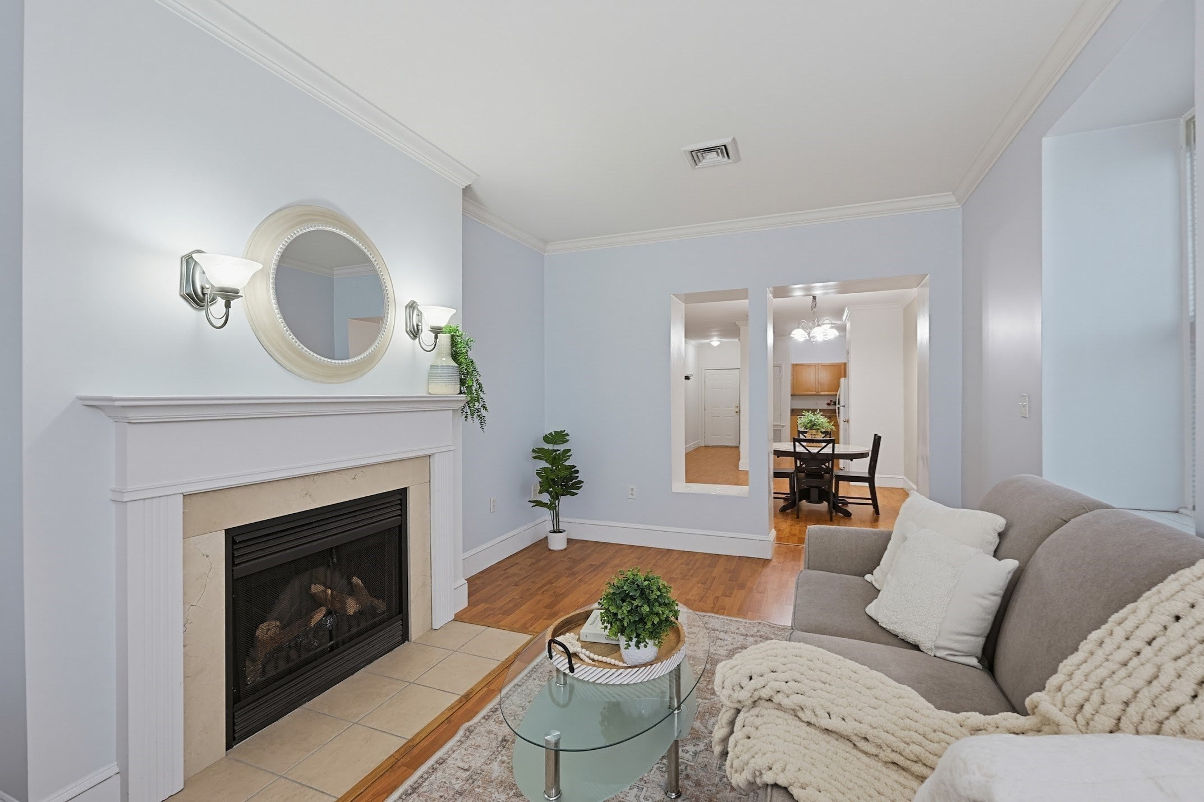
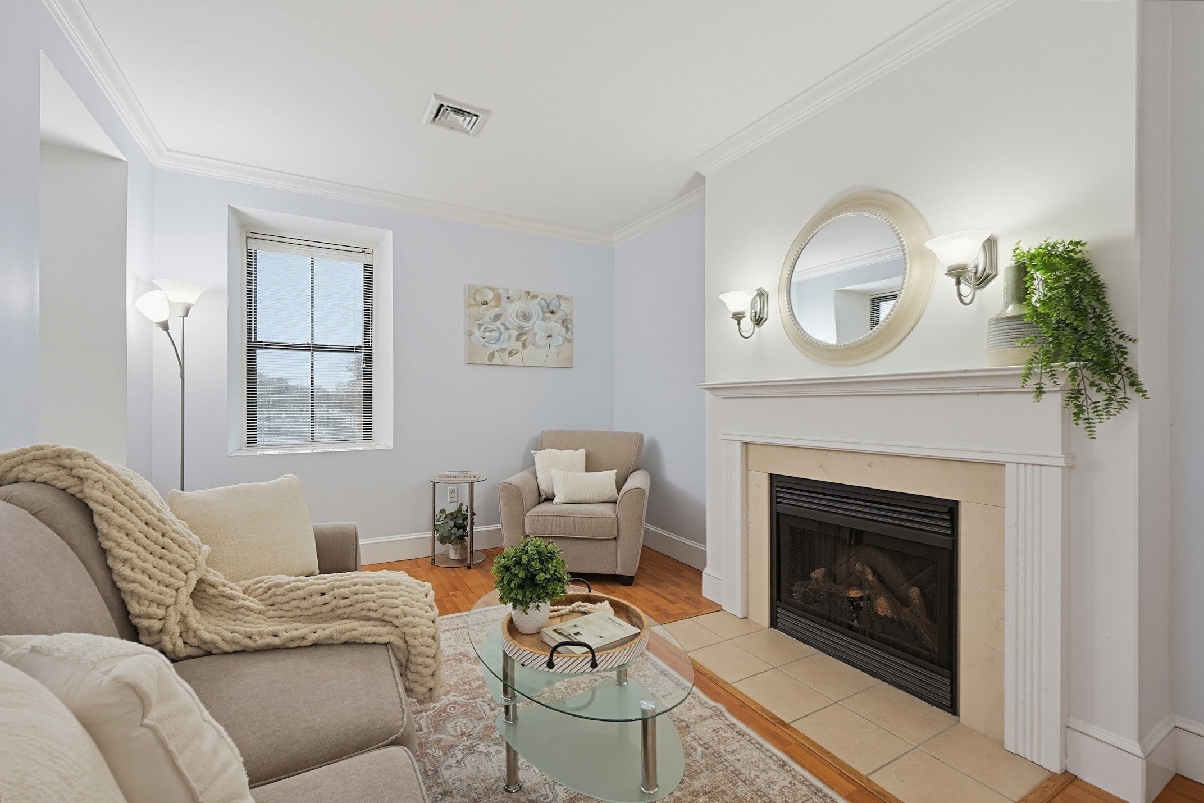
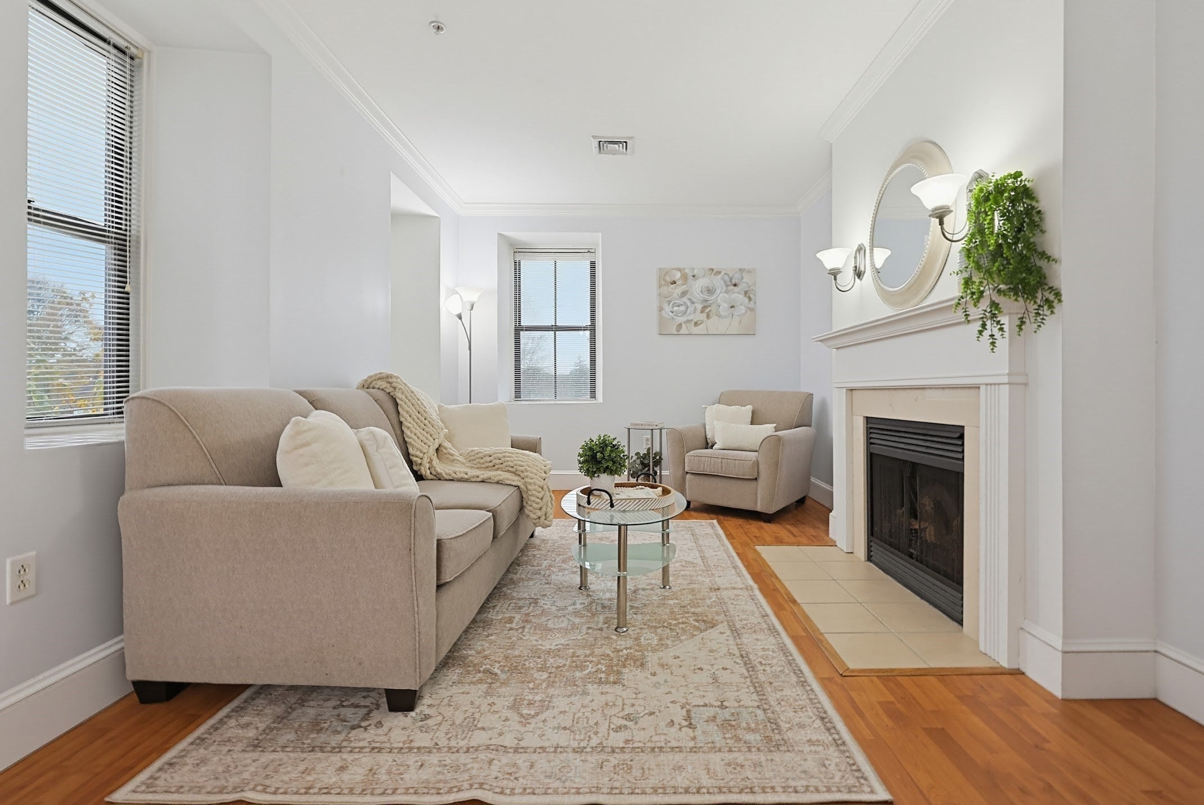
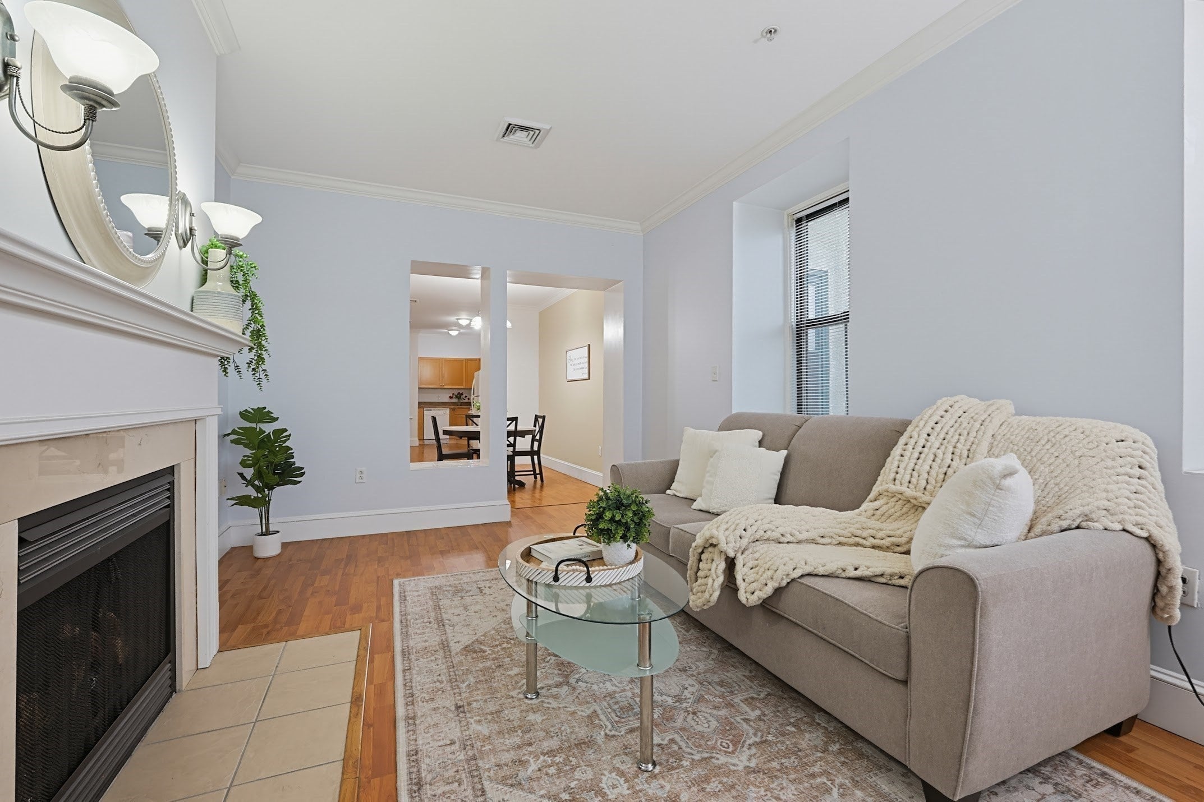
One of the largest and more rarely available units in the building, Unit 304 offers an extended layout with additional windows, added living space and abundant natural light. Ideally positioned just moments from the tranquil waters of Falls Pond, this spacious condo delivers low-maintenance living in a convenient North Attleboro location. The expansive living room is anchored by an electric fireplace, while the oversized kitchen offers plenty of room for a large dining area and the option to add an island if desired. A versatile den provides valuable flex space for a home office, guest room or additional sitting area. A standout feature rarely found in condo living is the direct, step-free rear entrance, allowing easy access without stairs or elevators. Two dedicated parking spaces include an oversized indoor garage bay and a deeded outdoor space. Enjoy peaceful pond-side surroundings while remaining close to shopping, dining and major commuter routes including I-495, I-95, I-295 and Route 1.
| 3 days ago | Listing updated with changes from the MLS | |
| 3 days ago | Listing first seen on site |

The property listing data and information, or the Images, set forth herein were provided to MLS Property Information Network, Inc. from third party sources, including sellers, lessors, landlords, and public records, and were compiled by MLS Property Information Network, Inc. The property listing data and information, and the Images, are for the personal, non-commercial use of consumers having a good faith interest in purchasing, leasing or renting listed properties of the type displayed to them and may not be used for any purpose other than to identify prospective properties which such consumers may have a good faith interest in purchasing, leasing or renting. MLS Property Information Network, Inc. and its subscribers disclaim any and all representations and warranties as to the accuracy of the property listing data and information, or as to the accuracy of any of the Images, set forth herein.
Last checked 2026-11-16 01:26 AM UTC