
35 Glendale Street 5Maynard, MA 01754
Due to the health concerns created by Coronavirus we are offering personal 1-1 online video walkthough tours where possible.
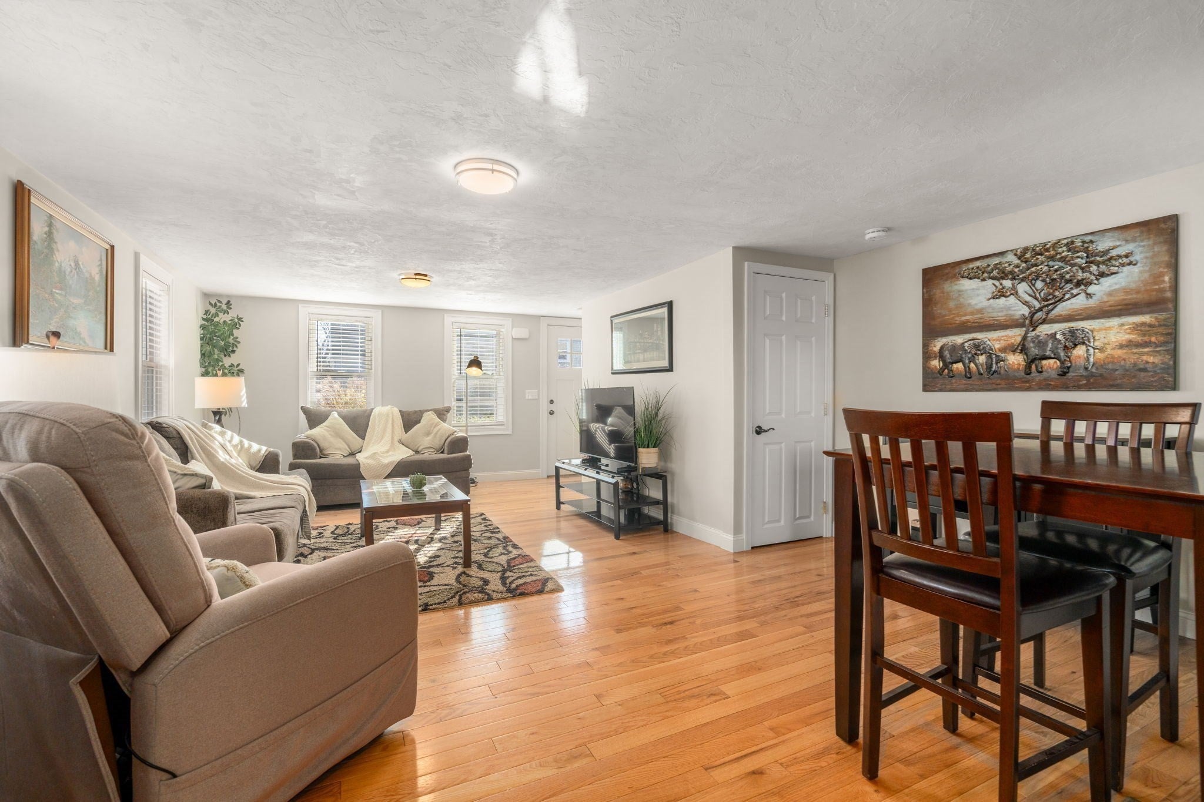
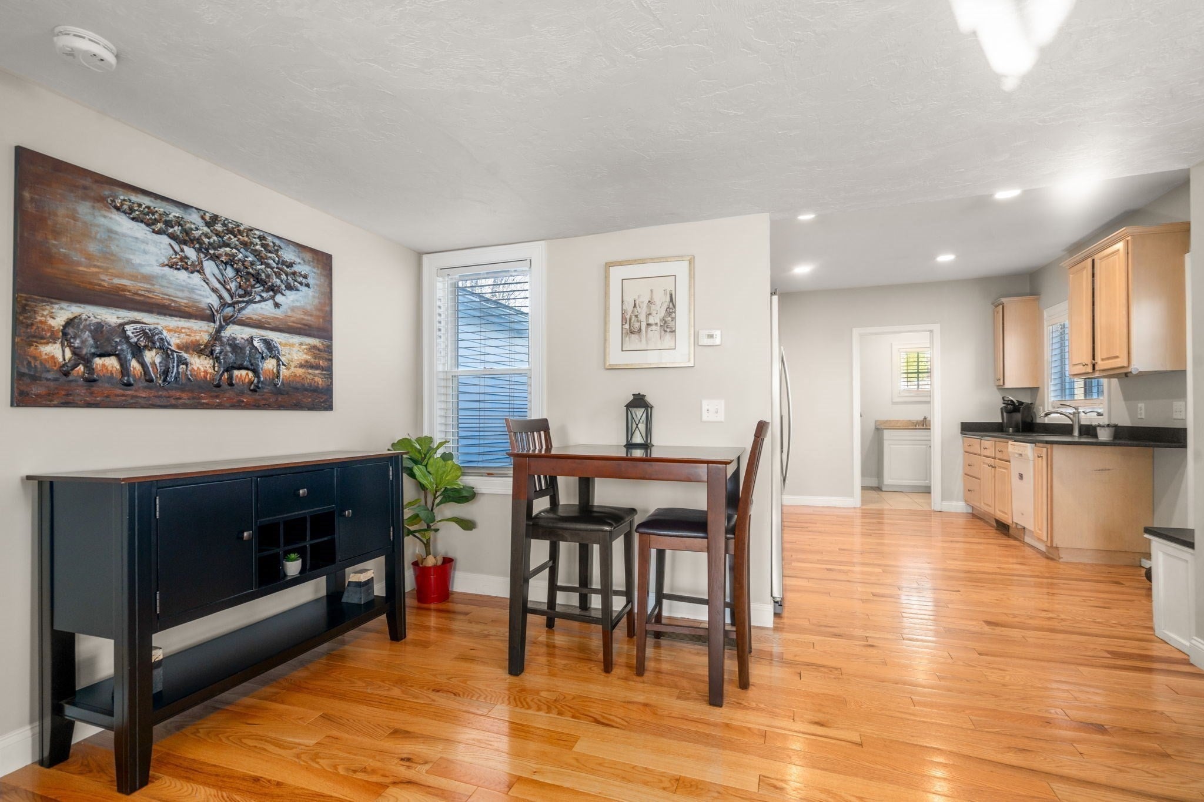
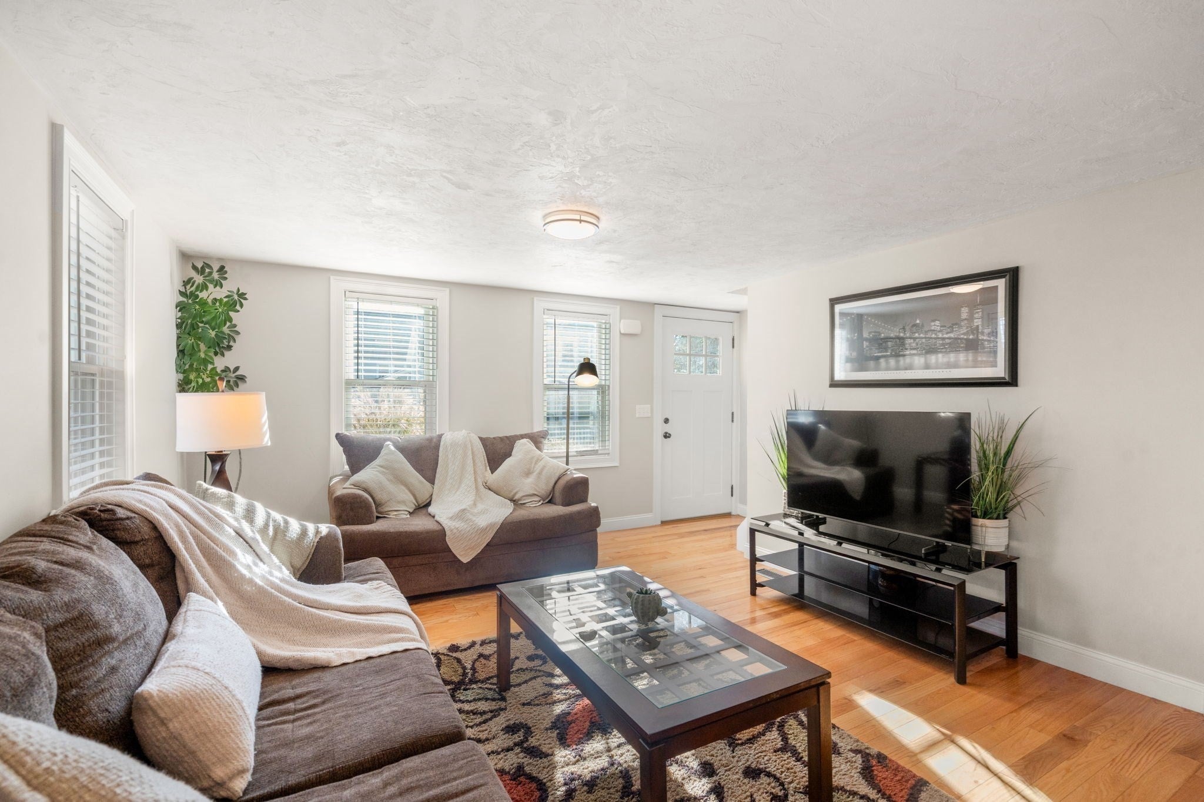
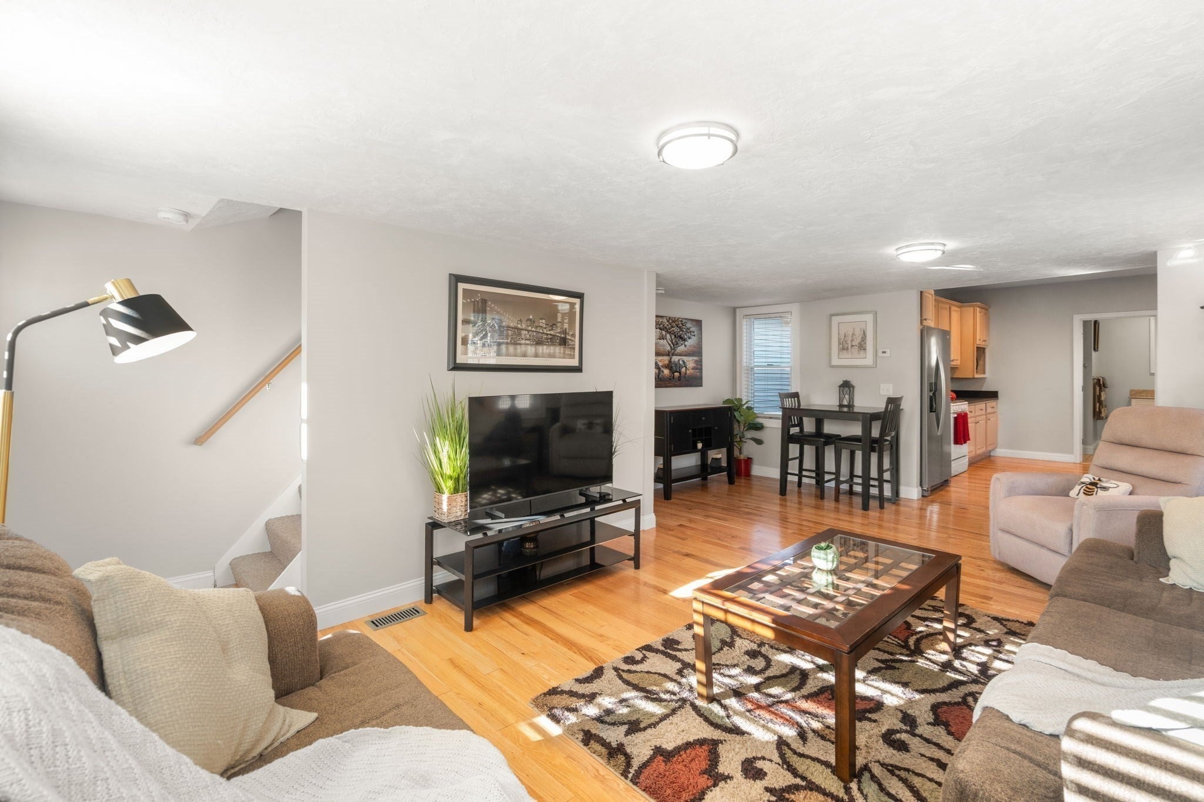
At 35 Glendale Street in Maynard, MA, this two-bedroom condex lives like a single-family home, with one shared wall, no monthly condo fee, a large exclusive-use yard, and exclusive-use off-street parking for four cars. The home offers a lovely open floor plan on the first floor, one bath, and a full basement. Extensive improvements since 2007, many completed more recently, give the interior a fresher feel than its age might suggest. A kitchen and bath addition brought solid-surface counters and attractive cabinetry to the kitchen. Other improvements include the roof, siding, windows, walls, ceilings, insulation, gas furnace, hot water tank, and first-floor hardwood flooring. Just outside the kitchen, a seating area is a natural spot for morning coffee. Beyond it, a raised, fenced terrace offers room to dine outdoors or unwind in the yard. Downtown Maynard’s restaurants, shops, arts venues, and public library are nearby, along with the Assabet River Rail Trail. Commuter rail service is available from South Acton and West Concord. Come join this lovely little neighborhood not far from the heart of Maynard.
| 18 hours ago | Listing updated with changes from the MLS | |
| 4 days ago | Listing first seen on site |

The property listing data and information, or the Images, set forth herein were provided to MLS Property Information Network, Inc. from third party sources, including sellers, lessors, landlords, and public records, and were compiled by MLS Property Information Network, Inc. The property listing data and information, and the Images, are for the personal, non-commercial use of consumers having a good faith interest in purchasing, leasing or renting listed properties of the type displayed to them and may not be used for any purpose other than to identify prospective properties which such consumers may have a good faith interest in purchasing, leasing or renting. MLS Property Information Network, Inc. and its subscribers disclaim any and all representations and warranties as to the accuracy of the property listing data and information, or as to the accuracy of any of the Images, set forth herein.
Last checked 2026-11-17 02:08 AM UTC