Browse Listings

Save
Ask
Tour
Hide
Share
$472,000
3 Days On Site

Ferncroft Tower
40 Village Road 307
Middleton, MA 01949

For Sale|Condominium|Active
1
Bed
2
Total Baths
1
Full Bath
1
Partial Bath
1,209
SqFt
$390
/SqFt
1977
Built
County:
Essex

Due to the health concerns created by Coronavirus we are offering personal 1-1 online video walkthough tours where possible.
40 Village Road 30740 Village Road 30740 Village Road 30740 Village Road 307
Save
Ask
Tour
Hide
Share

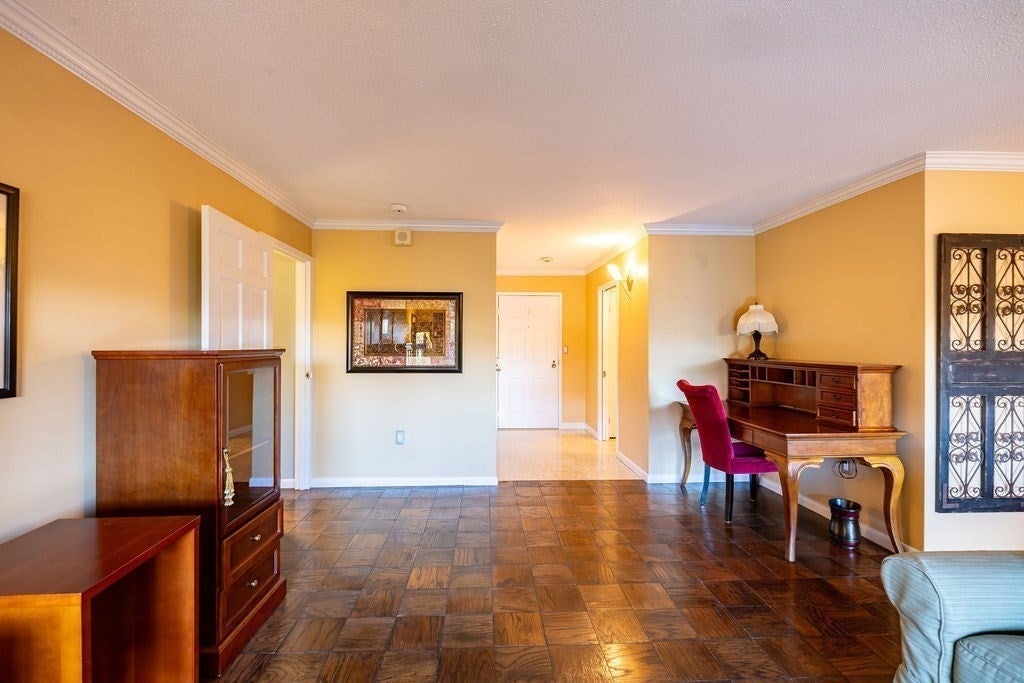
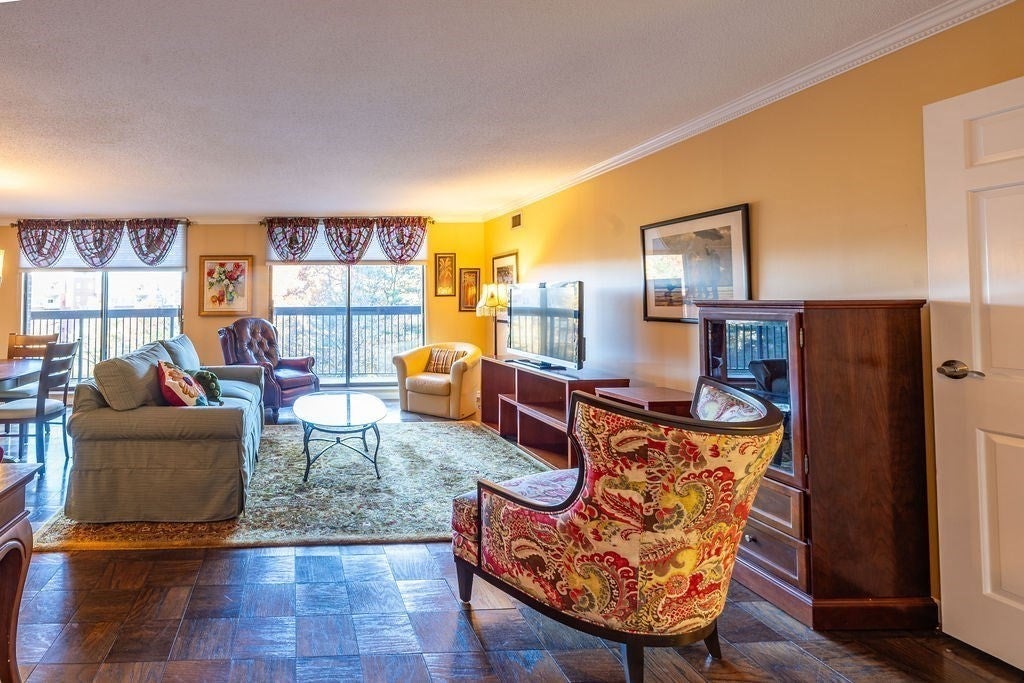
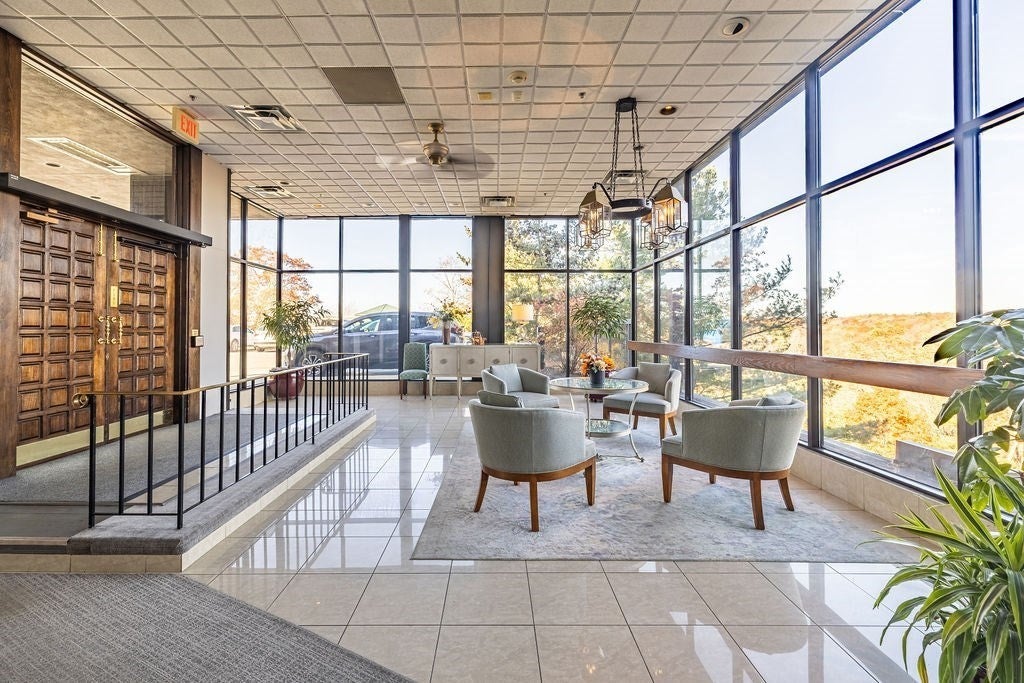
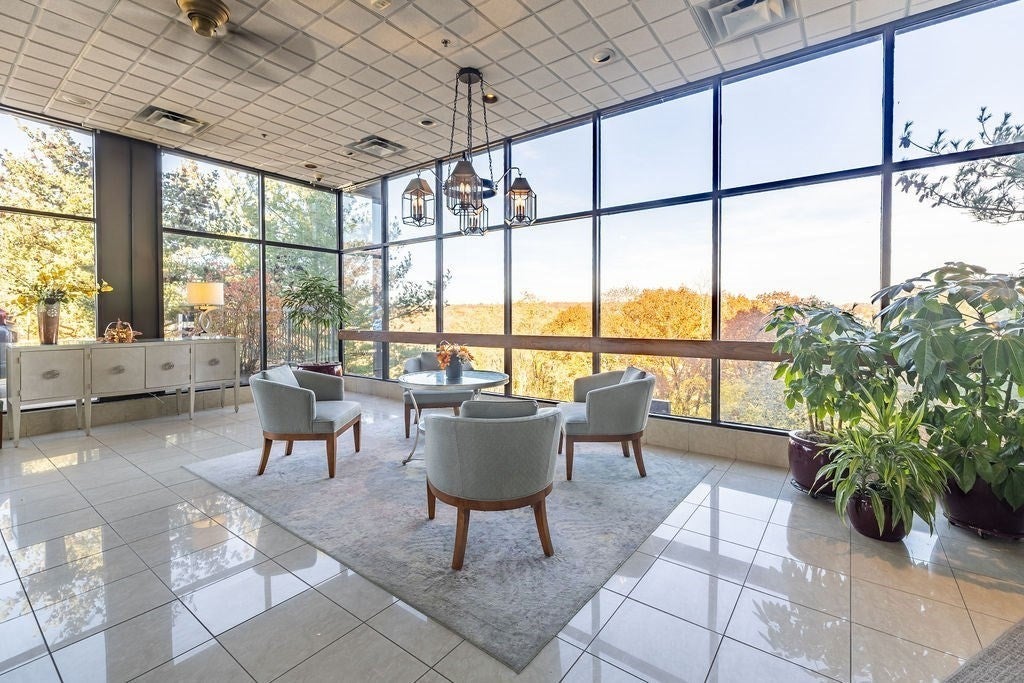
Welcome to The Ferncroft in Middleton !! This spacious one level condo offers comfortable living with an open concept layout featuring a welcoming living room and dining area perfect for relaxing or entertaining. Two sliding glass doors lead to a private balcony overlooking a beautiful heated in ground pool, creating a lovely setting to enjoy the outdoors. The generously sized bedroom offers a walk in closet and private full bath. A convenient half bath adds extra comfort for quests. Enjoy the beautiful grounds and an array of amenities, including an exercise room, function room with kitchen, on-site management, resident maintenance superintendent and 24 hour security. There is 1 deeded garage parking space and an extra storage area. Whether you’re looking to simplify your lifestyle or enjoy the convenience of condo living, The Ferncroft offers a great location with easy access to major highways, restaurants and plenty of shopping !! HOA fee includes all utilities !!!

Save
Ask
Tour
Hide
Share
Listing Snapshot
Price 
$472,000
Days On Site 
3 Days
Bedrooms 
1
Inside Area (SqFt) 
1,209 sqft
Total Baths 
2
Full Baths 
1
Partial Baths 
1
Lot Size 
N/A
Year Built 
1977
MLS Number 
73601494
Status 
Active
Property Tax 
$5,177
HOA/Condo/Coop Fees 
$800 monthly
Sq Ft Source 
Public Records
Friends & Family
Recent Activity
2 days agoListing updated with changes from the MLS
3 days agoListing first seen on site
General Features
Attached Garage 
Yes
Disclosures 
Buyer to pay a one time capital contribution fee of $2500 to the Condo Association. NO DOGS The Ferncroft is a Non Smoking Building. No Smoking in common areas.HOA Condo fee includes all utilities.
Garage 
Yes
Garage Spaces 
1
Number Of Stories 
1
Parking 
Garage Door OpenerDeededAssignedOff StreetAttachedGarage
Parking Spaces 
2
Pets 
Cats OKYes
Property Sub Type 
Condominium
Sewer 
Public Sewer
SqFt Above 
1209
SqFt Total 
1209
Water Source 
Public
Zoning 
Residentia
Interior Features
Appliances 
RangeDishwasherMicrowaveRefrigeratorWasherDryer
Cooling 
Central AirZoned
Electric 
220 Volts100 Amp Service
Flooring 
TileParquet
Heating 
Natural GasBaseboardZoned
Interior 
Entrance FoyerMaster DownstairsPantryWalk-In Closet(s)Open FloorplanCrown Molding
Laundry Features 
In UnitElectric Dryer HookupWasher Hookup
Bathroom 1 
Level - First
Bathroom 2 
Level - First
Dining Room 
Dimensions - 15x11Level - FirstArea - 165
Kitchen 
Dimensions - 14x13Level - FirstArea - 182
Living Room 
Dimensions - 13x20Level - FirstArea - 260
Master Bedroom 
Dimensions - 20x14Level - FirstArea - 280
Save
Ask
Tour
Hide
Share
Exterior Features
Construction Details 
BrickStone
Exterior 
Balcony
Patio And Porch 
Deck
Pool Features 
AssociationIn GroundHeated
Roof 
Rubber
Community Features
Association Amenities 
Hot WaterPoolLaundryElevator(s)Fitness CenterStorageClubhouse
Association Fee 
$800.0
Association Fee Frequency 
Monthly
Community Features 
PoolTennis Court(s)Golf
Building Access 
Unit Placement(Upper)
Schools
School District
Unknown
Elementary School
Middleton
Middle School
Masconomet
High School
Masconomet
Listing courtesy of Maureen Rossi DiMella of Berkshire Hathaway HomeServices Commonwealth Real Estate


The property listing data and information, or the Images, set forth herein were provided to MLS Property Information Network, Inc. from third party sources, including sellers, lessors, landlords, and public records, and were compiled by MLS Property Information Network, Inc. The property listing data and information, and the Images, are for the personal, non-commercial use of consumers having a good faith interest in purchasing, leasing or renting listed properties of the type displayed to them and may not be used for any purpose other than to identify prospective properties which such consumers may have a good faith interest in purchasing, leasing or renting. MLS Property Information Network, Inc. and its subscribers disclaim any and all representations and warranties as to the accuracy of the property listing data and information, or as to the accuracy of any of the Images, set forth herein.

Last checked 2026-11-16 01:26 AM UTC

Neighborhood & Commute
Source: Walkscore
Disclosure: Community information and market data powered by Constellation Data Labs. Information is deemed reliable but not guaranteed.
Save
Ask
Tour
Hide
Share