
3 Ava LnTyngsborough, MA 01879
Due to the health concerns created by Coronavirus we are offering personal 1-1 online video walkthough tours where possible.
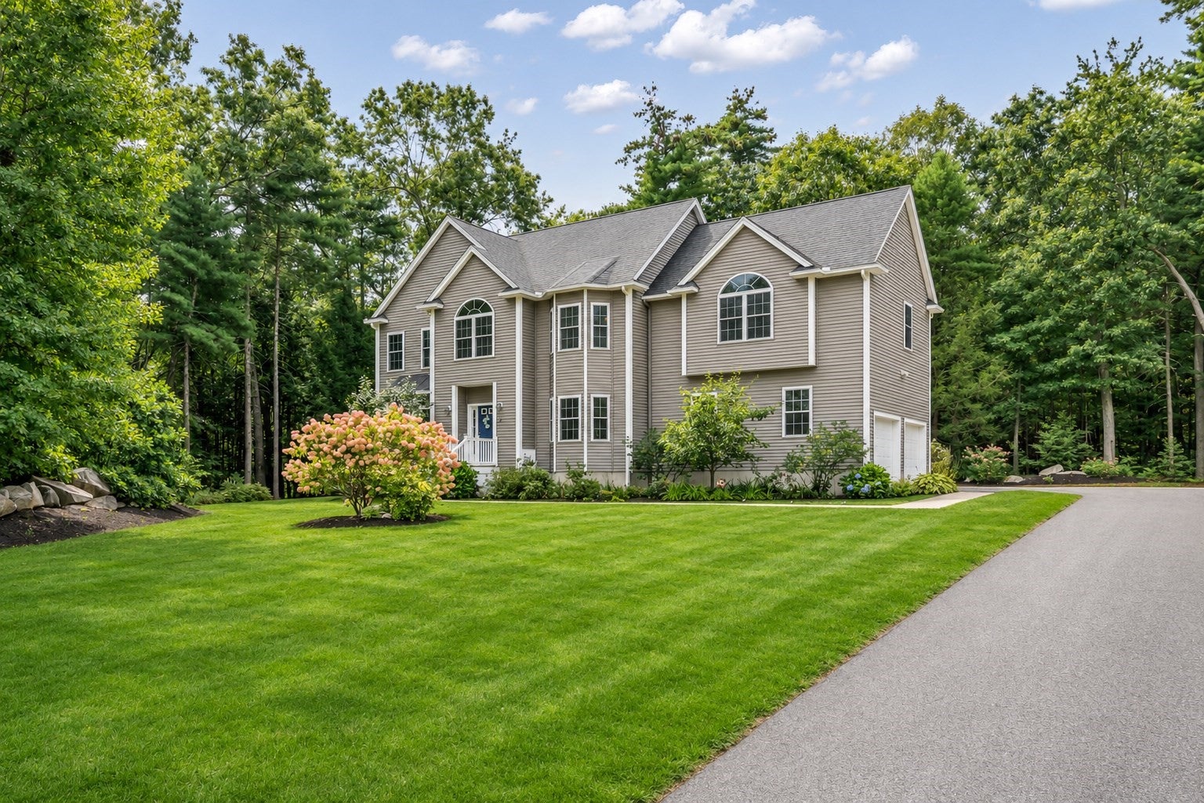
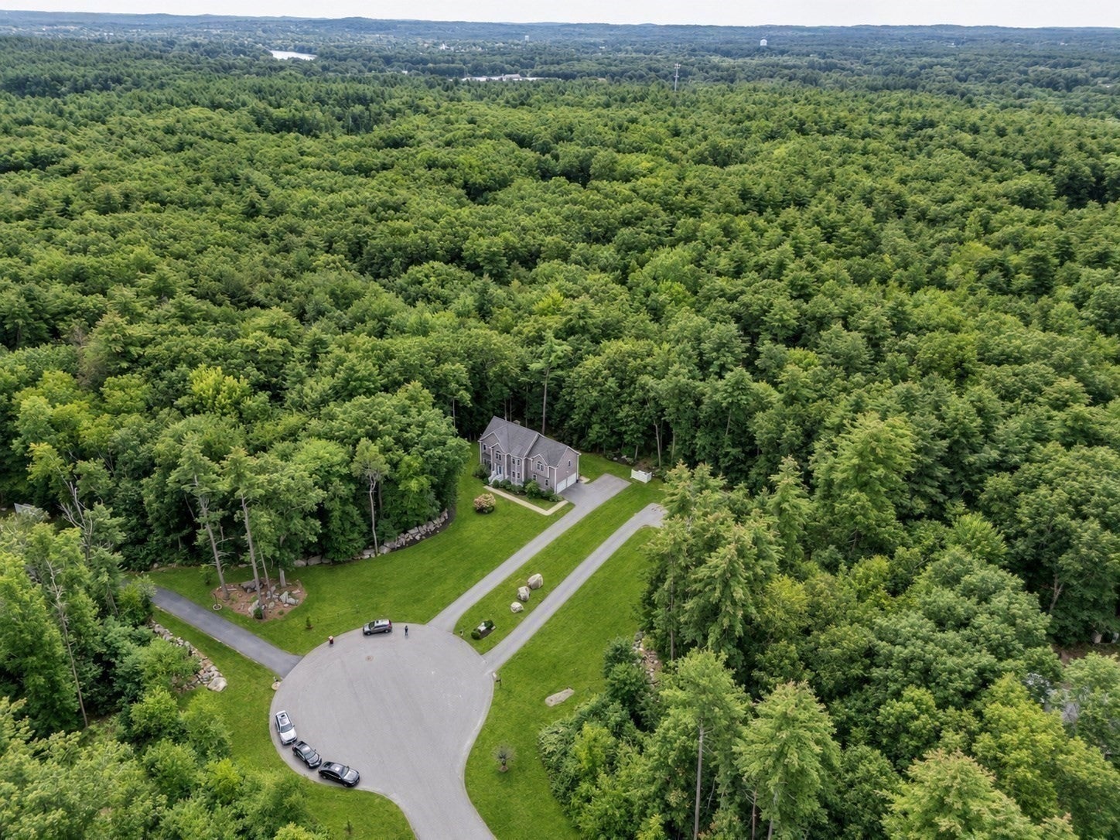
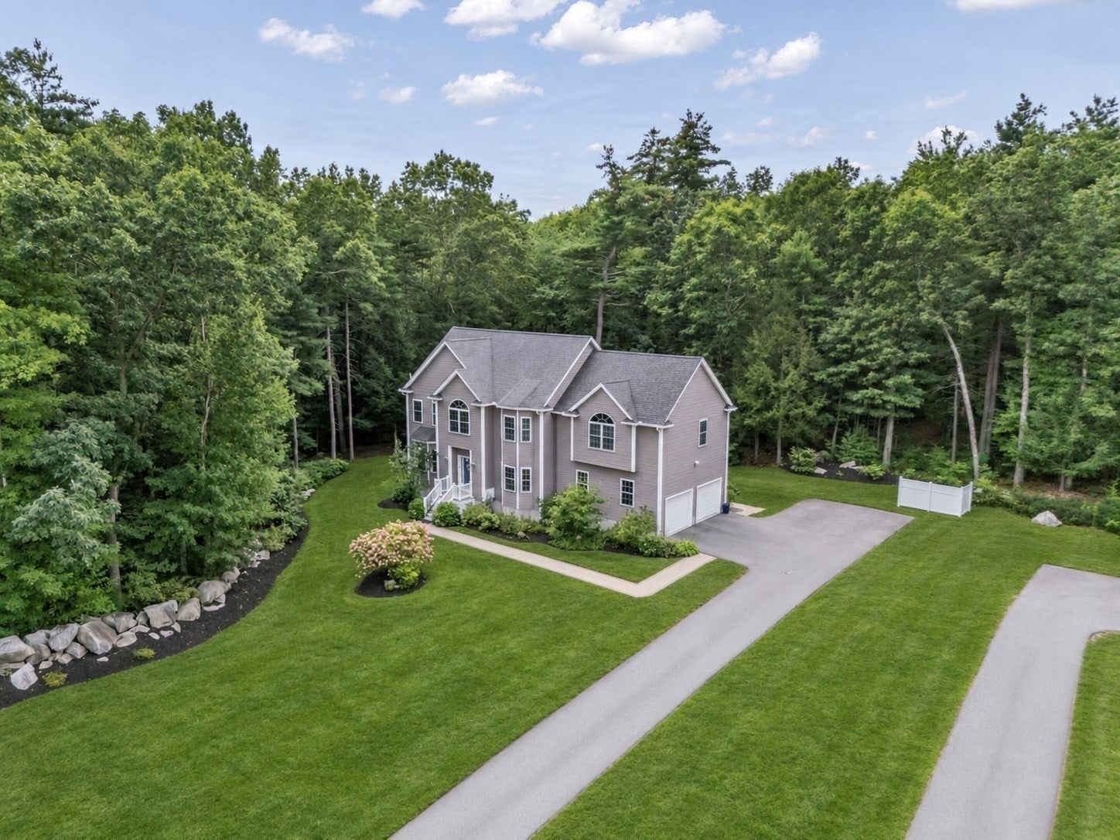
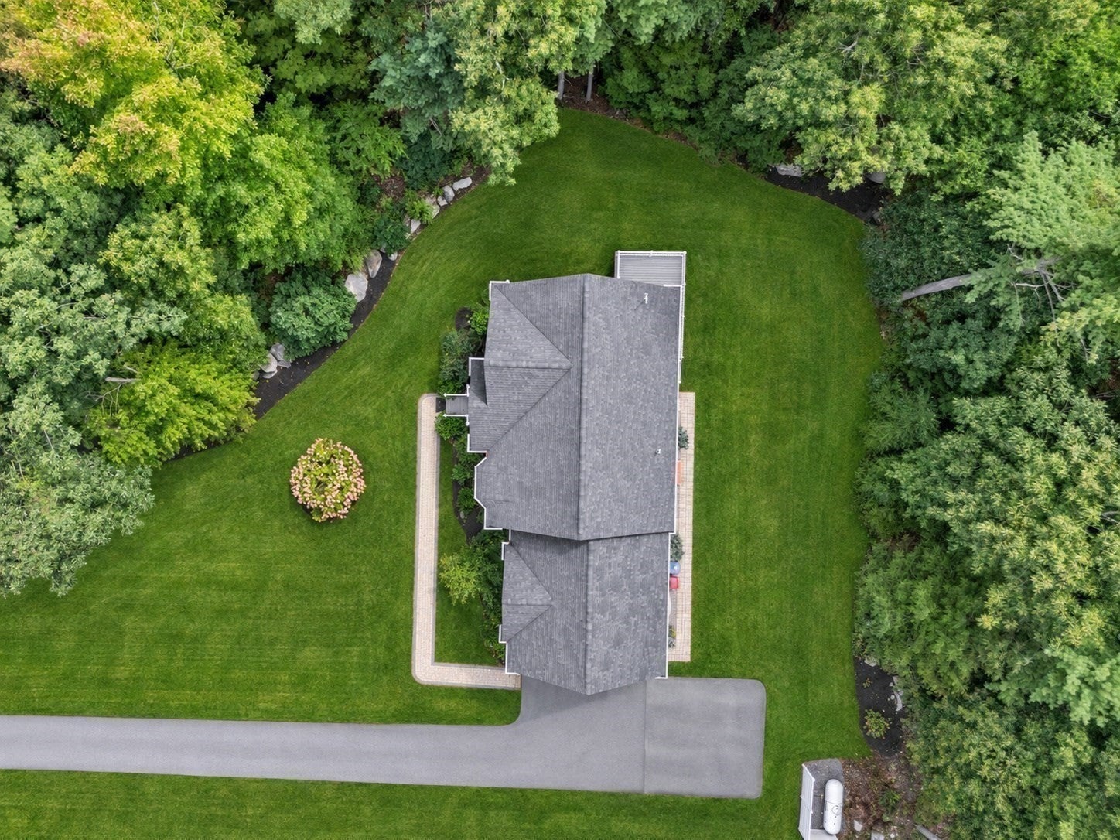
Welcome to this impressive Colonial, privately situated on beautifully landscaped grounds in a desirable cul-de-sac. With over 3,400 square feet of living space, this inviting home offers 4 bedrooms, 2.5 bathrooms, hardwood floors, a first-floor home office, and a spacious great room with a gas fireplace.The well-appointed kitchen features ample cabinetry, a walk-in pantry, stainless steel appliances, a gas range, and a large center island—ideal for everyday living and entertaining.Upstairs, the primary suite includes a private full bathroom and two walk-in closets. Three additional bedrooms and a versatile sitting area offer room for guests, hobbies, or relaxation. The partially finished lower level features separately zoned heating and cooling, providing flexible space for a recreation room, home gym, or media room.Additional highlights include a walk-up attic, backup generator, central air, composite deck, paver walkways, irrigation system, garden areas, well-water filtration system, an attached two-car garage, and ample driveway parking. Enjoy privacy, comfort, and space in a home ready to welcome its next owner.
| 3 days ago | Listing updated with changes from the MLS | |
| 3 days ago | Listing first seen on site |

The property listing data and information, or the Images, set forth herein were provided to MLS Property Information Network, Inc. from third party sources, including sellers, lessors, landlords, and public records, and were compiled by MLS Property Information Network, Inc. The property listing data and information, and the Images, are for the personal, non-commercial use of consumers having a good faith interest in purchasing, leasing or renting listed properties of the type displayed to them and may not be used for any purpose other than to identify prospective properties which such consumers may have a good faith interest in purchasing, leasing or renting. MLS Property Information Network, Inc. and its subscribers disclaim any and all representations and warranties as to the accuracy of the property listing data and information, or as to the accuracy of any of the Images, set forth herein.
Last checked 2026-11-16 01:26 AM UTC