
65 Castine StWorcester, MA 01606
Due to the health concerns created by Coronavirus we are offering personal 1-1 online video walkthough tours where possible.
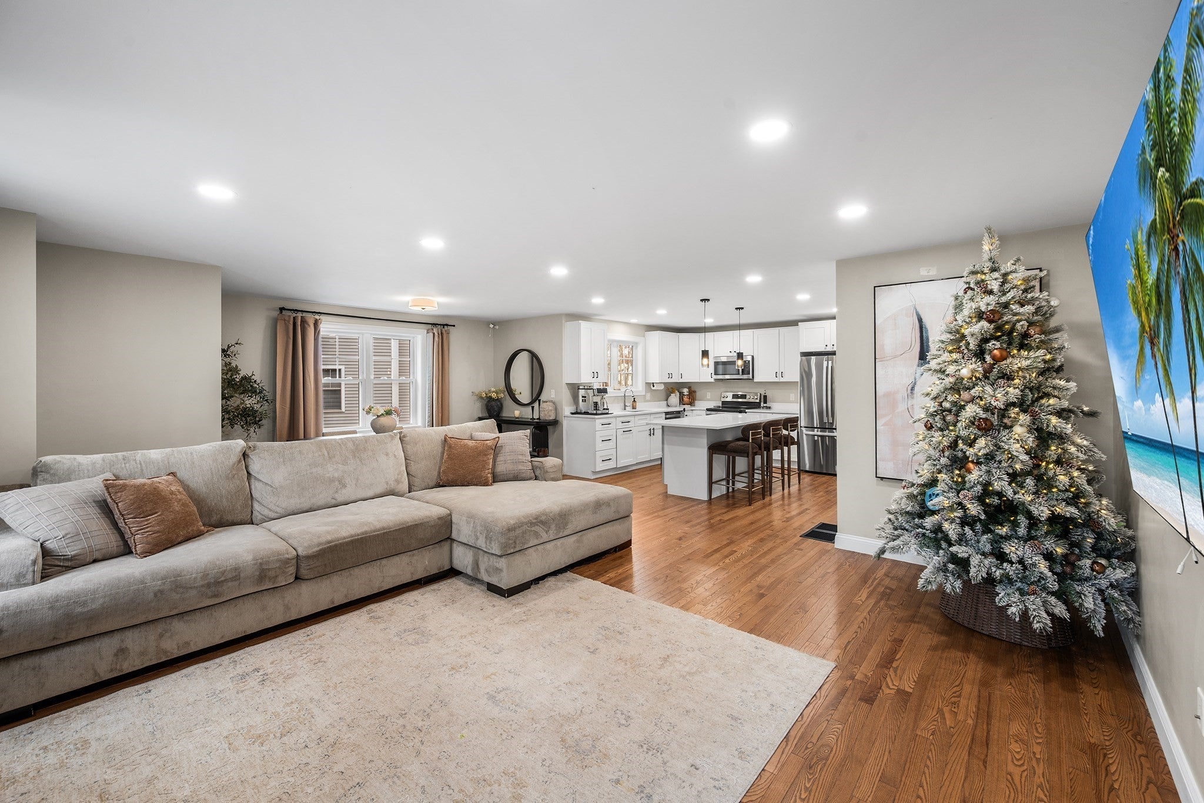
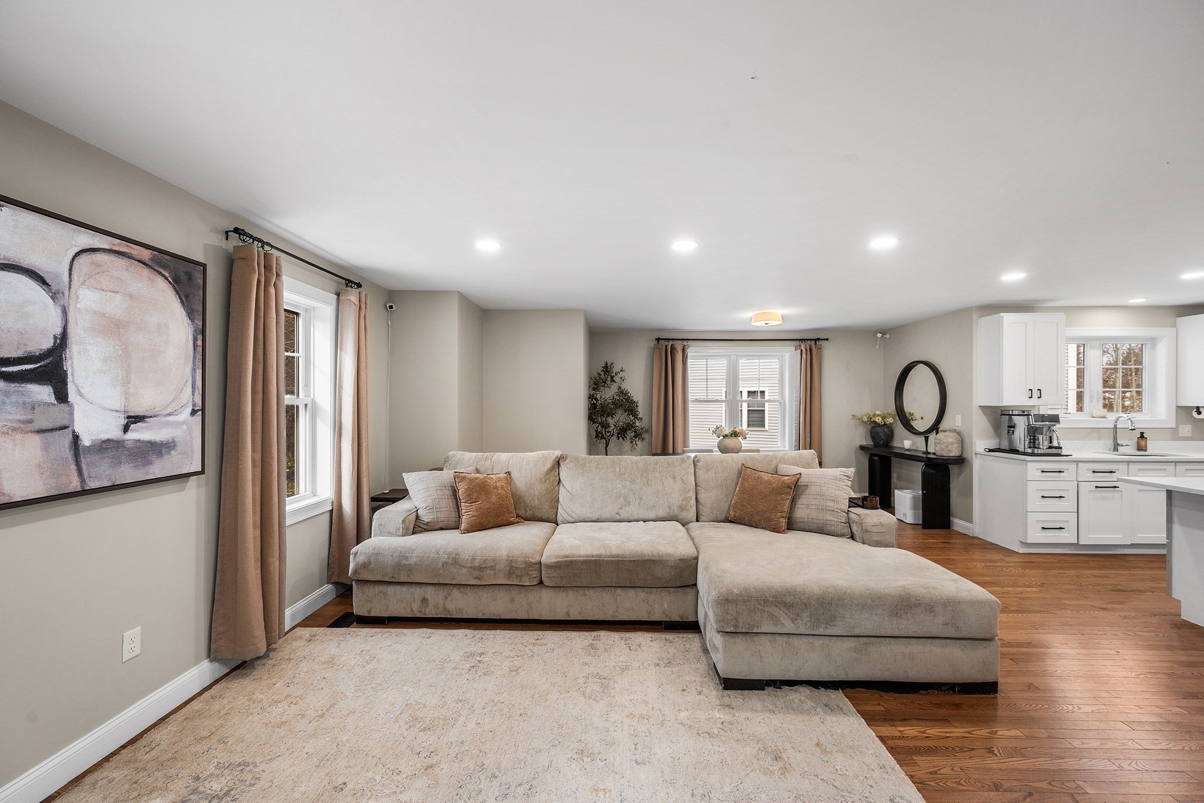
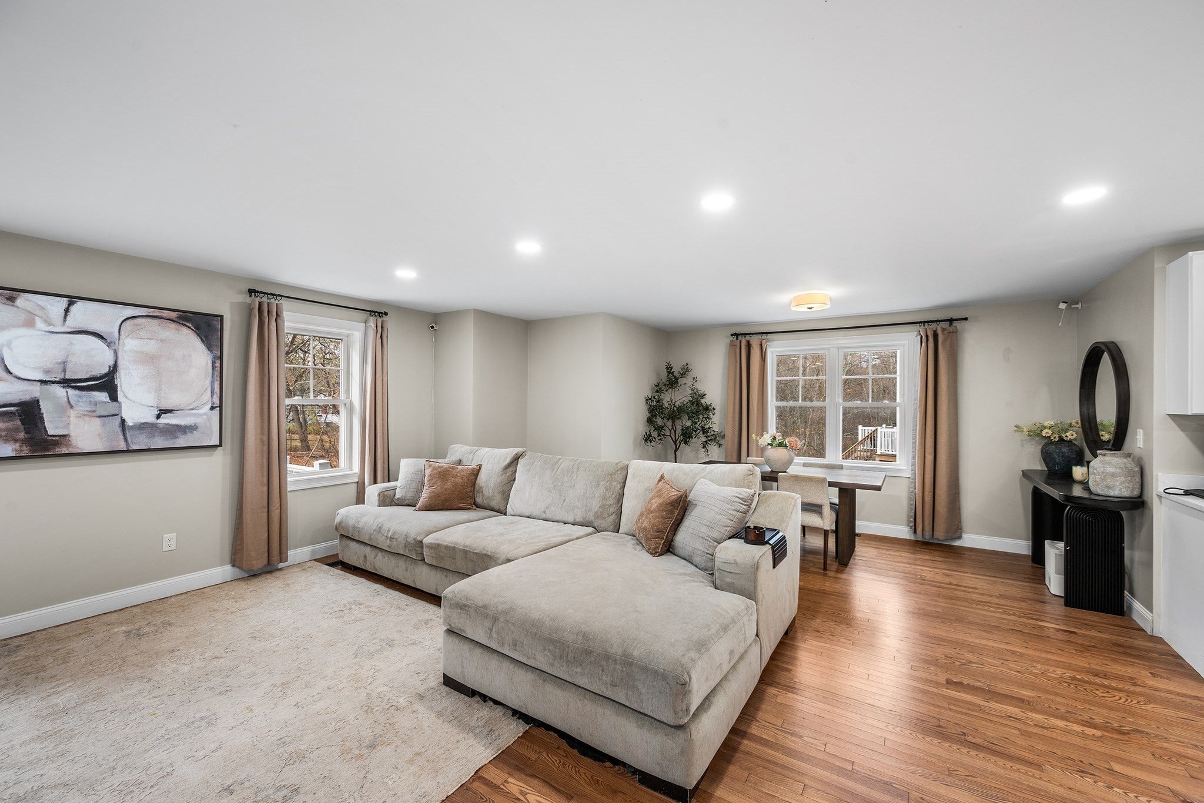
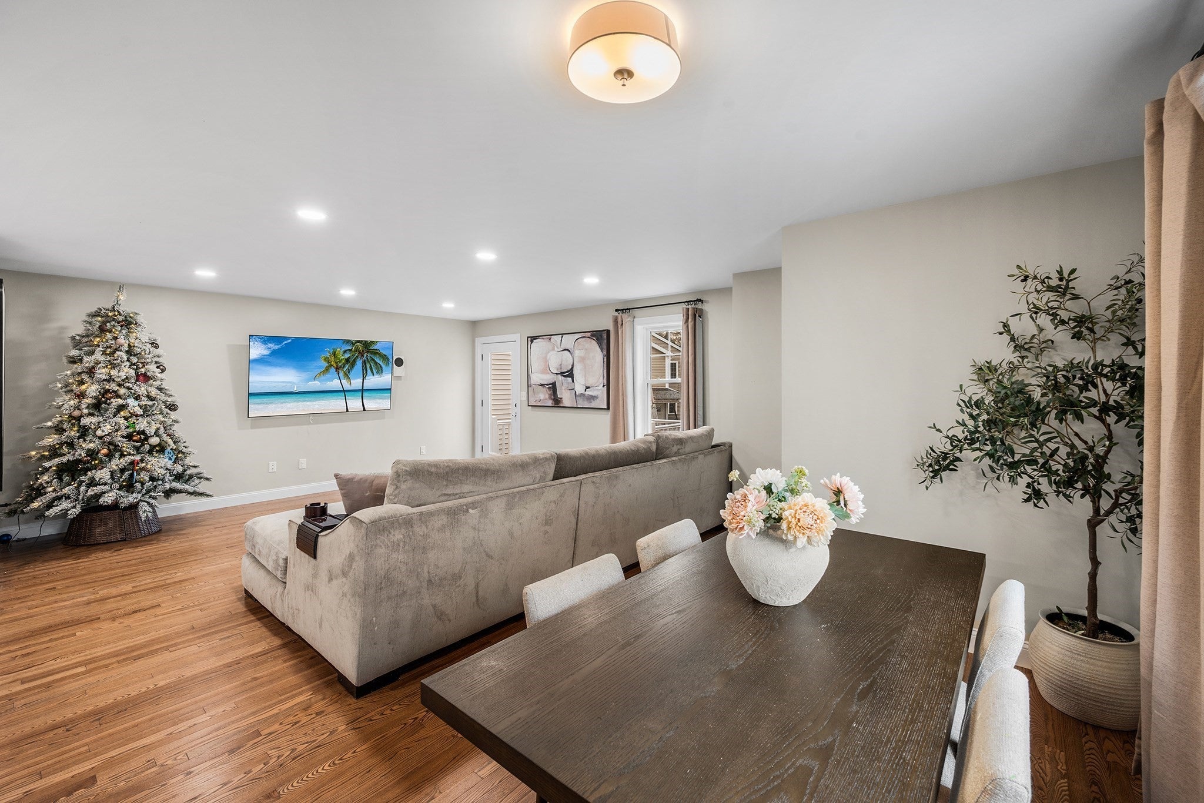
PRICED $65K BELOW NEW CONSTRUCTION NEXT DOOR! Motivated sellers are offering this practically brand-new 2023 home in Malden Woods for $550,000, while identical new builds right next door are selling for $615k! Tucked away in a quiet cul-de-sac right on the Holden/West Boylston line, this attached single-family home gives you low-maintenance living with NO HOA FEES. Step inside to an airy, open-concept main floor featuring hardwood flooring, a modern kitchen with quartz countertops, stainless steel appliances, a large seating island, and a flexible main-floor office space. Upstairs offers three spacious bedrooms, including a primary suite with a spa-like ensuite bath, plus convenient second-floor laundry. Enjoy energy-efficient heating/cooling, a private deck, and a 2-car garage—all minutes from Routes 190, 290, and everything Worcester has to offer. At $550k, this won't last. Schedule your private showing today before it's gone!
| 18 hours ago | Listing updated with changes from the MLS | |
| 4 days ago | Listing first seen on site |

The property listing data and information, or the Images, set forth herein were provided to MLS Property Information Network, Inc. from third party sources, including sellers, lessors, landlords, and public records, and were compiled by MLS Property Information Network, Inc. The property listing data and information, and the Images, are for the personal, non-commercial use of consumers having a good faith interest in purchasing, leasing or renting listed properties of the type displayed to them and may not be used for any purpose other than to identify prospective properties which such consumers may have a good faith interest in purchasing, leasing or renting. MLS Property Information Network, Inc. and its subscribers disclaim any and all representations and warranties as to the accuracy of the property listing data and information, or as to the accuracy of any of the Images, set forth herein.
Last checked 2026-11-17 02:01 AM UTC