Browse Listings

Save
Ask
Tour
Hide
Share
$549,900
3 Days On Site

20 Westport Road
Worcester, MA 01605

For Sale|Single Family Residence|Active
3
Beds
3
Total Baths
2
Full Baths
1
Partial Bath
2,112
SqFt
$260
/SqFt
1983
Built
County:
Worcester

Due to the health concerns created by Coronavirus we are offering personal 1-1 online video walkthough tours where possible.
20 Westport Road20 Westport Road20 Westport Road20 Westport Road
Save
Ask
Tour
Hide
Share

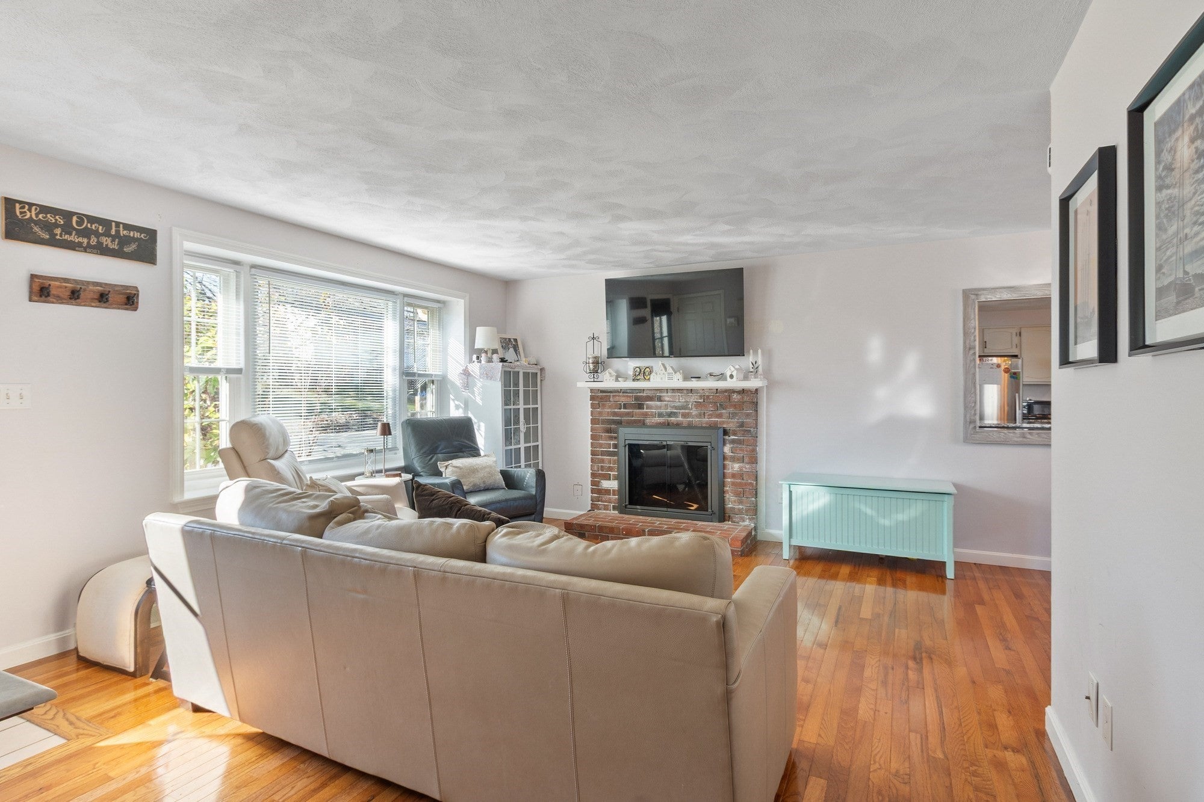
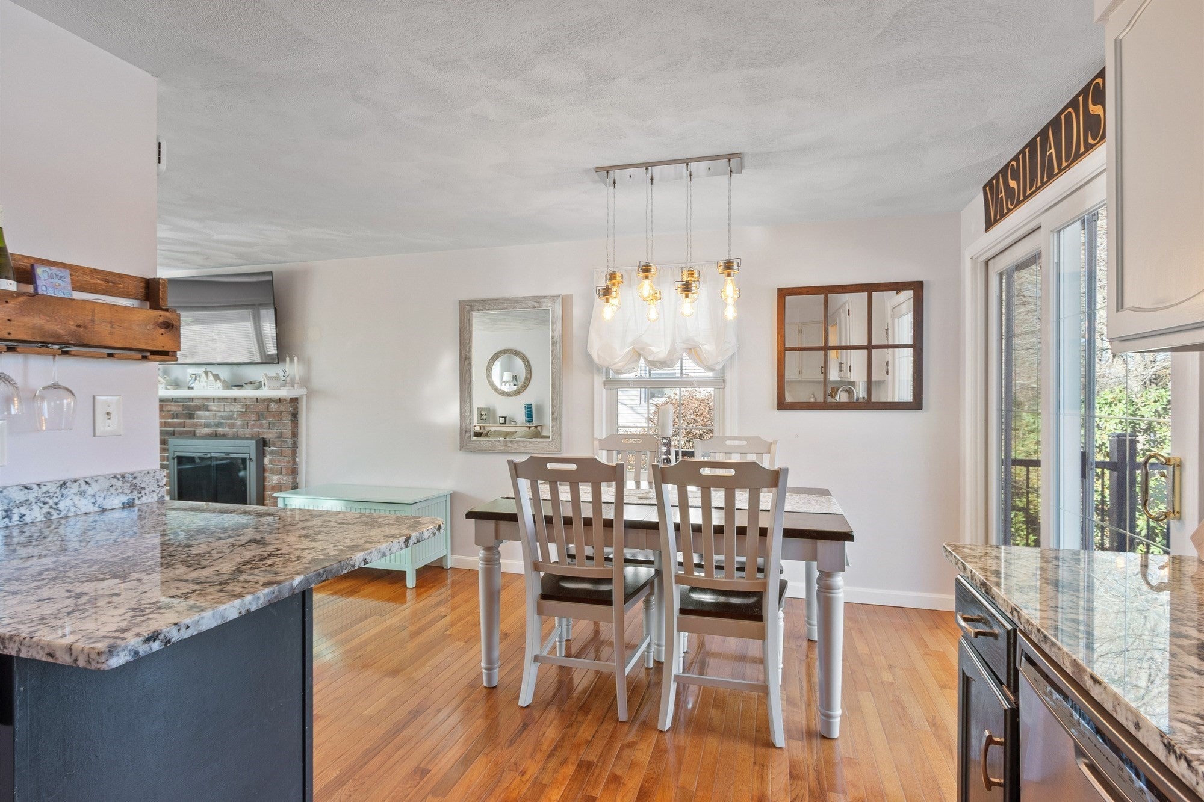
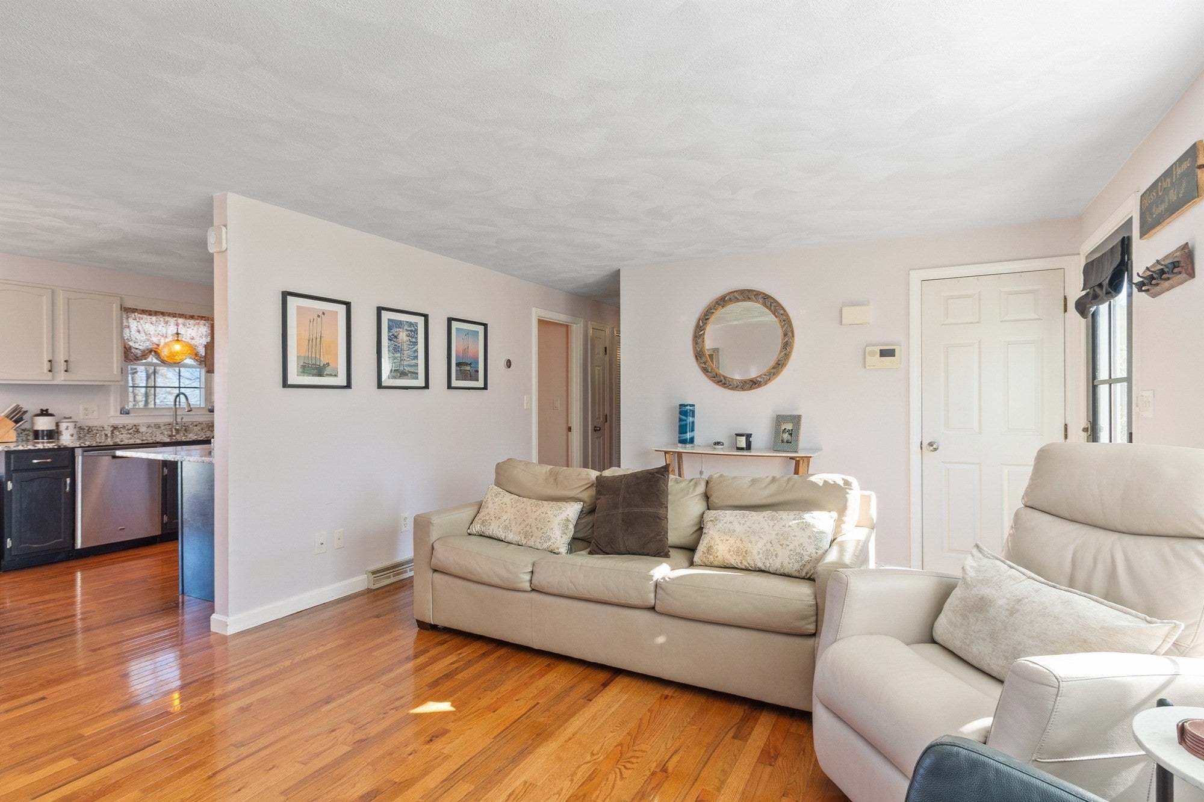
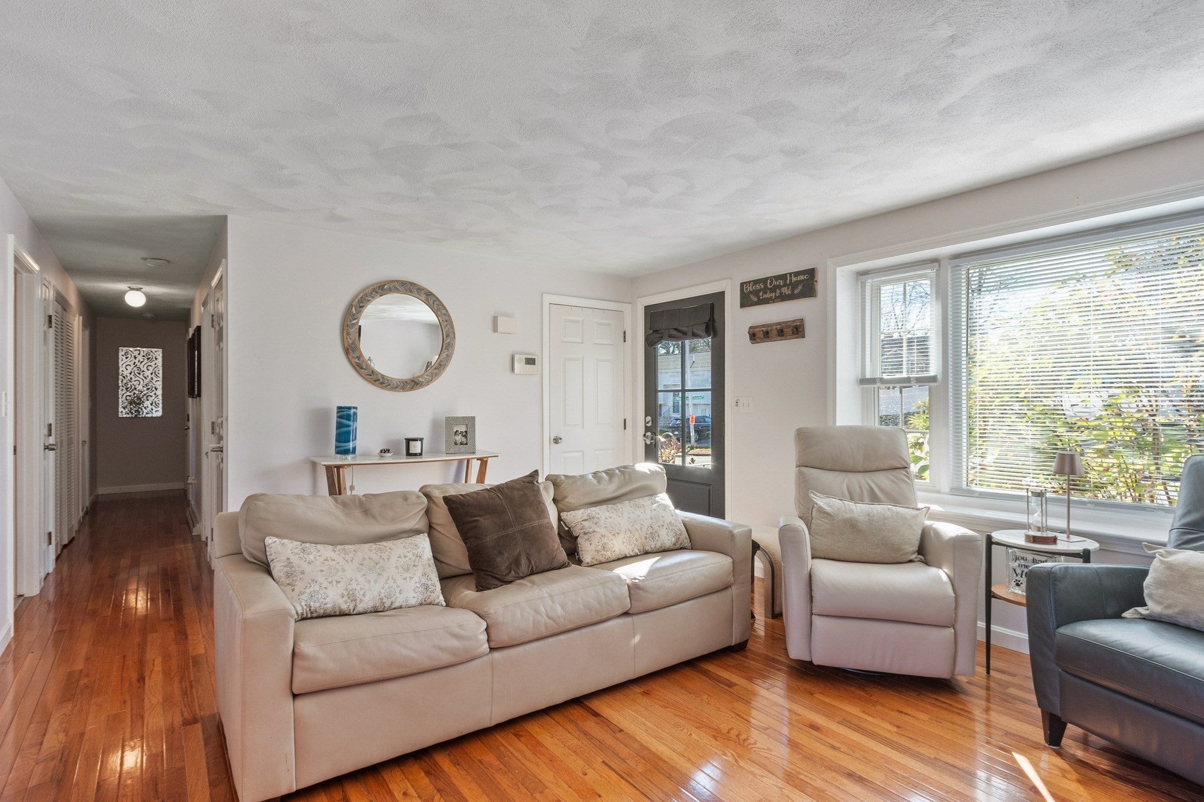
20 Westport Road brings that rhythm to Worcester’s coveted Indian Lake/Forest Grove area, just off Chester Street at the edge of Holden. This 2,112 sq ft ranch has been thoughtfully refreshed from top to bottom. Hardwood runs through the main level, where the fireplaced living room flows into the dining area and a granite kitchen with stainless appliances. Three bedrooms and two remodeled full baths complete the floor. Downstairs, a full walkout level adds three generous finished rooms, a half bath and a private exterior entrance, a natural fit for a future ADU, studio or guest space. The costly upgrades are already behind you: a brand-new gas furnace, central air with a new condenser, 200-amp service and a new shed. Enjoy evenings on a brand-new two-tier deck, and a fenced yard that’s all yours. Morgan Landing’s boat ramp, Grove Street’s cafés and quick I-190/I-290 access are all minutes away.

Save
Ask
Tour
Hide
Share
Listing Snapshot
Price 
$549,900
Days On Site 
3 Days
Bedrooms 
3
Inside Area (SqFt) 
2,112 sqft
Total Baths 
3
Full Baths 
2
Partial Baths 
1
Lot Size 
0.17 Acres
Year Built 
1983
MLS Number 
73601536
Status 
Active
Property Tax 
$5,459
HOA/Condo/Coop Fees 
N/A
Sq Ft Source 
Public Records
Friends & Family
Recent Activity
yesterdayListing updated with changes from the MLS
3 days agoListing first seen on site
General Features
Acres 
0.17
Disclosures 
Wood fireplacepellet stove vent insert that is removable. Buyer to due their own due diligence.
Foundation 
Concrete Perimeter
Green Energy Efficient 
Thermostat
Parking 
PavedOff Street
Parking Spaces 
2
Property Sub Type 
Single Family Residence
Sewer 
Public Sewer
SqFt Above 
1056
SqFt Below 
1056
SqFt Total 
2112
Style 
Ranch
Water Source 
Public
Zoning 
RS-7
Interior Features
Appliances 
Gas Water HeaterWater HeaterRangeDishwasherRefrigerator
Basement 
FullFinishedWalk-Out AccessInterior Entry
Cooling 
Central AirZoned
Electric 
Circuit Breakers200+ Amp Service
Fireplace 
Yes
Fireplace Features 
Living Room
Fireplaces 
1
Flooring 
VinylCarpetHardwood
Heating 
Natural GasBaseboardForced AirZoned
Interior 
Master DownstairsOpen Floorplan
Laundry Features 
Laundry ClosetElectric Dryer HookupWasher Hookup
Main Level Bedrooms 
3
Window Features 
Insulated WindowsBay Window(s)
Bathroom 1 
Dimensions - 10x5.5Level - MainArea - 55
Bathroom 2 
Dimensions - 8x5.5Level - MainArea - 44
Bathroom 3 
Dimensions - 8x5Level - BasementArea - 40
Bedroom 2 
Dimensions - 10x10Level - MainArea - 100
Bedroom 3 
Dimensions - 10x10Level - MainArea - 100
Dining Room 
Dimensions - 10x8Level - MainArea - 80
Kitchen 
Dimensions - 10x9Level - MainArea - 90
Living Room 
Dimensions - 17x13Level - MainArea - 221
Master Bedroom 
Dimensions - 16x11.5Level - MainArea - 184
Save
Ask
Tour
Hide
Share
Exterior Features
Construction Details 
Frame
Exterior 
Rain GuttersStorage
Fencing 
Fenced
Lot Features 
ClearedGentle Sloping
Other Structures 
Storage
Patio And Porch 
Deck
Roof 
Shingle
View 
City
Waterview 
City
Windows/Doors 
Insulated WindowsBay Window(s)
Community Features
Community Features 
Park
Roads 
Paved
Schools
School District
Unknown
Elementary School
Nelson Place School
Middle School
Forest Grove Middle School
High School
Doherty Memorial High School
Listing courtesy of James Kalogeropoulos of RE/MAX Partners


The property listing data and information, or the Images, set forth herein were provided to MLS Property Information Network, Inc. from third party sources, including sellers, lessors, landlords, and public records, and were compiled by MLS Property Information Network, Inc. The property listing data and information, and the Images, are for the personal, non-commercial use of consumers having a good faith interest in purchasing, leasing or renting listed properties of the type displayed to them and may not be used for any purpose other than to identify prospective properties which such consumers may have a good faith interest in purchasing, leasing or renting. MLS Property Information Network, Inc. and its subscribers disclaim any and all representations and warranties as to the accuracy of the property listing data and information, or as to the accuracy of any of the Images, set forth herein.

Last checked 2026-11-16 01:26 AM UTC

Neighborhood & Commute
Source: Walkscore
Disclosure: Community information and market data powered by Constellation Data Labs. Information is deemed reliable but not guaranteed.
Save
Ask
Tour
Hide
Share