
5 Royal StreetStoneham, MA 02180
Due to the health concerns created by Coronavirus we are offering personal 1-1 online video walkthough tours where possible.
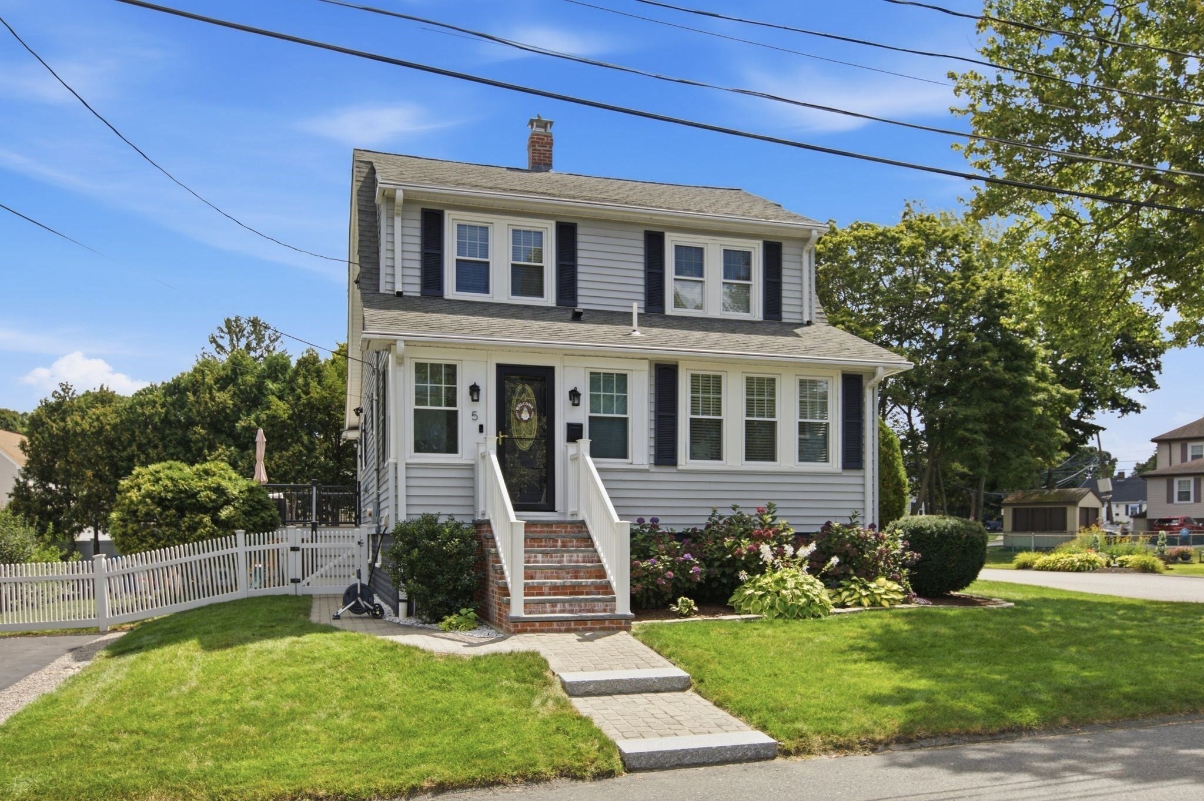
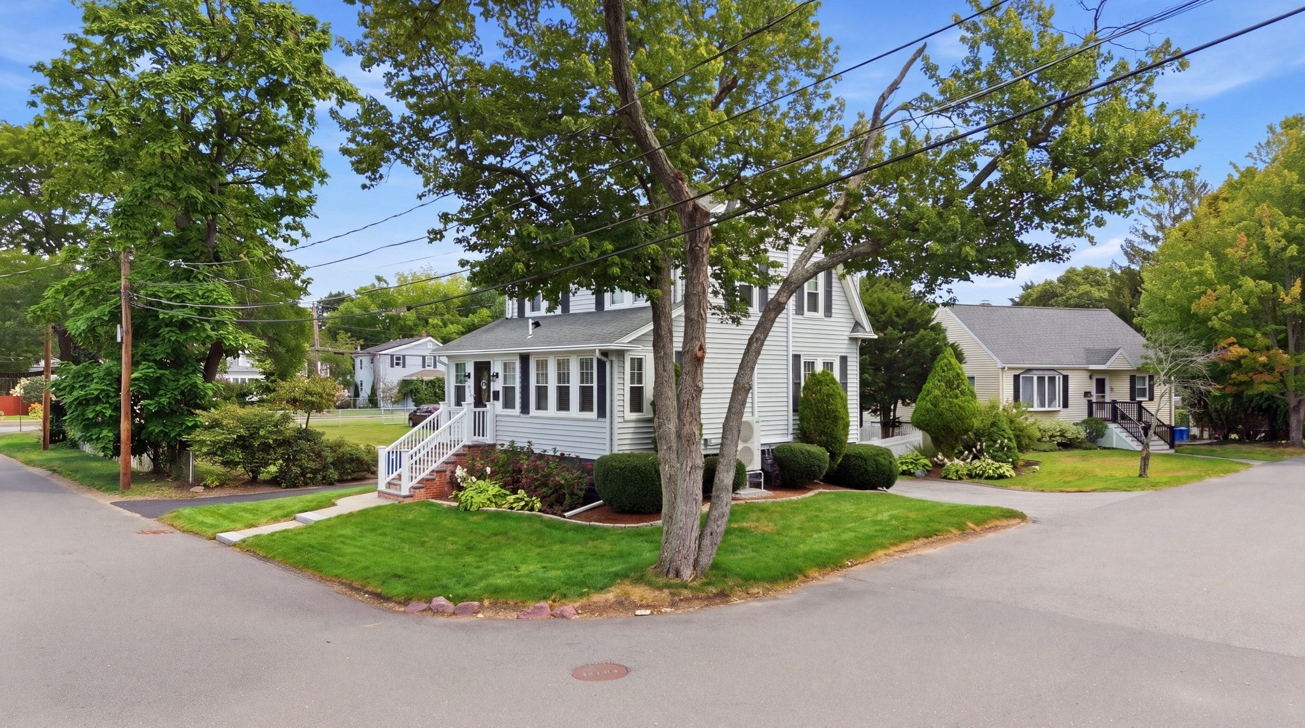
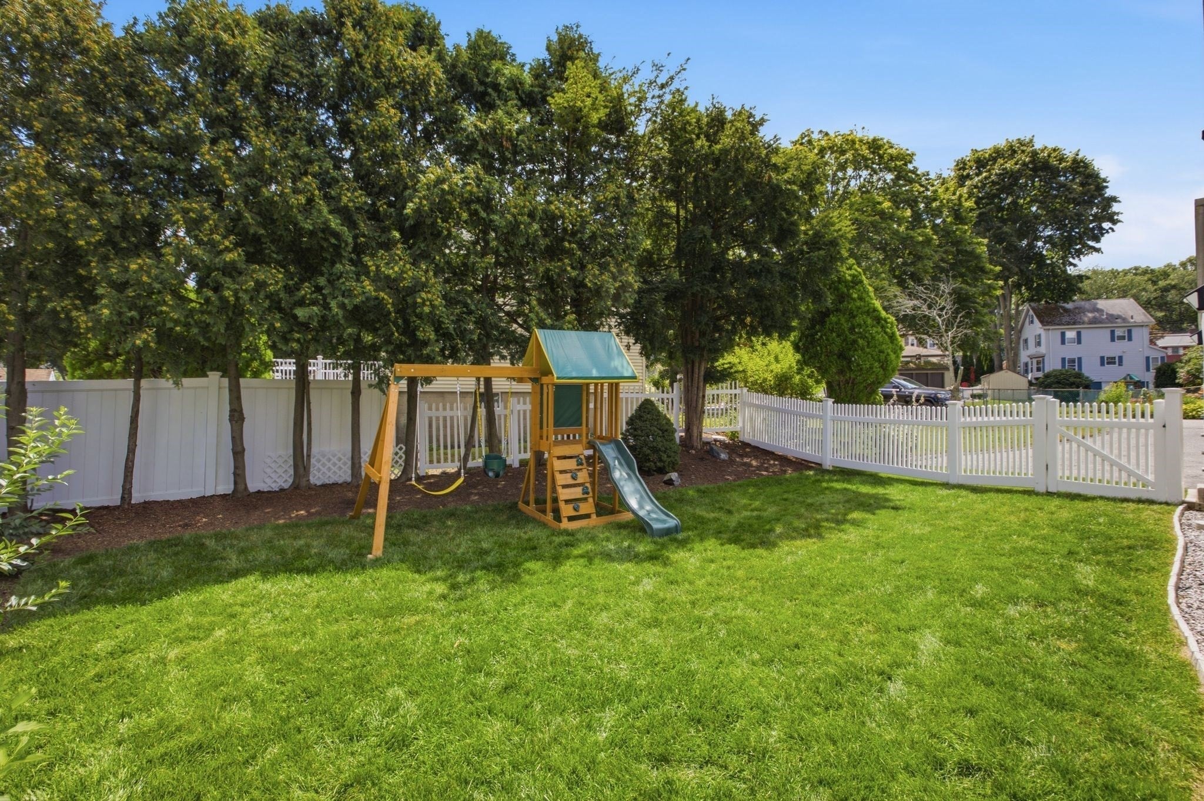
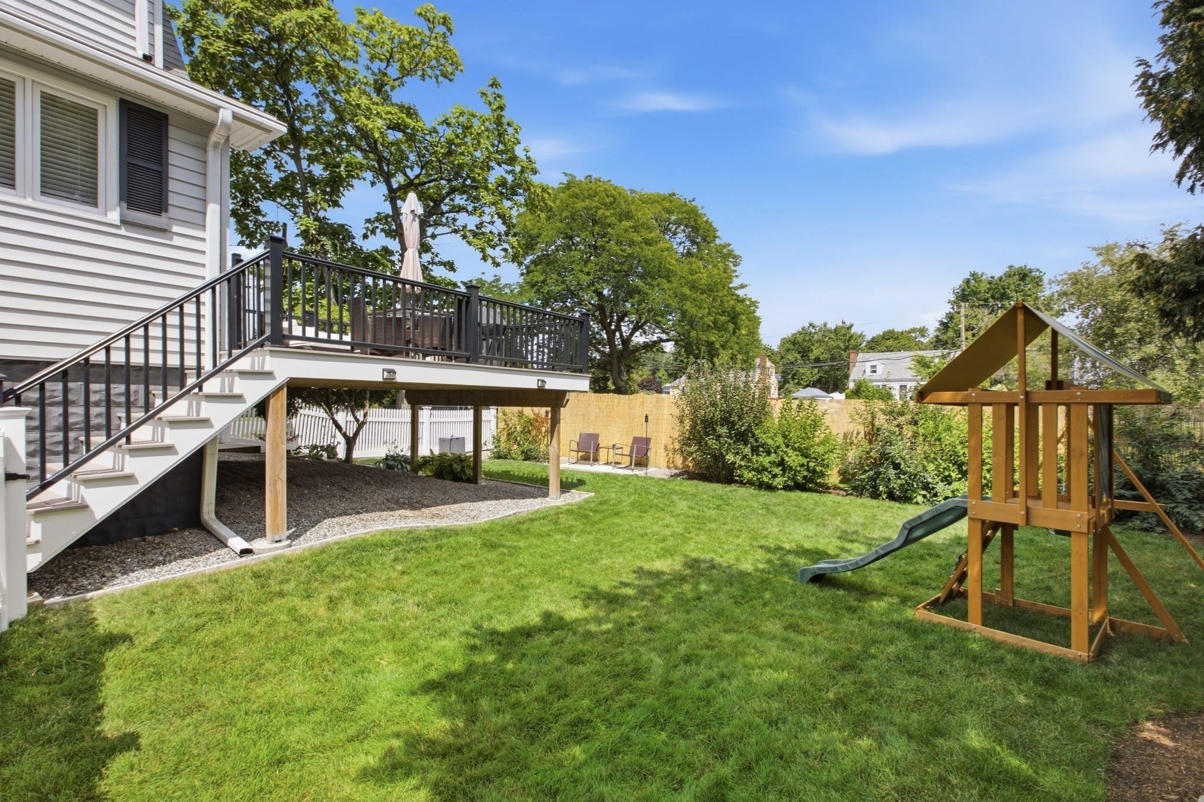
OFFER ACCEPTED -OPEN HOUSE CANCELED. If you’ve been thinking about a move from the city, picture this. Cooking for friends in a sun-filled kitchen, dinner out on the deck, and a heated mudroom that makes coming home on a cold New England day feel especially good. There’s room to drop the bags, kick off your boots, and linger a little longer in your socks. Set on a beautifully landscaped corner lot in a desirable Robin Hood neighborhood, this meticulously maintained home pairs classic New England charm with the updates you’d want already done. Abundant natural light shows off the refinished hardwood floors, and the brand-new oversized kitchen gives you plenty of room to prep dinner before carrying it straight out to the new oversized deck. The newly fenced yard gives you space to host friends or spend a quiet morning outside. Both bathrooms have been renovated, with heated floors in the powder room and a double vanity in the spacious main bathroom upstairs. Upstairs, three generously sized bedrooms offer plenty of space, while the partially finished basement provides extra room to play or unwind, plus plenty of storage and an attached garage. Newly installed central air and heat pump, all-new interior doors, and low-maintenance vinyl siding make it easy to settle in, while two driveways make parking a breeze for you and your guests. Set in the sought-after Robin Hood school district, you’re close to the Greenway bike trail and minutes from highway access and downtown Stoneham. Once you’ve unpacked, head out for dinner at Angelo’s, drinks at The Stones, and a treat from The Daily Scoop before coming home to a place that already feels like yours. With all the work already done, the hardest decision might be whether to throw a housewarming party or make the Super Bowl your first big get-together. Either way, you finally get to say, “Come over to our new place.”
| 5 days ago | Listing updated with changes from the MLS | |
| 5 days ago | Status changed to Active Under Contract | |
| 6 days ago | Listing first seen on site |

The property listing data and information, or the Images, set forth herein were provided to MLS Property Information Network, Inc. from third party sources, including sellers, lessors, landlords, and public records, and were compiled by MLS Property Information Network, Inc. The property listing data and information, and the Images, are for the personal, non-commercial use of consumers having a good faith interest in purchasing, leasing or renting listed properties of the type displayed to them and may not be used for any purpose other than to identify prospective properties which such consumers may have a good faith interest in purchasing, leasing or renting. MLS Property Information Network, Inc. and its subscribers disclaim any and all representations and warranties as to the accuracy of the property listing data and information, or as to the accuracy of any of the Images, set forth herein.
Last checked 2026-11-18 08:36 PM UTC