
509 Lake AveWorcester, MA 01604
Due to the health concerns created by Coronavirus we are offering personal 1-1 online video walkthough tours where possible.
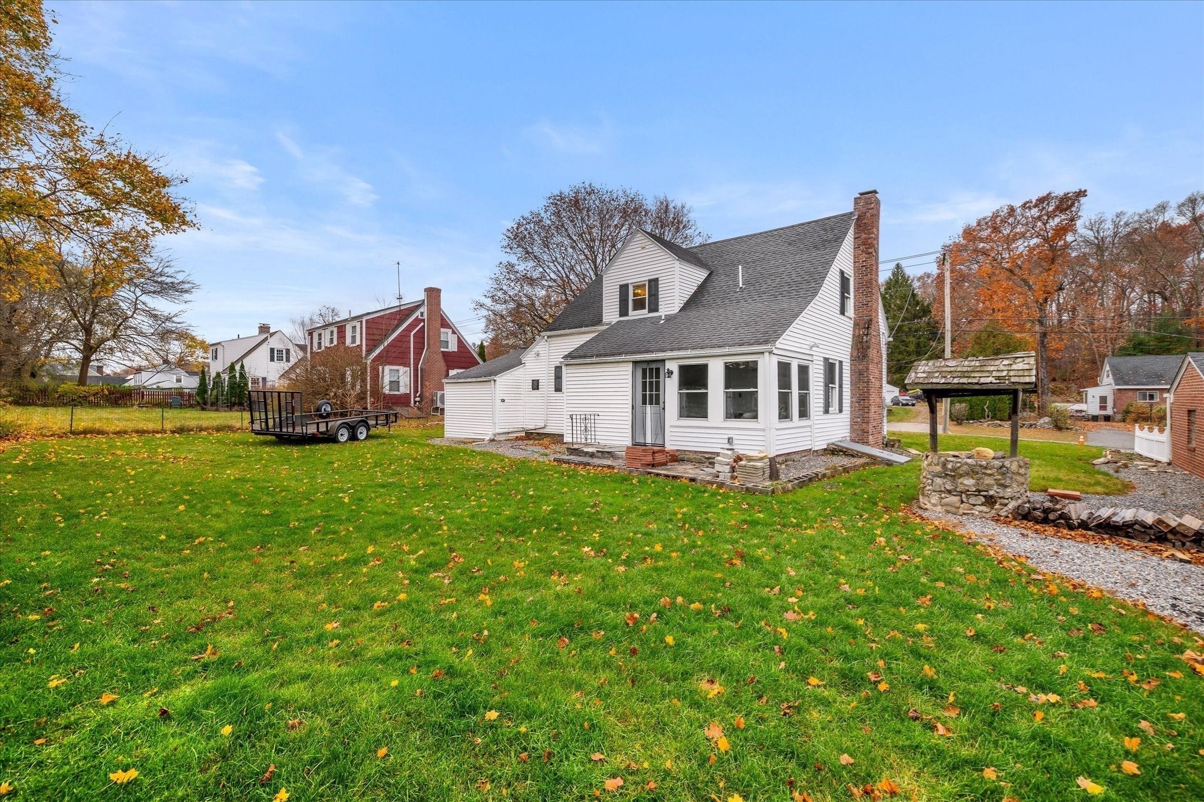
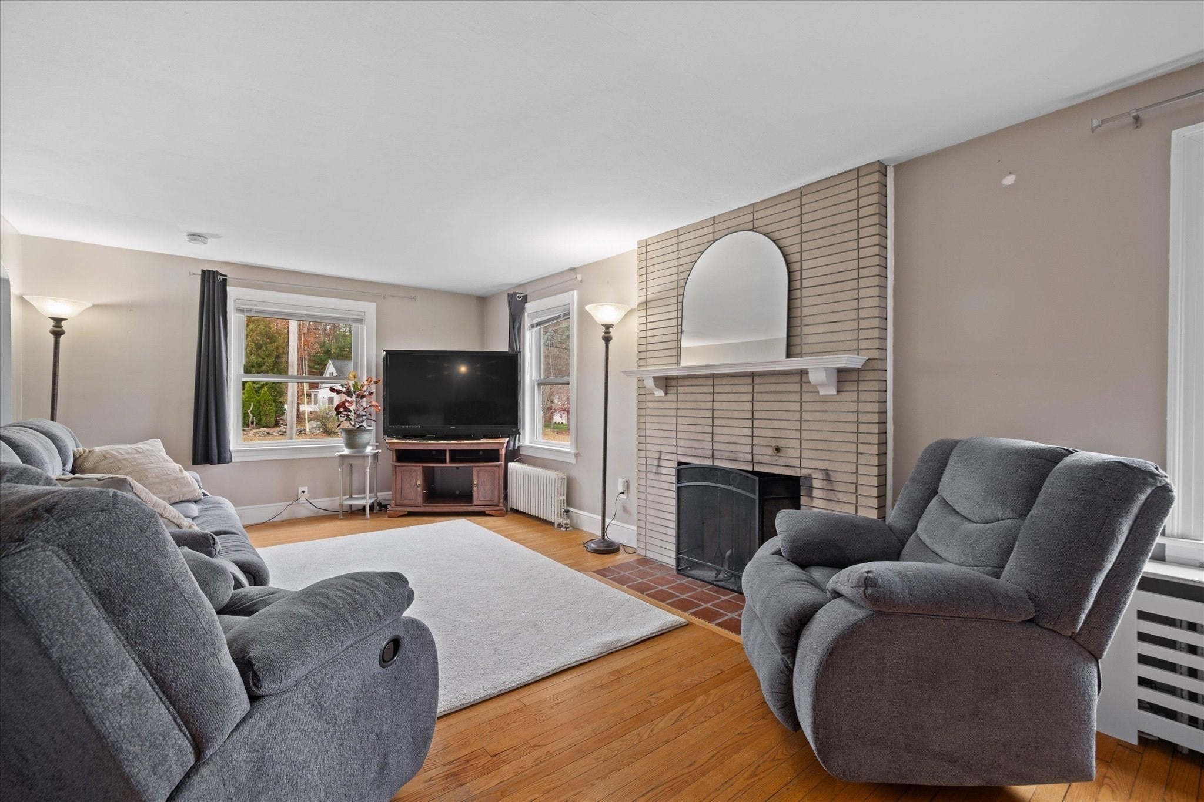
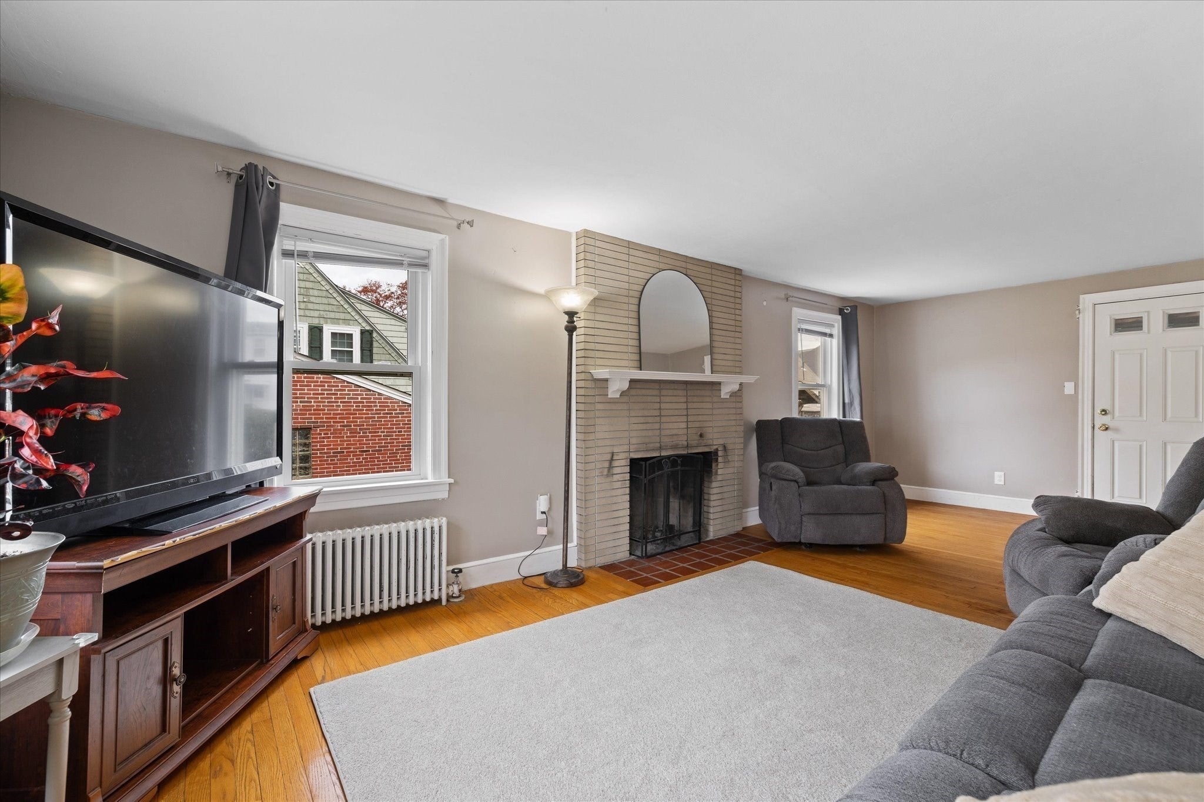
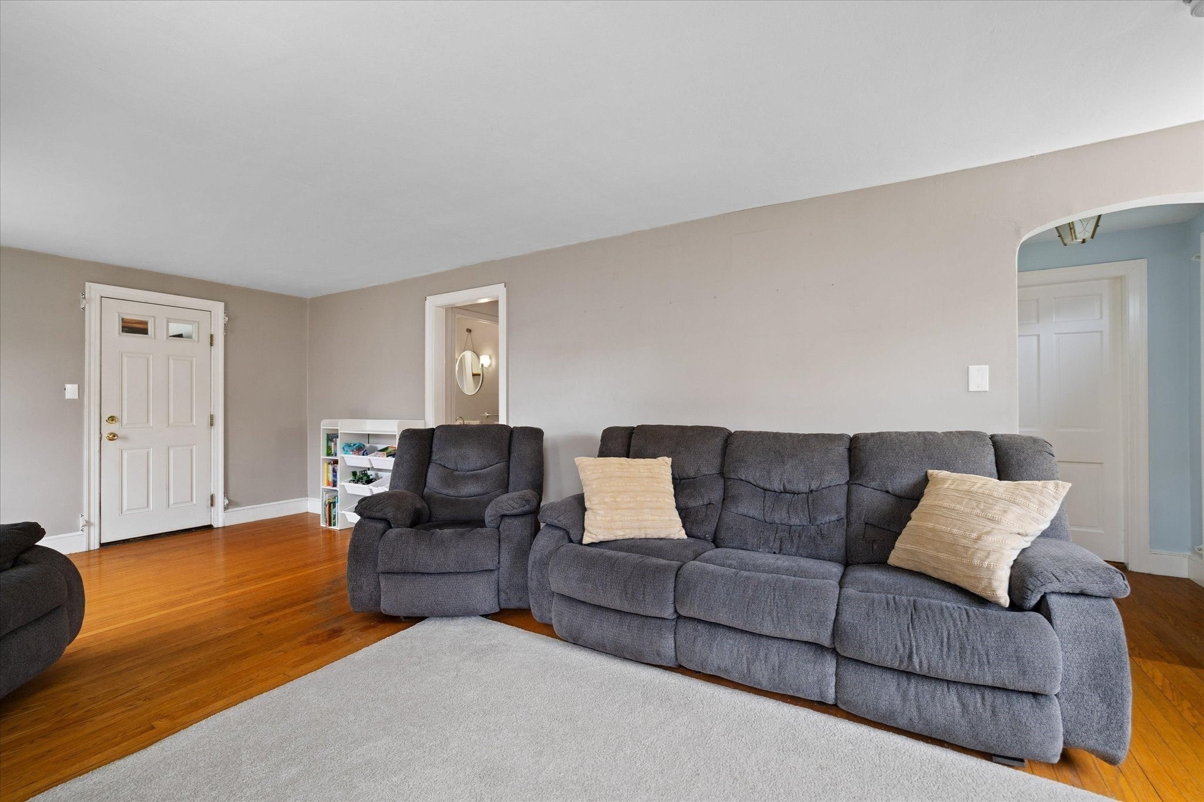
Welcome to 509 Lake Avenue! This inviting 3 bedroom, 2 bathroom cape style home offers a wonderful combination of classic charm, thoughtful updates, and a convenient Worcester location. Enjoy water views from both the living room and upstairs bedroom, adding a special touch to everyday living. Inside, gorgeous hardwood floors bring warmth and character, while the recently updated second-floor bathroom offers a fresh, modern feel. The cozy updated enclosed porch provides the perfect spot to relax and unwind. Outside, you'll find a private, flat backyard complete with a large carriage shed offering additional storage and versatility. A one-car attached garage adds everyday convenience. Ideally situated with easy access to local shopping, restaurants, schools, UMass Memorial Medical Center, Route 9, and I-290, this home offers both charm and accessibility. A wonderful opportunity to enjoy comfortable living with some truly special features!
| 3 days ago | Listing updated with changes from the MLS | |
| 3 days ago | Listing first seen on site |

The property listing data and information, or the Images, set forth herein were provided to MLS Property Information Network, Inc. from third party sources, including sellers, lessors, landlords, and public records, and were compiled by MLS Property Information Network, Inc. The property listing data and information, and the Images, are for the personal, non-commercial use of consumers having a good faith interest in purchasing, leasing or renting listed properties of the type displayed to them and may not be used for any purpose other than to identify prospective properties which such consumers may have a good faith interest in purchasing, leasing or renting. MLS Property Information Network, Inc. and its subscribers disclaim any and all representations and warranties as to the accuracy of the property listing data and information, or as to the accuracy of any of the Images, set forth herein.
Last checked 2026-11-16 01:20 AM UTC