Browse Listings

Save
Ask
Tour
Hide
Share
$679,900
3 Days On Site

79 Winter St
Brockton, MA 02302

For Sale|Single Family Residence|Active
4
Beds
2
Total Baths
2
Full Baths
1,932
SqFt
$352
/SqFt
2026
Built
County:
Plymouth

Due to the health concerns created by Coronavirus we are offering personal 1-1 online video walkthough tours where possible.
Upcoming Open Houses
Due to COVID-19, we recommend you verify Open Houses before attending.
Mon, Nov 16, 2:00 PM - 5:00 PM
79 Winter St79 Winter St79 Winter St79 Winter St
Save
Ask
Tour
Hide
Share

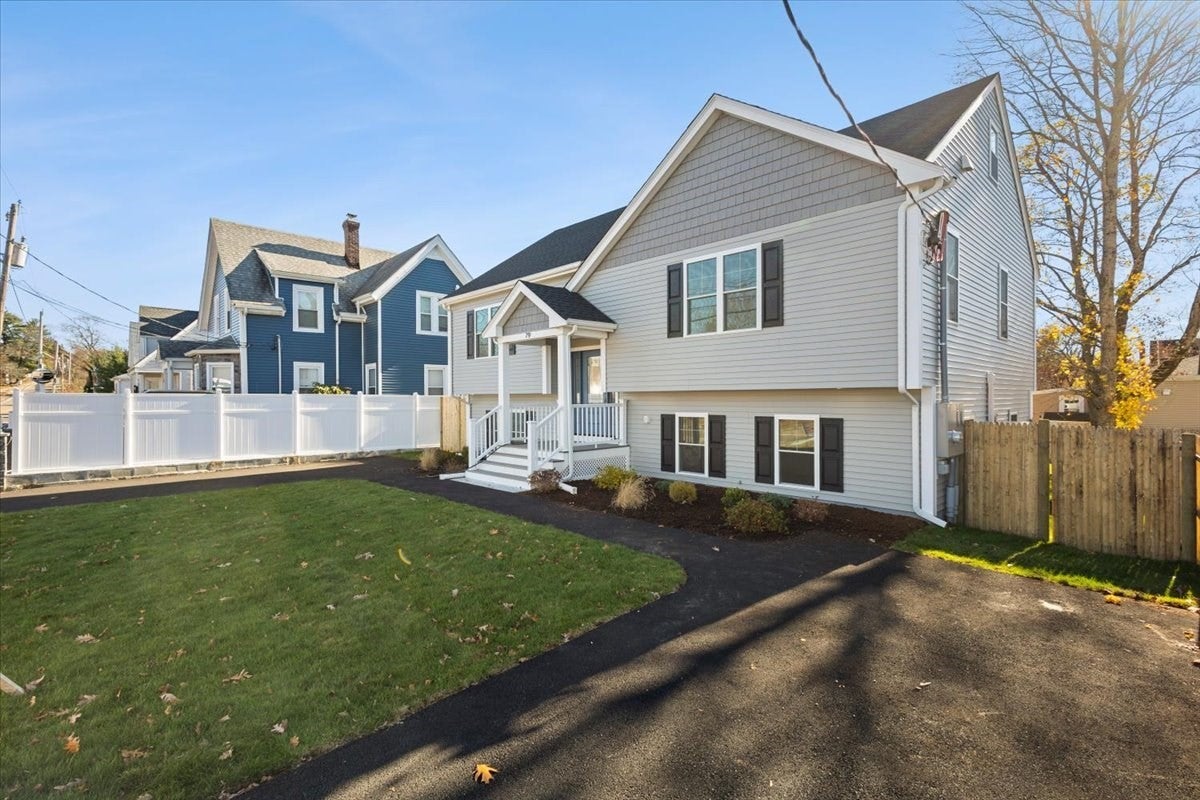
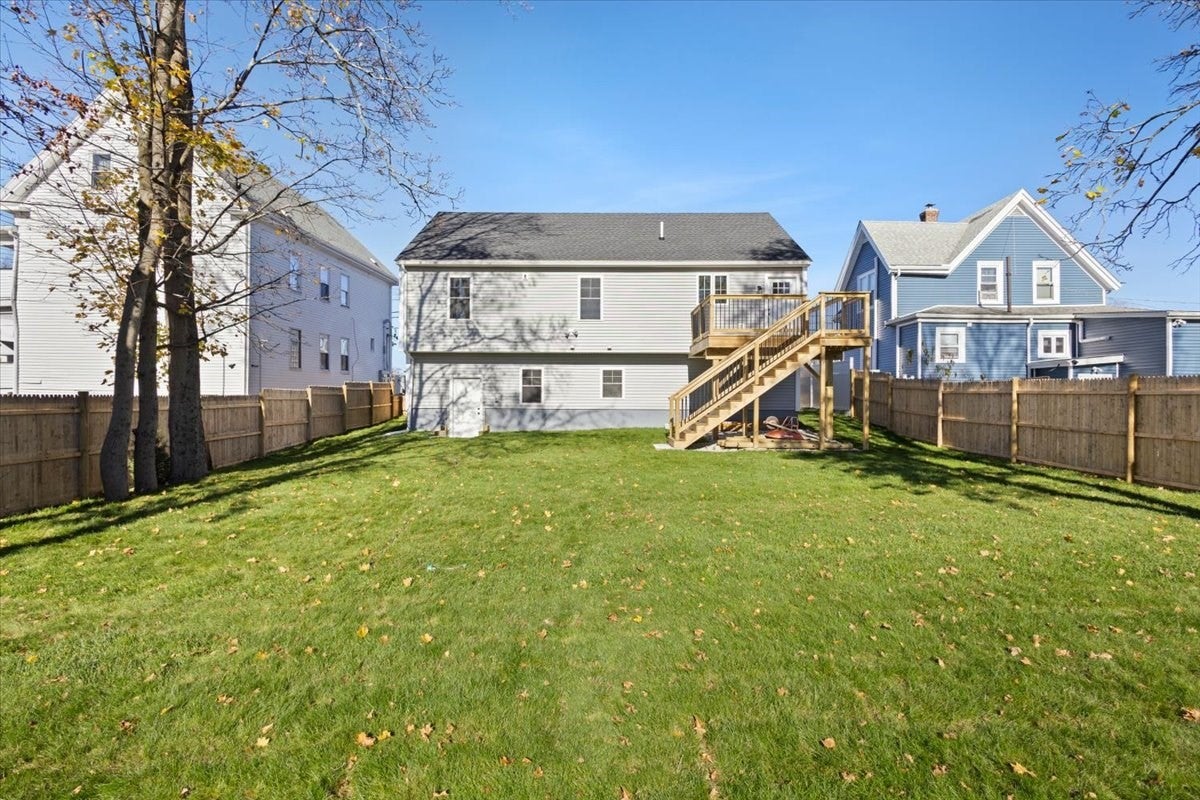
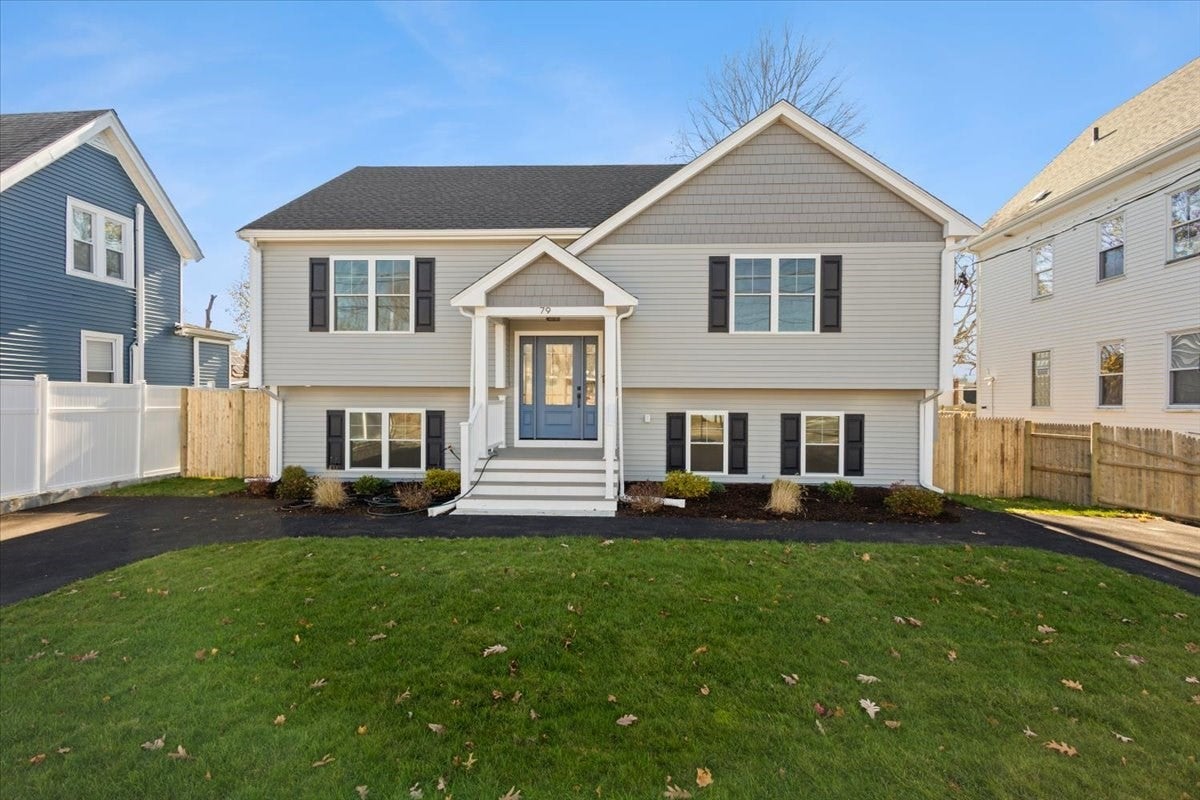
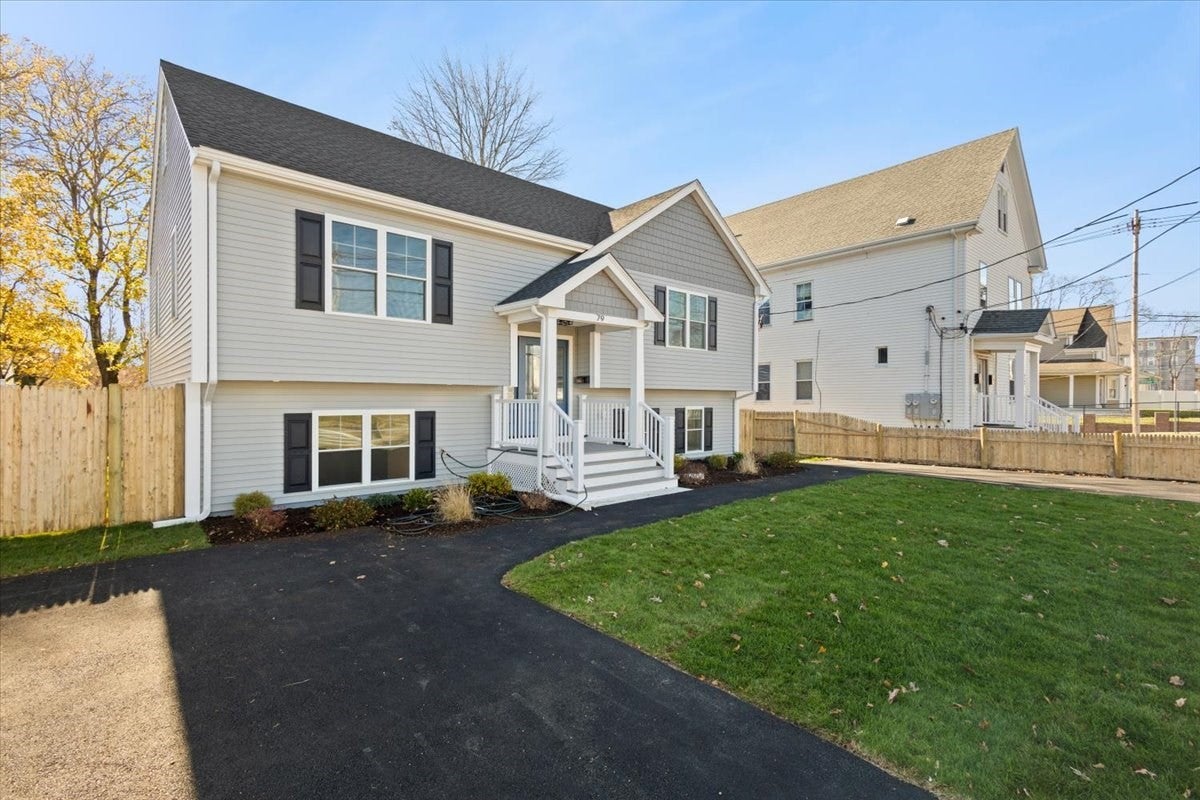
An absolute show stopper!! New Construction. This home plays larger than it seems with a 42'x24' foundation with 2' front and rear overhangs, 9' ceilings in lower level. Gourmet kitchen with center island, energy star applianced, quartz counters. Island features dining top for 4-6 people - lower level fully finished with mini split heat/AC. Main bath dual entry from Primary bedroom/hallway. Lower level bath has heated floor!! Largest of 4 bedrooms is in lower level. Entertainment sized deck and attractive landscape and 2 driveways!!! This home is easily transformed into a lower level ADU. Fenced, private backyard oasis. Extreme attention to detail in every room of this versatile home. Fenced, private yard with elevated rear deck. Very efficient design! SOME FAMILY WILL BE VERY LUCKY TO OWN THIS HOME!!

Save
Ask
Tour
Hide
Share
Listing Snapshot
Price 
$679,900
Days On Site 
3 Days
Bedrooms 
4
Inside Area (SqFt) 
1,932 sqft
Total Baths 
2
Full Baths 
2
Partial Baths 
N/A
Lot Size 
0.16 Acres
Year Built 
2026
MLS Number 
73601558
Status 
Active
Property Tax 
$1,813
HOA/Condo/Coop Fees 
N/A
Sq Ft Source 
Public Records
Friends & Family
Recent Activity
7 hours agoListing updated with changes from the MLS
3 days agoListing first seen on site
General Features
Acres 
0.16
Disclosures 
New construction upon existing (1997) poured concrete foundation.
Foundation 
Concrete Perimeter
Green Energy Efficient 
Thermostat
Parking 
PavedOff StreetDriveway
Parking Spaces 
2
Property Sub Type 
Single Family Residence
Sewer 
Public Sewer
SqFt Above 
1932
SqFt Total 
1932
Style 
Raised Ranch
Water Source 
Public
Zoning 
R1C
Interior Features
Appliances 
Electric Water HeaterRangeDishwasherMicrowaveENERGY STAR Qualified RefrigeratorENERGY STAR Qualified DishwasherPlumbed For Ice Maker
Basement 
FullFinishedWalk-Out AccessInterior Entry
Cooling 
Central AirZoned
Electric 
Circuit Breakers200+ Amp Service
Flooring 
Tile
Heating 
Forced AirHeat PumpElectric
Interior 
Master Downstairs
Laundry Features 
In BasementElectric Dryer HookupWasher Hookup
Window Features 
Insulated WindowsScreens
Bathroom 1 
Level - First
Bathroom 2 
Level - Basement
Bedroom 2 
Level - First
Bedroom 3 
Level - First
Bedroom 4 
Level - Basement
Dining Room 
Level - First
Family Room 
Level - Basement
Kitchen 
Level - First
Living Room 
Level - First
Master Bedroom 
Level - First
Save
Ask
Tour
Hide
Share
Exterior Features
Construction Details 
Frame
Exterior 
Rain Gutters
Fencing 
Fenced
Lot Features 
ClearedLevelLandscaped
Patio And Porch 
PorchDeck
Roof 
Shingle
Windows/Doors 
Insulated WindowsScreens
Community Features
Community Features 
ParkGolf
Financing Terms Available 
Contract
Roads 
Paved
Listing courtesy of James Morrissey of Torrey & Associates R. E.


The property listing data and information, or the Images, set forth herein were provided to MLS Property Information Network, Inc. from third party sources, including sellers, lessors, landlords, and public records, and were compiled by MLS Property Information Network, Inc. The property listing data and information, and the Images, are for the personal, non-commercial use of consumers having a good faith interest in purchasing, leasing or renting listed properties of the type displayed to them and may not be used for any purpose other than to identify prospective properties which such consumers may have a good faith interest in purchasing, leasing or renting. MLS Property Information Network, Inc. and its subscribers disclaim any and all representations and warranties as to the accuracy of the property listing data and information, or as to the accuracy of any of the Images, set forth herein.

Last checked 2026-11-16 01:20 AM UTC

Neighborhood & Commute
Source: Walkscore
Disclosure: Community information and market data powered by Constellation Data Labs. Information is deemed reliable but not guaranteed.
Save
Ask
Tour
Hide
Share