
101 North Main Street Condominiums101 N Main St A103Mansfield, MA 02048
Due to the health concerns created by Coronavirus we are offering personal 1-1 online video walkthough tours where possible.
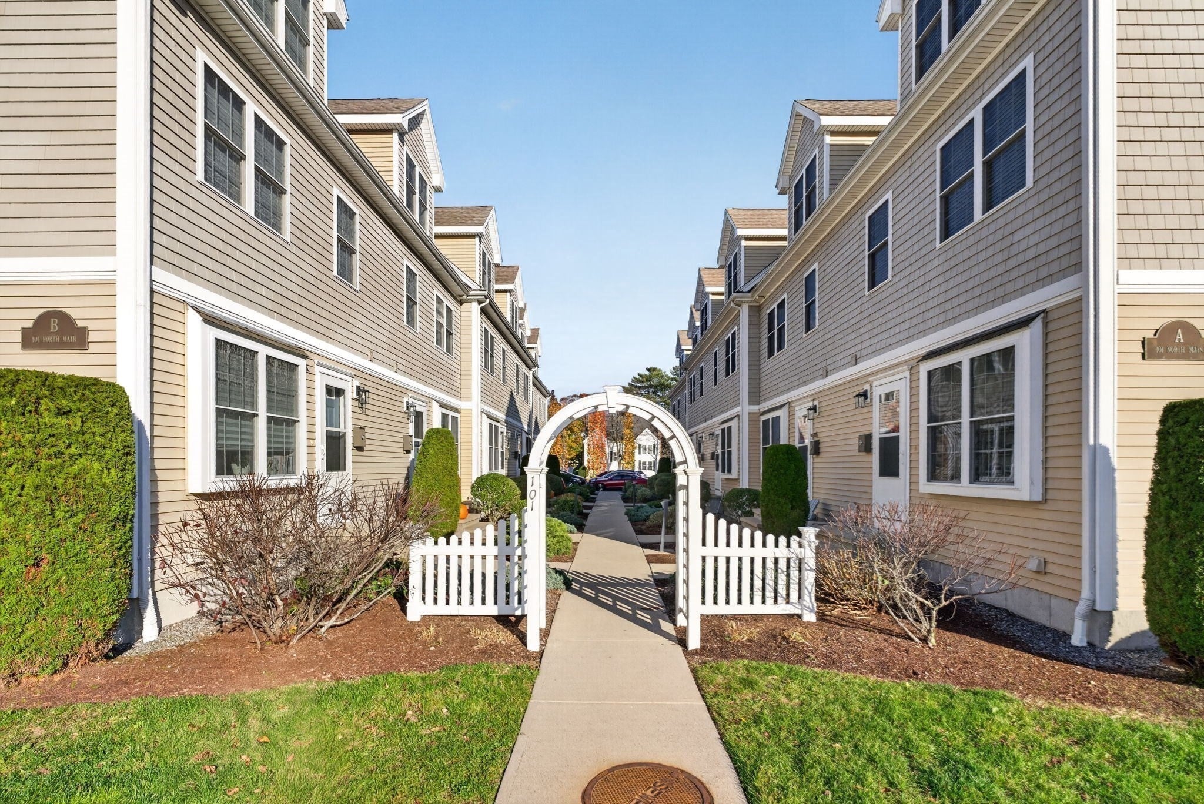
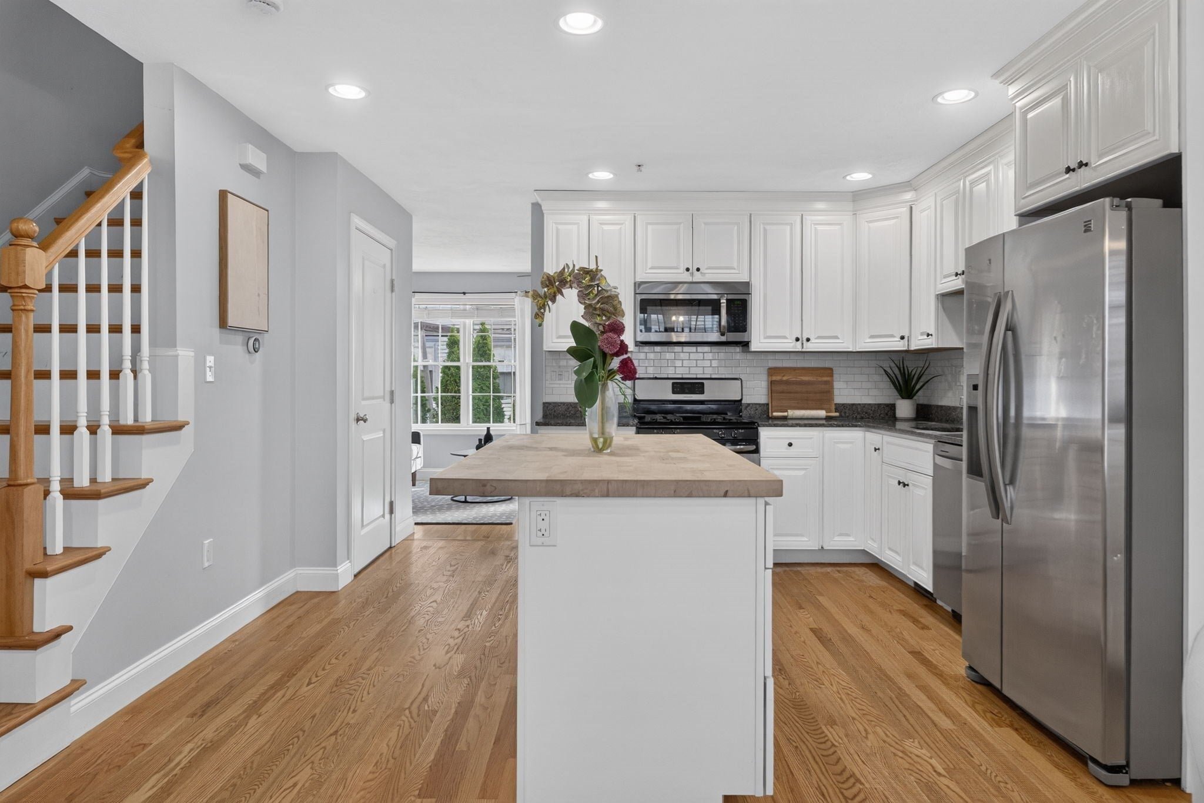
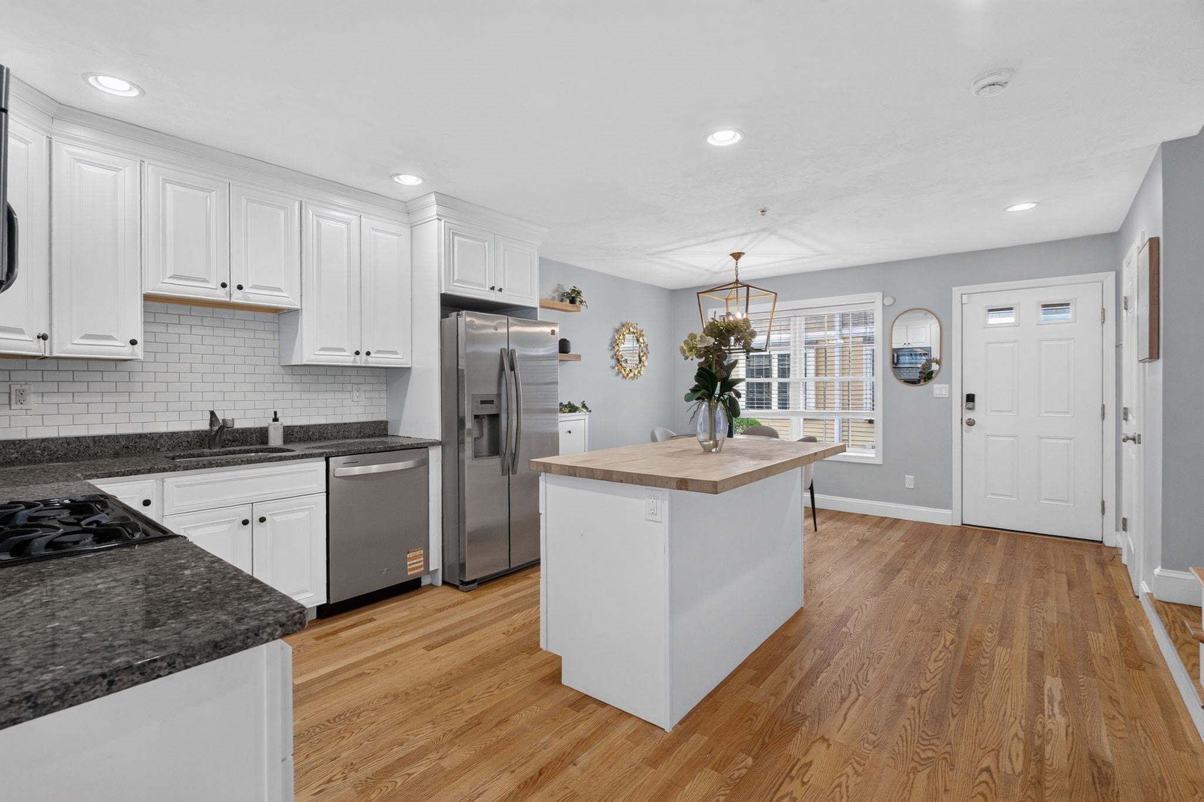
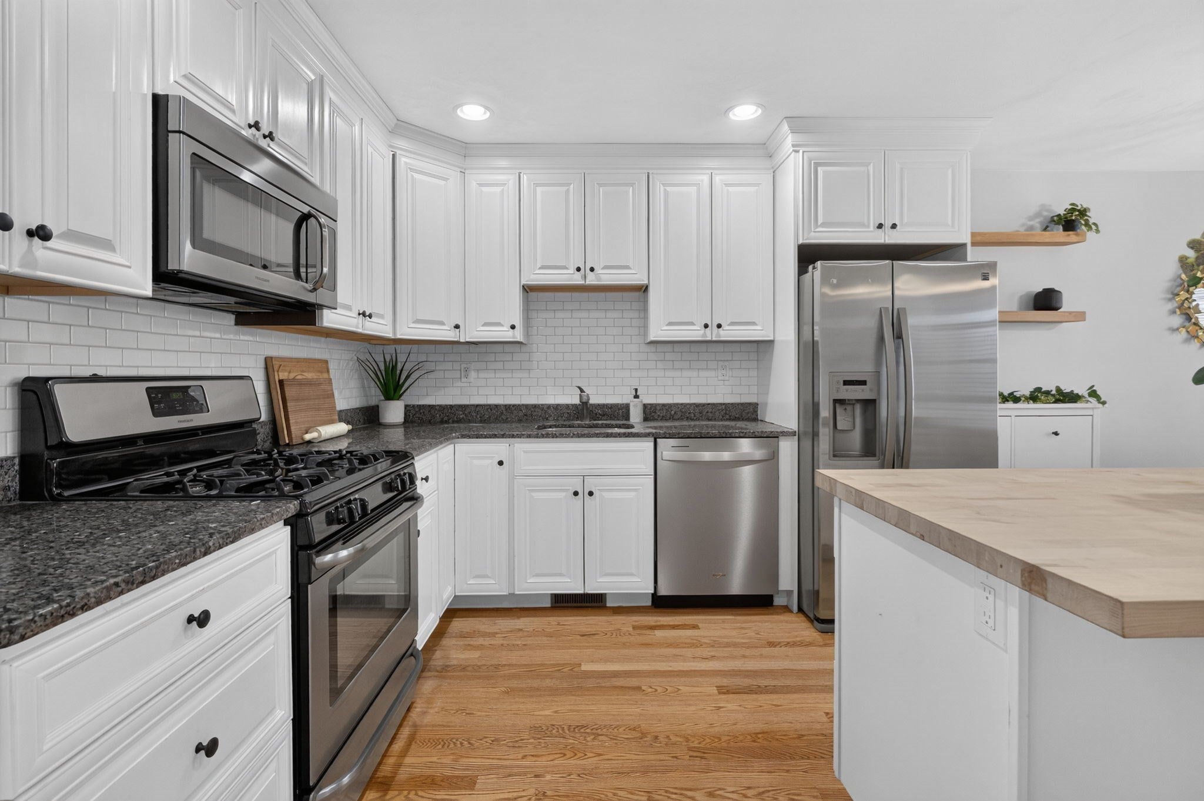
Imagine leaving the car at home and having DOWNTOWN MANSFIELD right outside your door! Walk to restaurants, shops, entertainment and the COMMUTER RAIL to Boston and Providence, with a nearby BIKE TRAIL offering even more to enjoy.This MOVE-IN-READY 3-bedroom, 1.5-bath townhouse combines everyday convenience with the small-town charm Mansfield is known for. The PARADE ROUTE passes right by the home, putting you in the heart of the celebration!Inside, natural light fills the living spaces, and the kitchen features GRANITE COUNTERTOPS, a center island and STAINLESS STEEL APPLIANCES. OVERSIZED BEDROOMS offer room to spread out, while the FINISHED BASEMENT is perfect for a home office, movie nights or hobbies. The home offers approximately 2,000 SQUARE FEET of living space, including the finished lower level; square footage is estimated and subject to verification.CENTRAL AIR, in-unit laundry, TWO ASSIGNED PARKING SPACES and a LOW HOA FEE complete the package. Welcome to 101 North Main Street, Unit A103, where everything you love is right at your fingertips!
| 3 days ago | Listing updated with changes from the MLS | |
| 3 days ago | Listing first seen on site |

The property listing data and information, or the Images, set forth herein were provided to MLS Property Information Network, Inc. from third party sources, including sellers, lessors, landlords, and public records, and were compiled by MLS Property Information Network, Inc. The property listing data and information, and the Images, are for the personal, non-commercial use of consumers having a good faith interest in purchasing, leasing or renting listed properties of the type displayed to them and may not be used for any purpose other than to identify prospective properties which such consumers may have a good faith interest in purchasing, leasing or renting. MLS Property Information Network, Inc. and its subscribers disclaim any and all representations and warranties as to the accuracy of the property listing data and information, or as to the accuracy of any of the Images, set forth herein.
Last checked 2026-11-16 01:26 AM UTC