Browse Listings

Save
Ask
Tour
Hide
Share
$1,749,000
3 Days On Site

4 Solstice Way
Sharon, MA 02067

For Sale|Single Family Residence|Active
4
Beds
4
Total Baths
2
Full Baths
2
Partial Baths
3,290
SqFt
$532
/SqFt
2008
Built
County:
Norfolk

Due to the health concerns created by Coronavirus we are offering personal 1-1 online video walkthough tours where possible.
4 Solstice Way4 Solstice Way4 Solstice Way4 Solstice Way
Save
Ask
Tour
Hide
Share

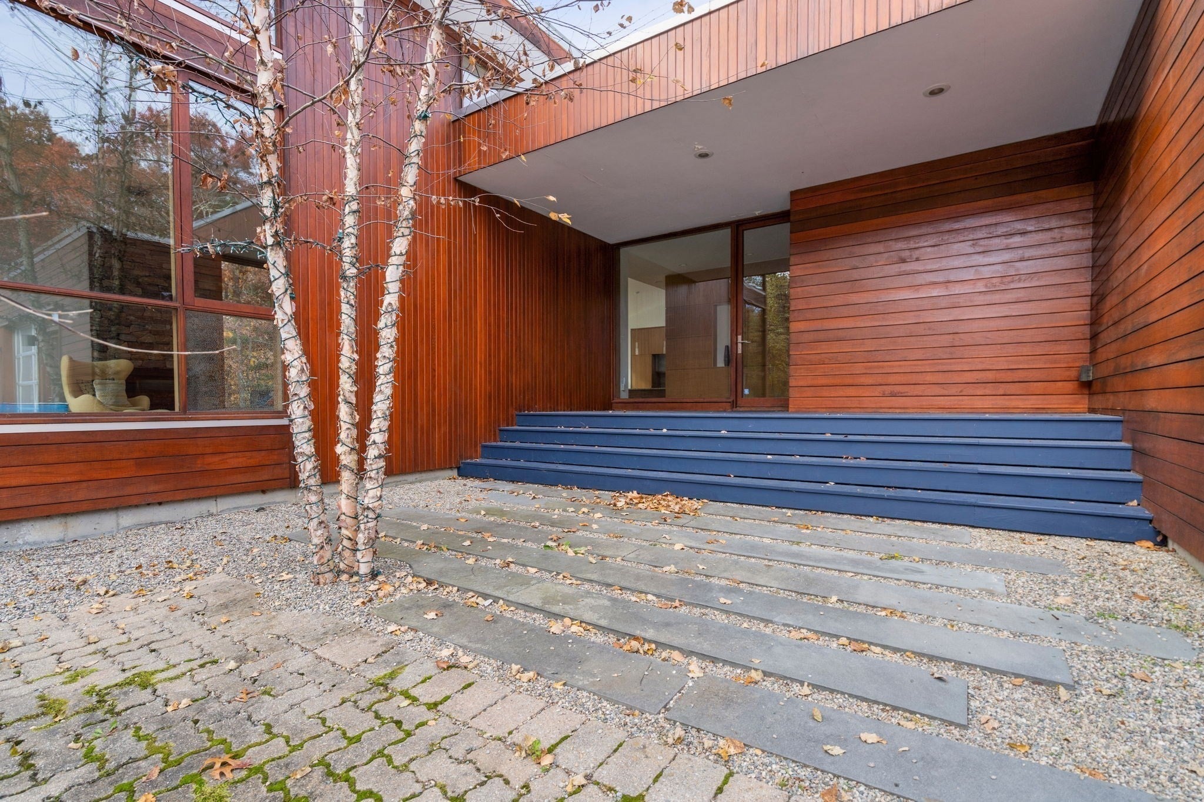
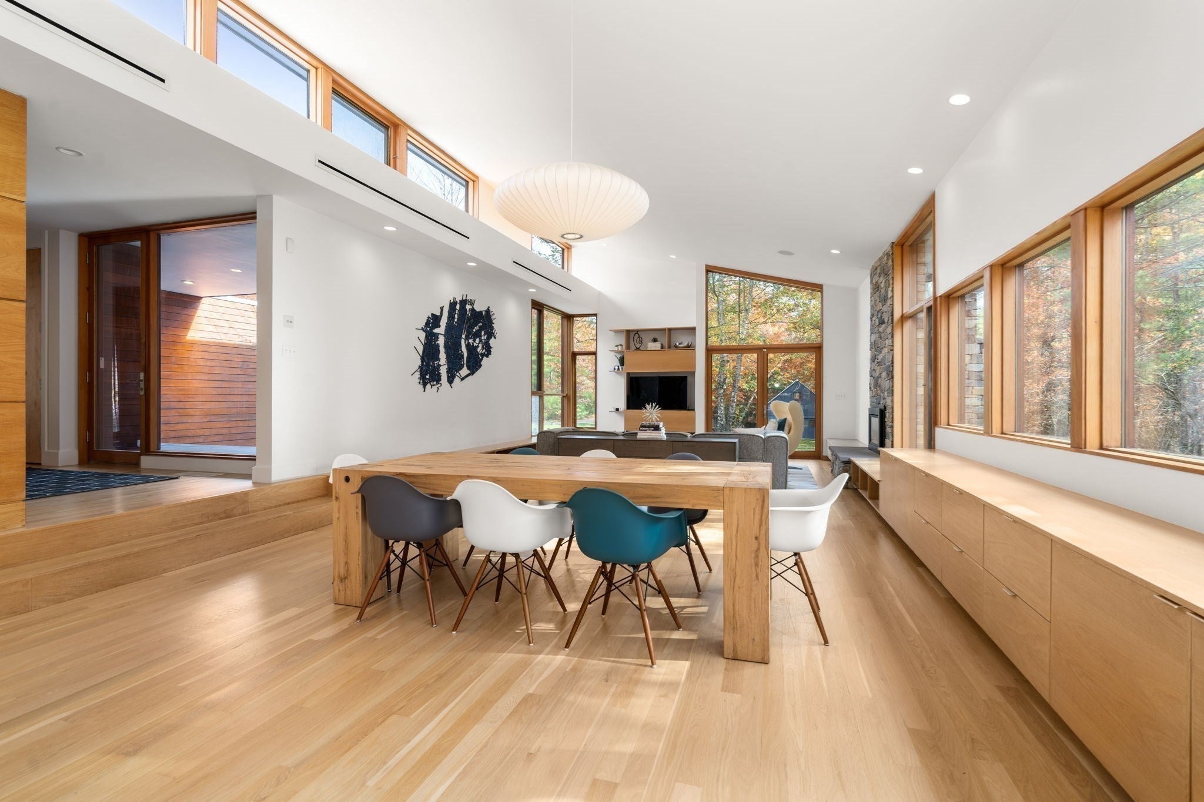
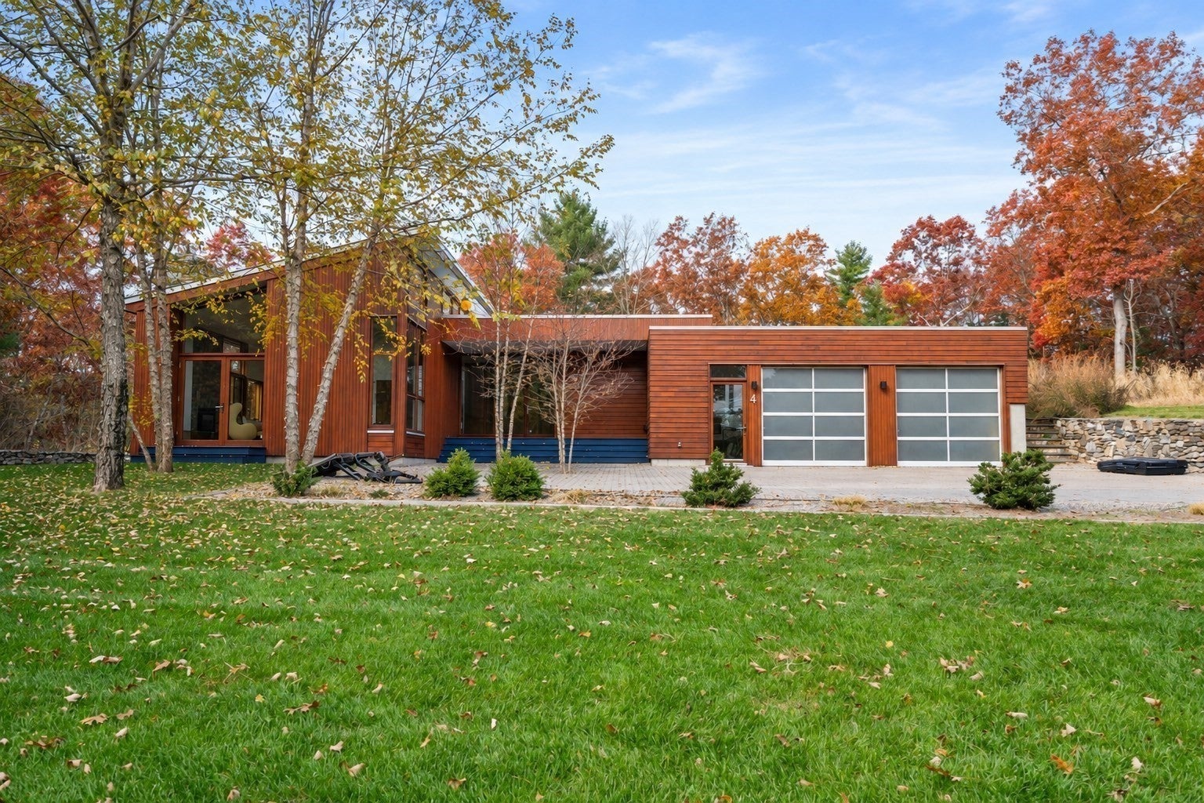
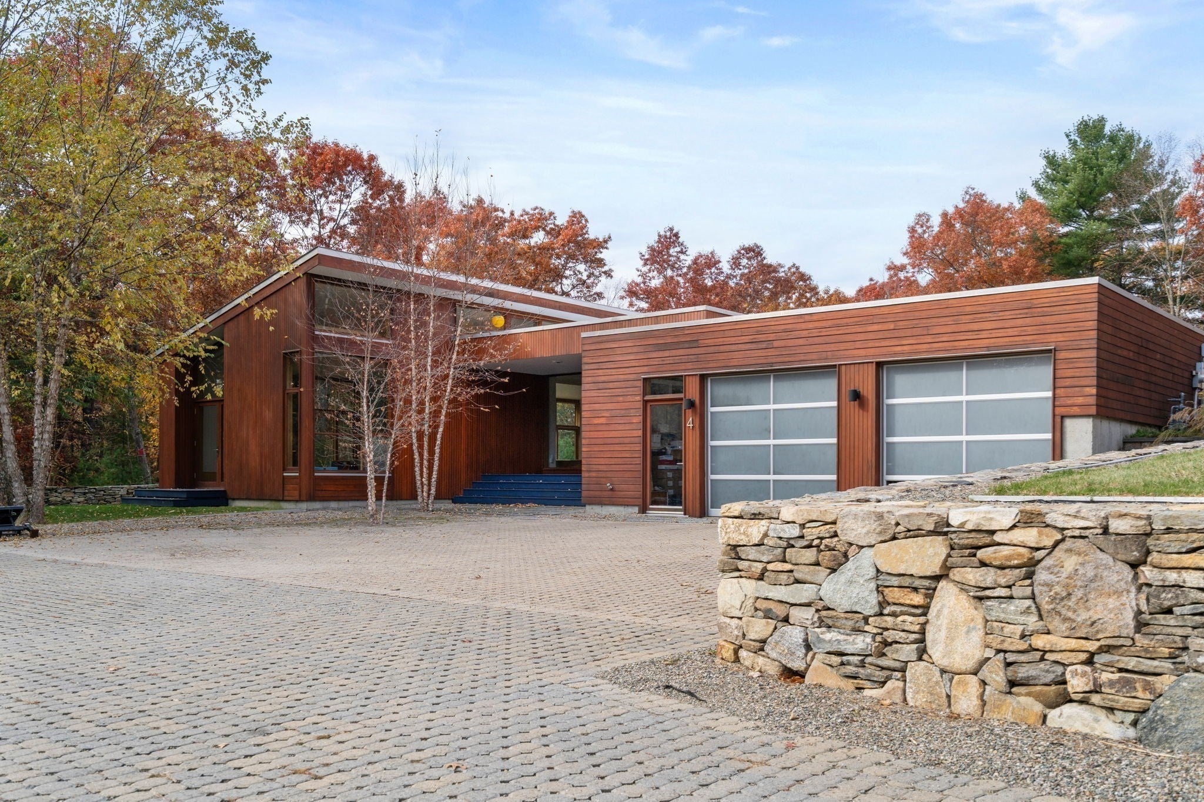
RARE MID-CENTURY MODERN ON 2.16 PRIVATE ACRES! Tucked at the end of a quiet private road & abutting conservation land, this custom 2008 home pairs WALLS OF GLASS, soaring 15-ft ceilings & warm WALNUT finishes and built-ins w/ a backyard built for summer: GAS-HEATED, SELF-CLEANING 40x16 FIBERGLASS IN-GROUND POOL , stone patio & fire pit! The open living & dining spaces are filled w/ natural light in every season and flow into the Henry-built kitchen w/ stainless appliances, full-size GE MONOGRAM refrigerator AND separate full-size freezer, walk in pantry & breakfast bar. FOUR bedrooms all on one level, including a primary suite w/ double vanity & its own door to the deck, plus a study & laundry. The walk-out lower level adds approx. 780 sq ft of finished space w/ entertainment room & half bath. Additional highlights include: OWNED TESLA SOLAR w/ two POWERWALLS (2023) for lower energy bills & backup power, GEOTHERMAL heating & cooling, barn w/ two garage bays & loft PLUS attached garage, half-court basketball, professional landscaping & stone walls. Trails straight from the backyard to King Philip's Cave & Rock! Sharon schools, minutes to commuter rail & highways. Nothing else like it. Come fall in love!

Save
Ask
Tour
Hide
Share
Listing Snapshot
Price 
$1,749,000
Days On Site 
3 Days
Bedrooms 
4
Inside Area (SqFt) 
3,290 sqft
Total Baths 
4
Full Baths 
2
Partial Baths 
2
Lot Size 
2.16 Acres
Year Built 
2008
MLS Number 
73601599
Status 
Active
Property Tax 
$24,811
HOA/Condo/Coop Fees 
N/A
Sq Ft Source 
Public Records
Friends & Family
Recent Activity
3 days agoListing updated with changes from the MLS
3 days agoListing first seen on site
General Features
Acres 
2.16
Attached Garage 
Yes
Disclosures 
UPDATES INCLUDE: Paver Patio (2024)Tesla Solar panels (2023)Stone wall along driveway (2021)Pool and pool deck (2018)Paver driveway (2017)
Energy Features 
Solar
Foundation 
Concrete Perimeter
Garage 
Yes
Garage Spaces 
4
Green Energy Efficient 
Thermostat
Parking 
AttachedGarage Door OpenerHeated GarageStorageGarage Faces SideOff StreetPavedGarage
Parking Spaces 
10
Property Sub Type 
Single Family Residence
Security 
Security System
Sewer 
Private Sewer
SqFt Above 
3290
SqFt Below 
780
SqFt Total 
3290
Style 
Mid-Century Modern
Water Source 
Public
Zoning 
RES
Interior Features
Appliances 
Trash CompactorGas Water HeaterRangeOvenDishwasherMicrowaveRefrigeratorFreezerWasherDryerRange HoodWater Softener
Basement 
FullFinishedWalk-Out AccessInterior EntrySump Pump
Cooling 
Central AirGeothermalZoned
Electric 
Generator200+ Amp Service
Fireplace 
Yes
Fireplace Features 
Living Room
Fireplaces 
1
Flooring 
TileMarbleHardwood
Heating 
Natural GasActive SolarGeothermalForced AirRadiantPassive SolarZoned
Interior 
Wired for SoundMaster DownstairsPantryOpen FloorplanRecessed LightingStorage
Laundry Features 
Main LevelGas Dryer Hookup
Main Level Bedrooms 
4
Bathroom 1 
Level - Main
Bathroom 2 
Level - First
Bathroom 3 
Level - First
Bedroom 2 
Level - Main
Bedroom 3 
Level - Main
Bedroom 4 
Level - Main
Dining Room 
Level - First
Family Room 
Level - Basement
Kitchen 
Level - Main
Living Room 
Level - First
Master Bedroom 
Level - Main
Office 
Level - First
Save
Ask
Tour
Hide
Share
Exterior Features
Fencing 
Stone
Lot Features 
Cul-De-SacWoodedLandscaped
Other Structures 
Barn(s)
Patio And Porch 
PorchPatioDeck
Pool Features 
In GroundHeatedPrivate
Private Pool 
Yes
Roof 
MetalAsphalt
Community Features
Community Features 
Tennis Court(s)ParkGolf
Schools
School District
Unknown
Elementary School
Heights
Middle School
Sharon Middle School
High School
Sharon High
Listing courtesy of The Needle Group of Real Broker MA, LLC


The property listing data and information, or the Images, set forth herein were provided to MLS Property Information Network, Inc. from third party sources, including sellers, lessors, landlords, and public records, and were compiled by MLS Property Information Network, Inc. The property listing data and information, and the Images, are for the personal, non-commercial use of consumers having a good faith interest in purchasing, leasing or renting listed properties of the type displayed to them and may not be used for any purpose other than to identify prospective properties which such consumers may have a good faith interest in purchasing, leasing or renting. MLS Property Information Network, Inc. and its subscribers disclaim any and all representations and warranties as to the accuracy of the property listing data and information, or as to the accuracy of any of the Images, set forth herein.

Last checked 2026-11-16 01:20 AM UTC

Neighborhood & Commute
Source: Walkscore
Disclosure: Community information and market data powered by Constellation Data Labs. Information is deemed reliable but not guaranteed.
Save
Ask
Tour
Hide
Share