
17 Juliette StAndover, MA 01810
Due to the health concerns created by Coronavirus we are offering personal 1-1 online video walkthough tours where possible.
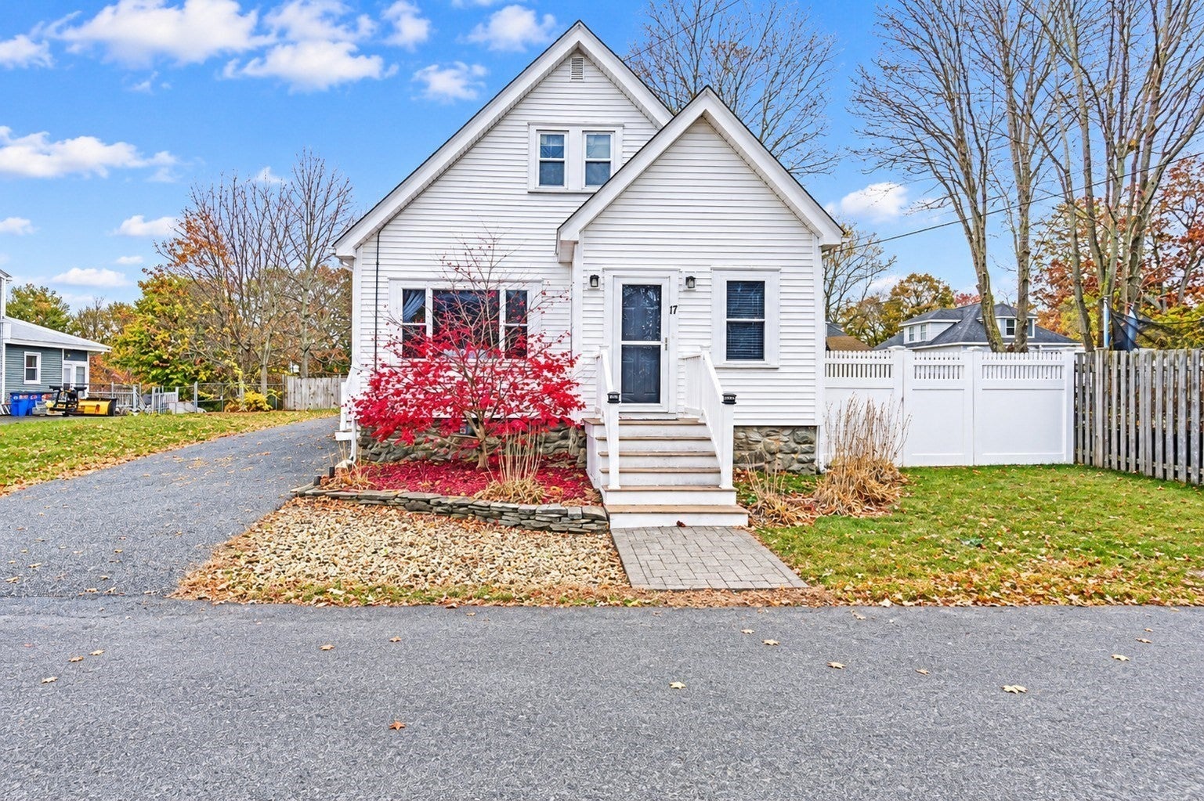
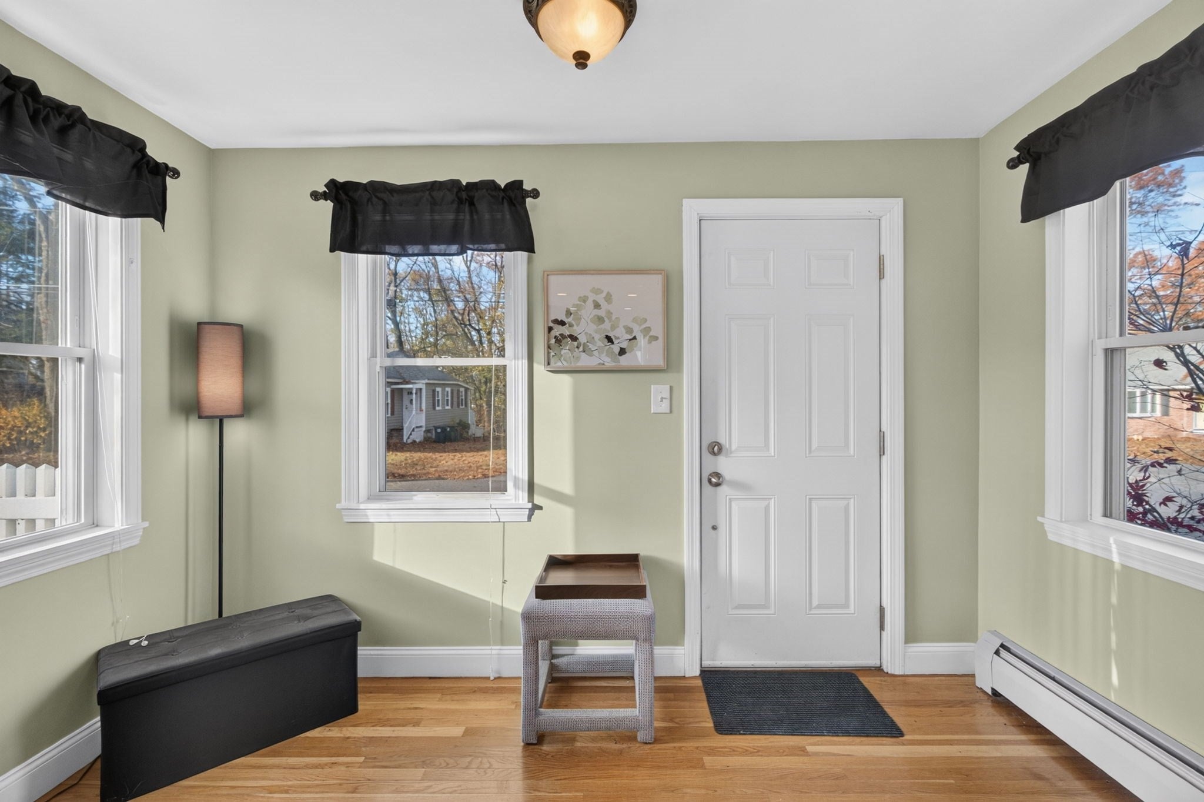
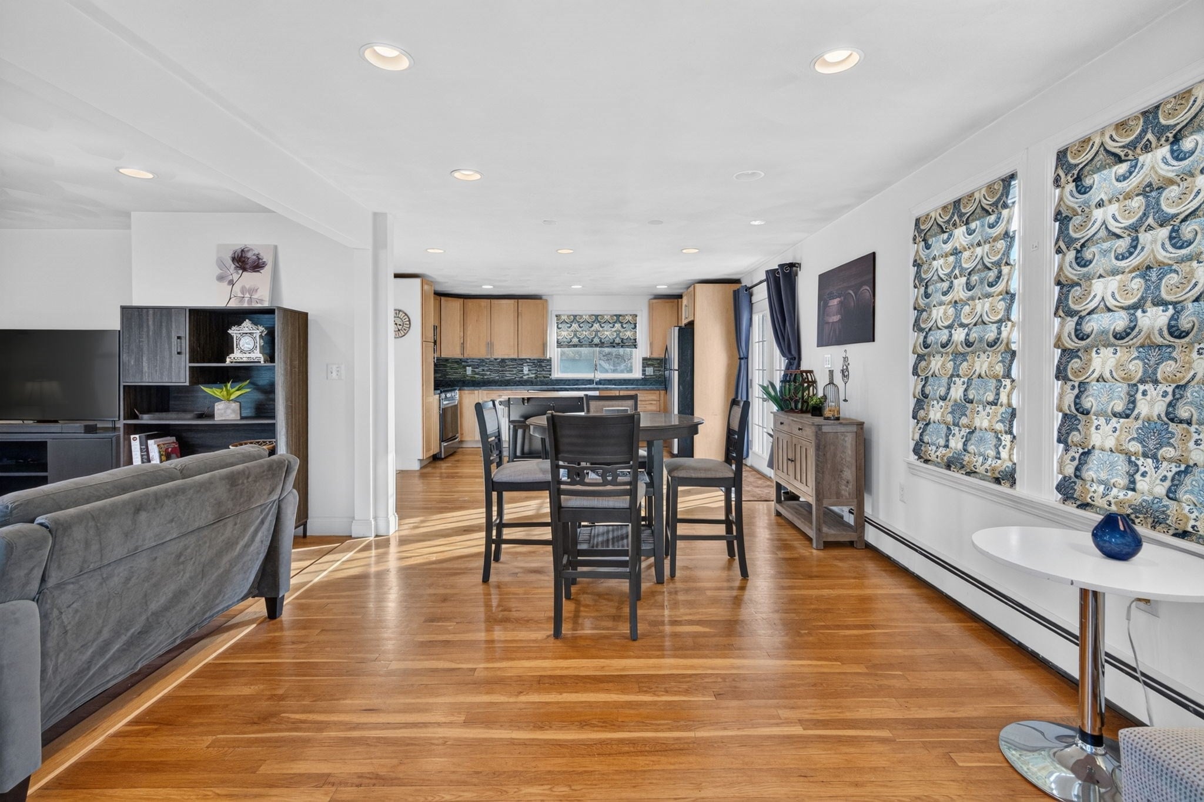
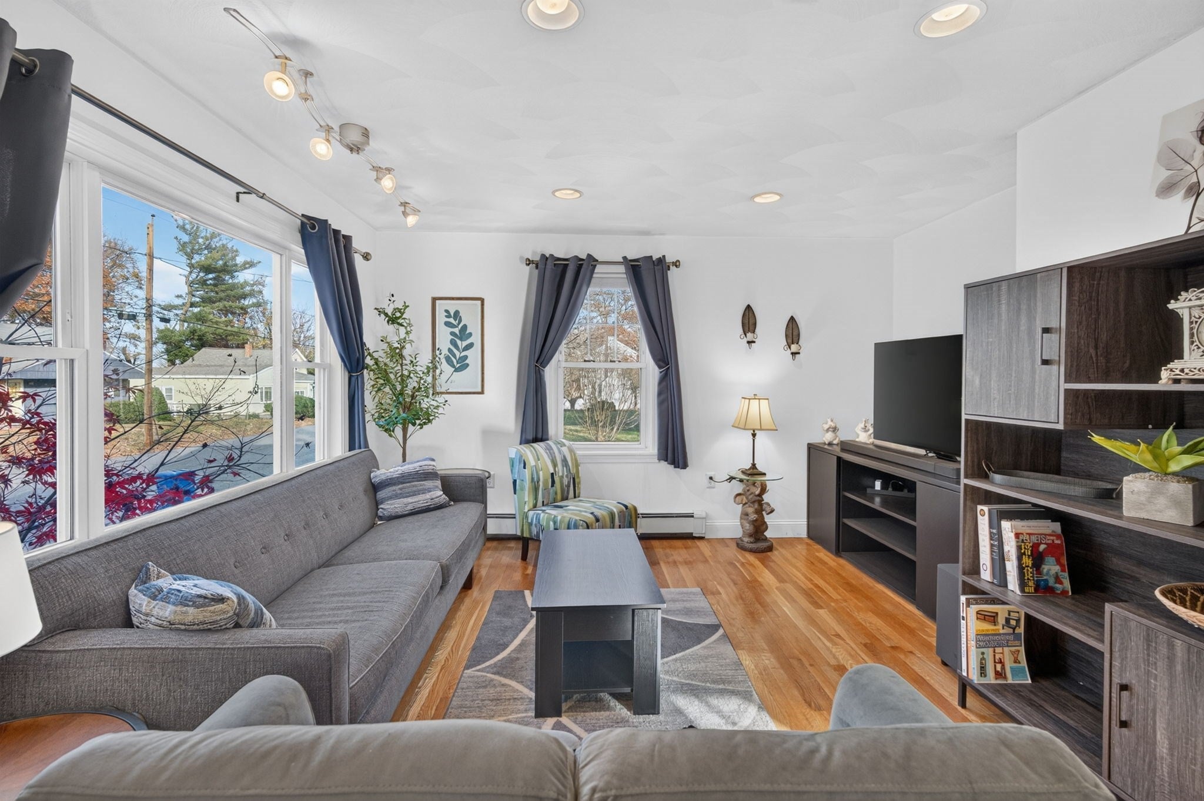
Andover Living at an Exceptional Value! A wonderful opportunity to own a beautifully updated Colonial offering charm, comfort, and convenience. Featuring 2 bedrooms, 1 renovated full bath, and hardwood floors throughout, this home offers an inviting open-concept floor plan with a seamless flow between the kitchen, dining, and living areas. The updated kitchen features stainless steel appliances, a center island, and direct access to a private patio, perfect for outdoor dining and entertaining. Set on a private, fenced-in lot, the property also includes a detached one-car garage. The lower level is ready for your finishing touches, offering excellent potential for additional living space. Recent improvements include a newer heating system, hot water heater, and updated electrical. Situated within the desirable West Elementary School district, just minutes to downtown Andover and commuter rail, with easy access to Routes 495 and 93. A fantastic opportunity to enjoy move-in-ready home and living in one of Andover's sought-after neighborhoods!
| 18 hours ago | Listing updated with changes from the MLS | |
| 4 days ago | Listing first seen on site |

The property listing data and information, or the Images, set forth herein were provided to MLS Property Information Network, Inc. from third party sources, including sellers, lessors, landlords, and public records, and were compiled by MLS Property Information Network, Inc. The property listing data and information, and the Images, are for the personal, non-commercial use of consumers having a good faith interest in purchasing, leasing or renting listed properties of the type displayed to them and may not be used for any purpose other than to identify prospective properties which such consumers may have a good faith interest in purchasing, leasing or renting. MLS Property Information Network, Inc. and its subscribers disclaim any and all representations and warranties as to the accuracy of the property listing data and information, or as to the accuracy of any of the Images, set forth herein.
Last checked 2026-11-17 02:01 AM UTC