
3 Edgewood CircleBridgewater, MA 02324
Due to the health concerns created by Coronavirus we are offering personal 1-1 online video walkthough tours where possible.
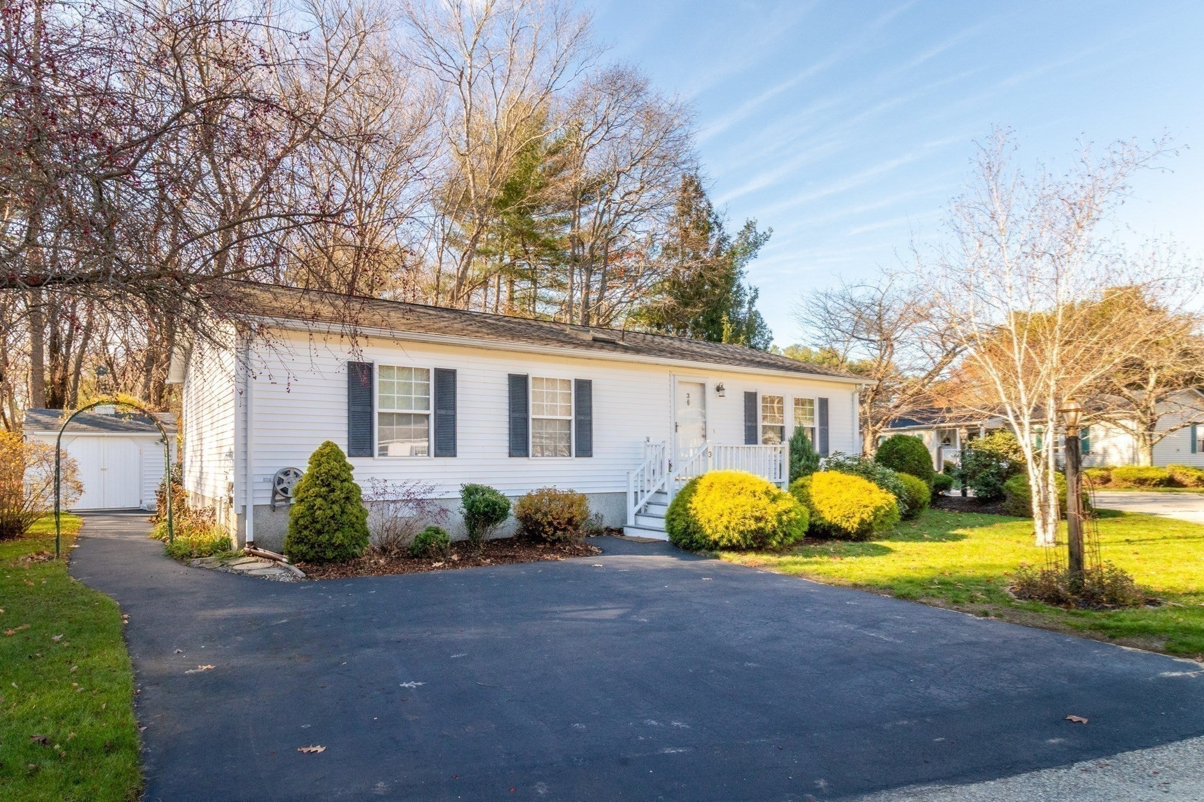
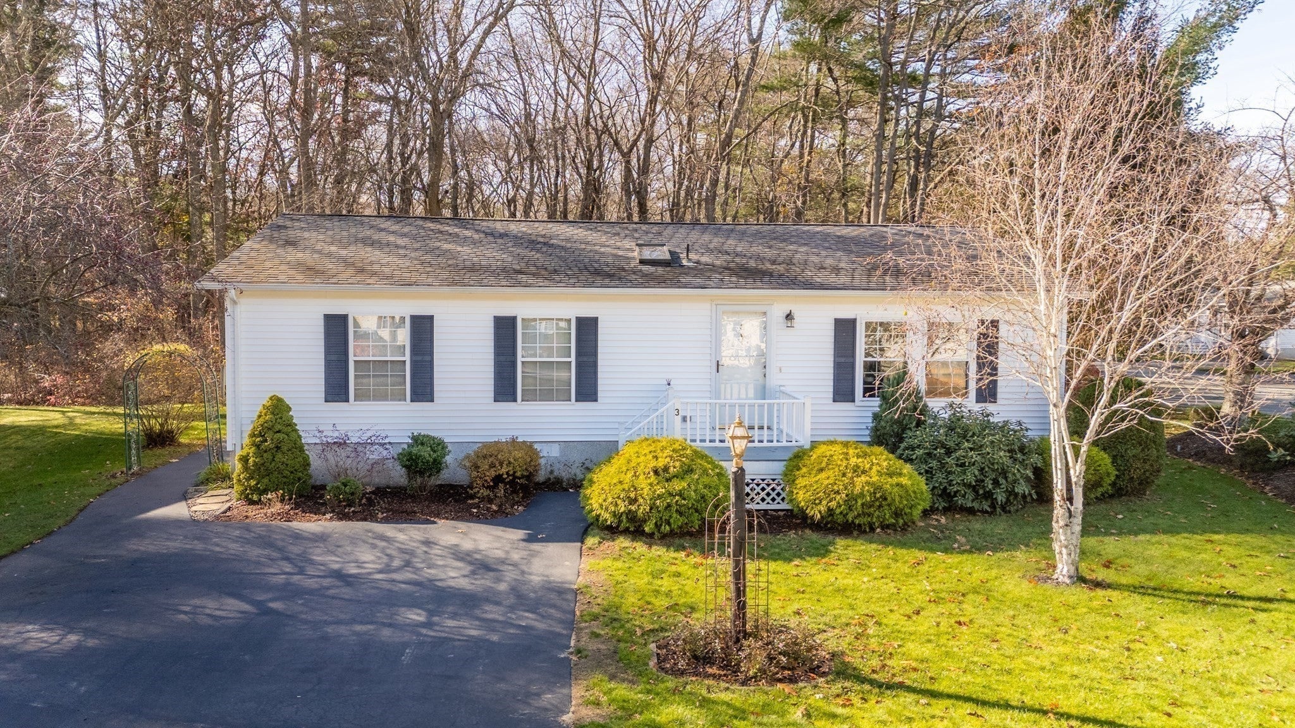
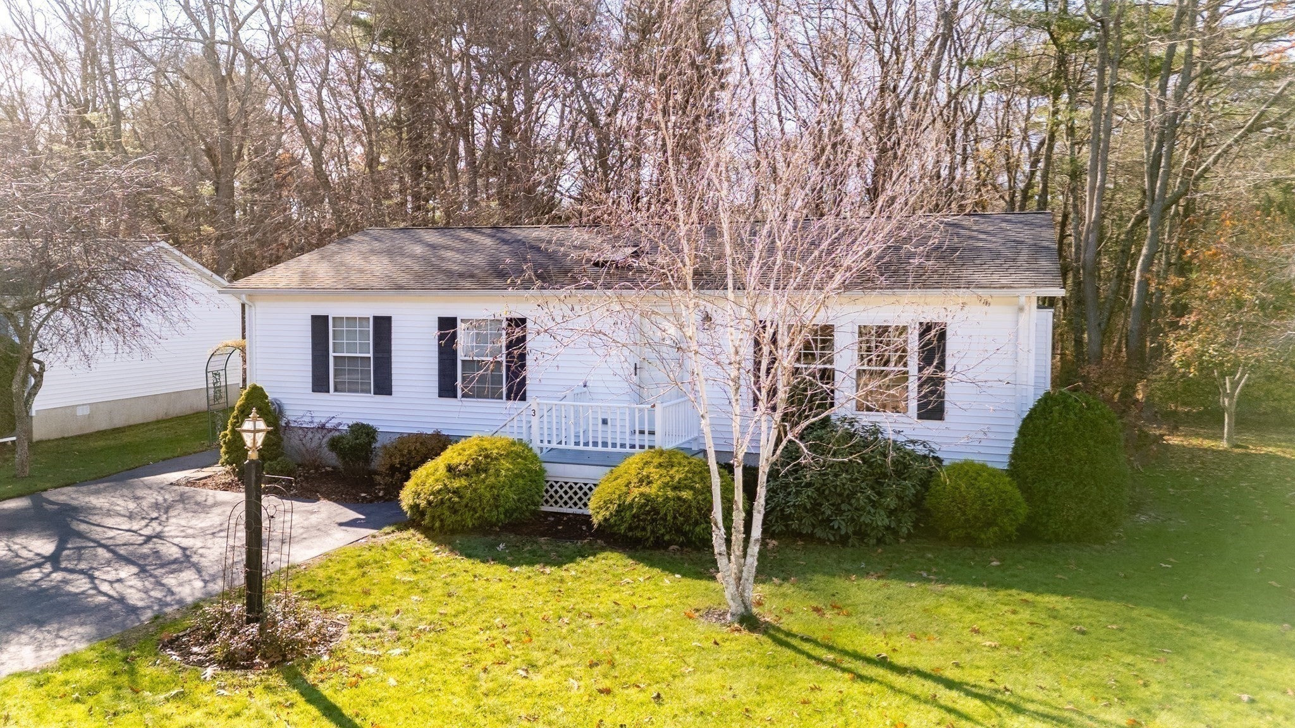
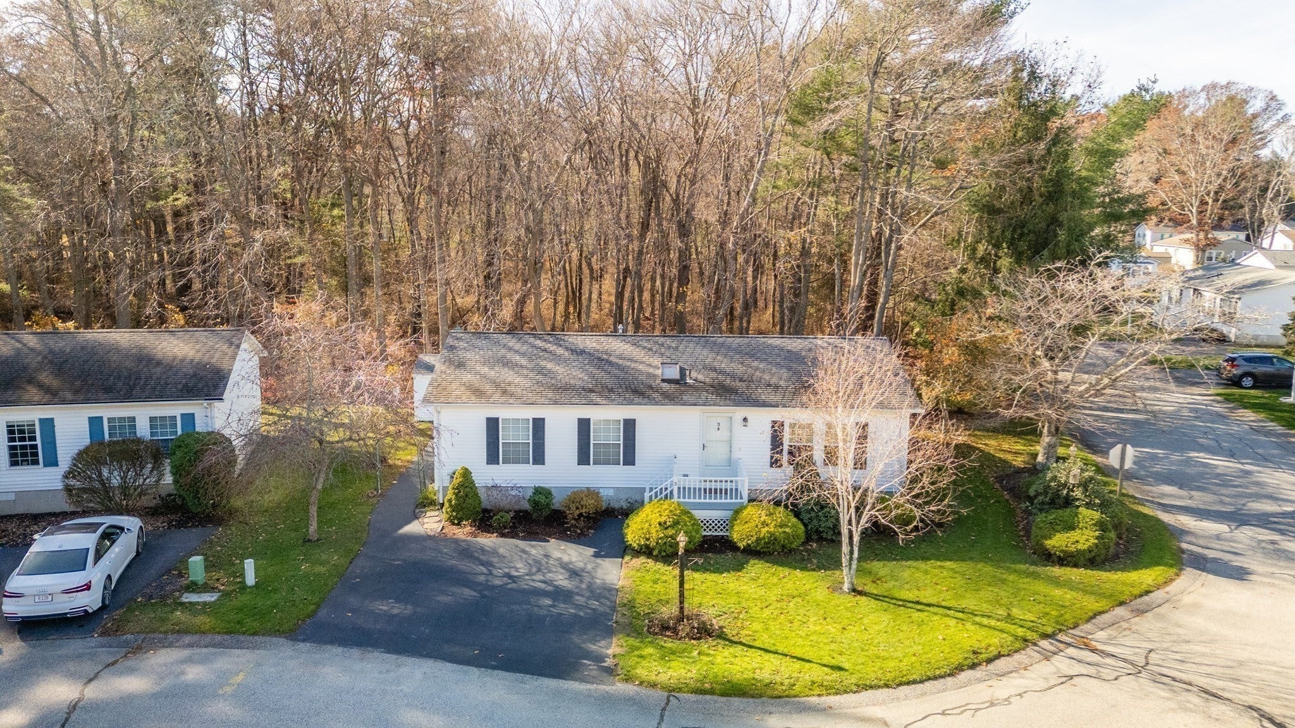
Relax in style and comfort at High Pond Estates, a 55+ community. Nestled on Edgewood Circle and complemented by a lovely wooded area behind, this 1995 Virginia model home has been lovingly maintained by the same owners. Offering 5 rooms, plus a 3-season room, spacious back deck, and storage shed. Enter through the front door into the expansive living room, which opens into the dining room. The open kitchen features a breakfast bar, access to the back deck, and a convenient laundry area with washer and dryer included. The primary bedroom offers a large closet and an ensuite bath with skylight. A second full bath, also featuring a skylight, is conveniently located in the hallway leading to the second bedroom, which boasts a walk-in closet. The 3-season room, located off the dining room, features a slider leading to the spacious back deck. Enjoy all the charm, convenience, and lifestyle this vibrant community has to offer! Check out the virtual tour and come see for yourself.
| 18 hours ago | Listing updated with changes from the MLS | |
| 4 days ago | Listing first seen on site |

The property listing data and information, or the Images, set forth herein were provided to MLS Property Information Network, Inc. from third party sources, including sellers, lessors, landlords, and public records, and were compiled by MLS Property Information Network, Inc. The property listing data and information, and the Images, are for the personal, non-commercial use of consumers having a good faith interest in purchasing, leasing or renting listed properties of the type displayed to them and may not be used for any purpose other than to identify prospective properties which such consumers may have a good faith interest in purchasing, leasing or renting. MLS Property Information Network, Inc. and its subscribers disclaim any and all representations and warranties as to the accuracy of the property listing data and information, or as to the accuracy of any of the Images, set forth herein.
Last checked 2026-11-17 02:01 AM UTC