
45 Braeburn RoadBoston, MA 02136
Due to the health concerns created by Coronavirus we are offering personal 1-1 online video walkthough tours where possible.
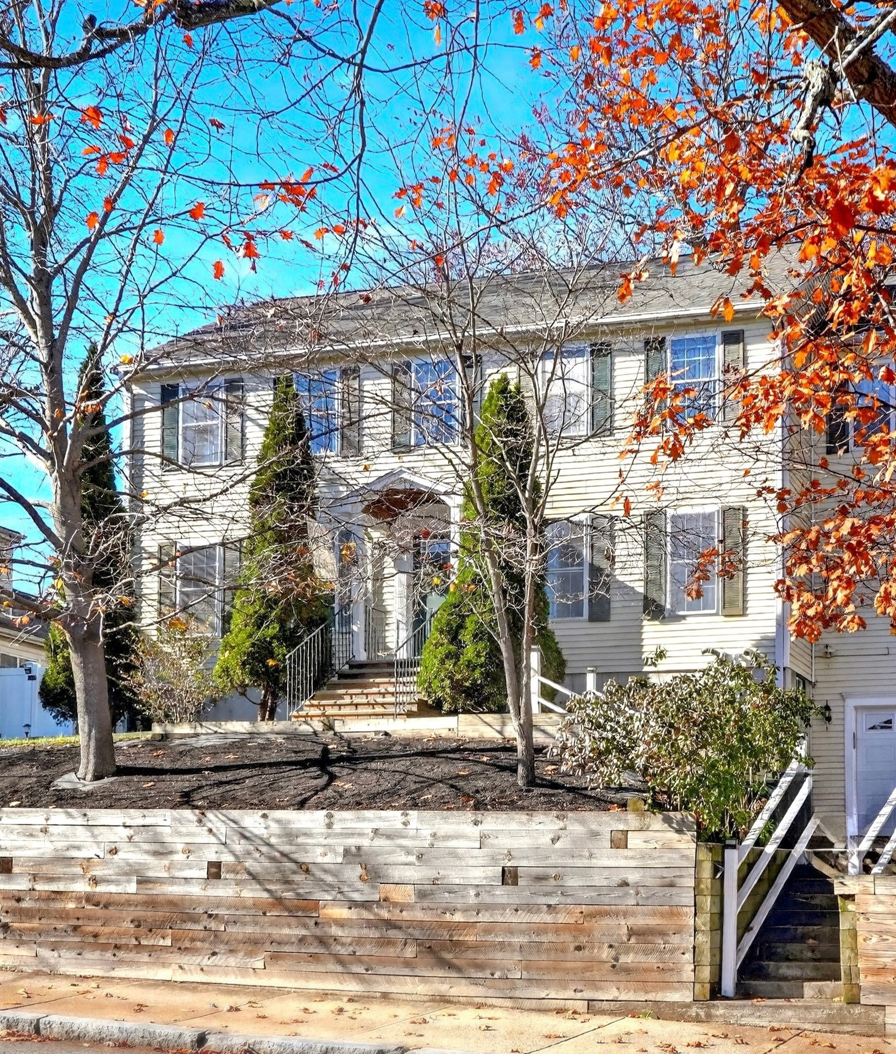
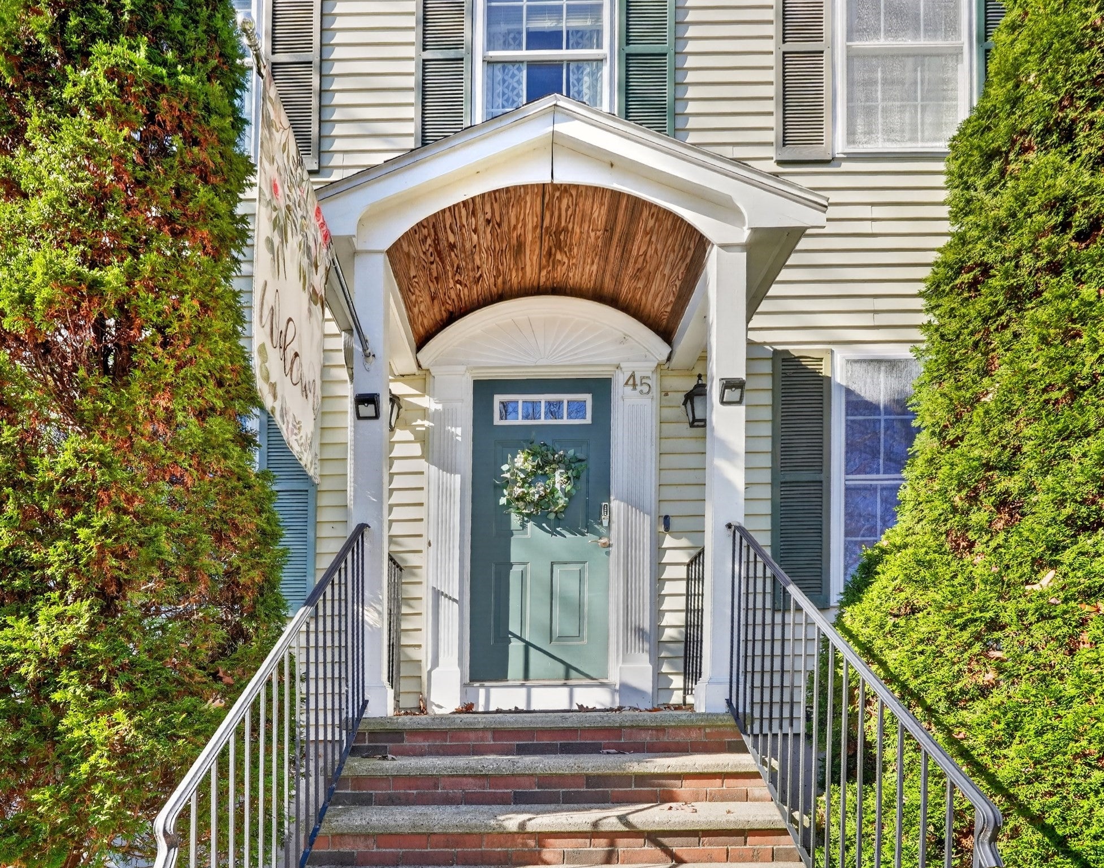
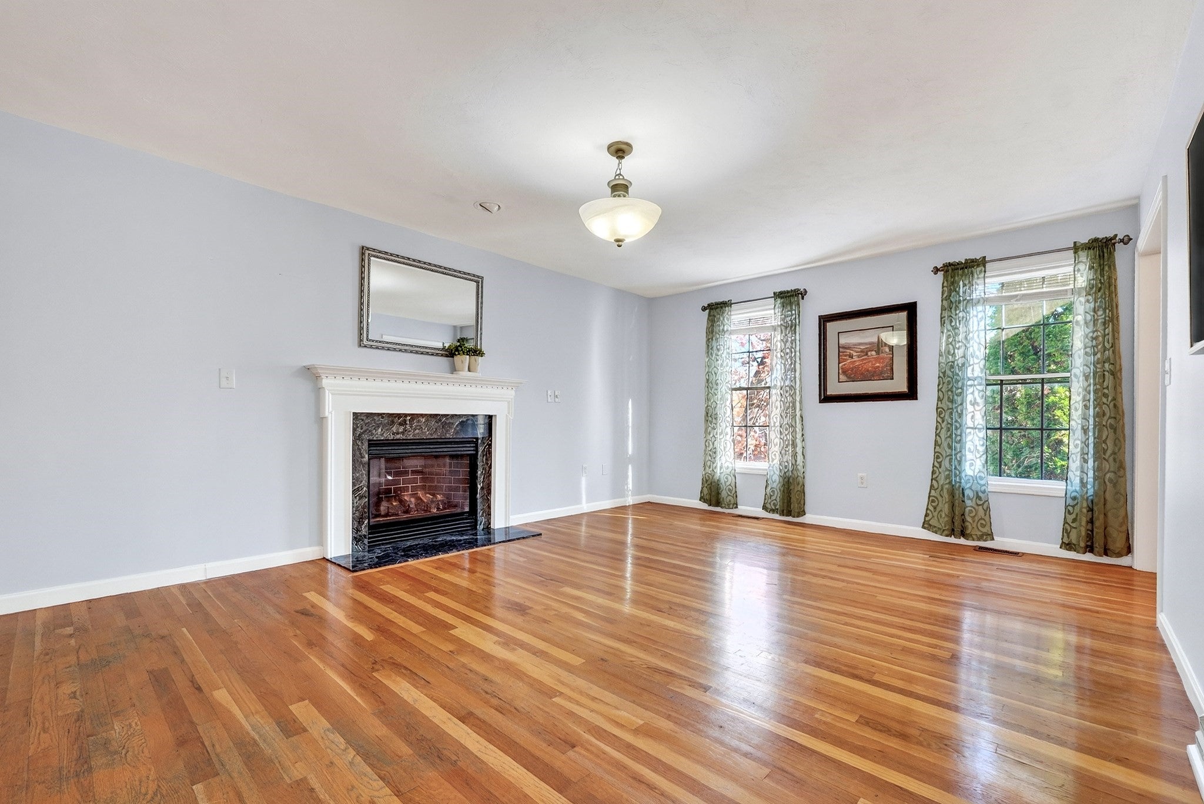
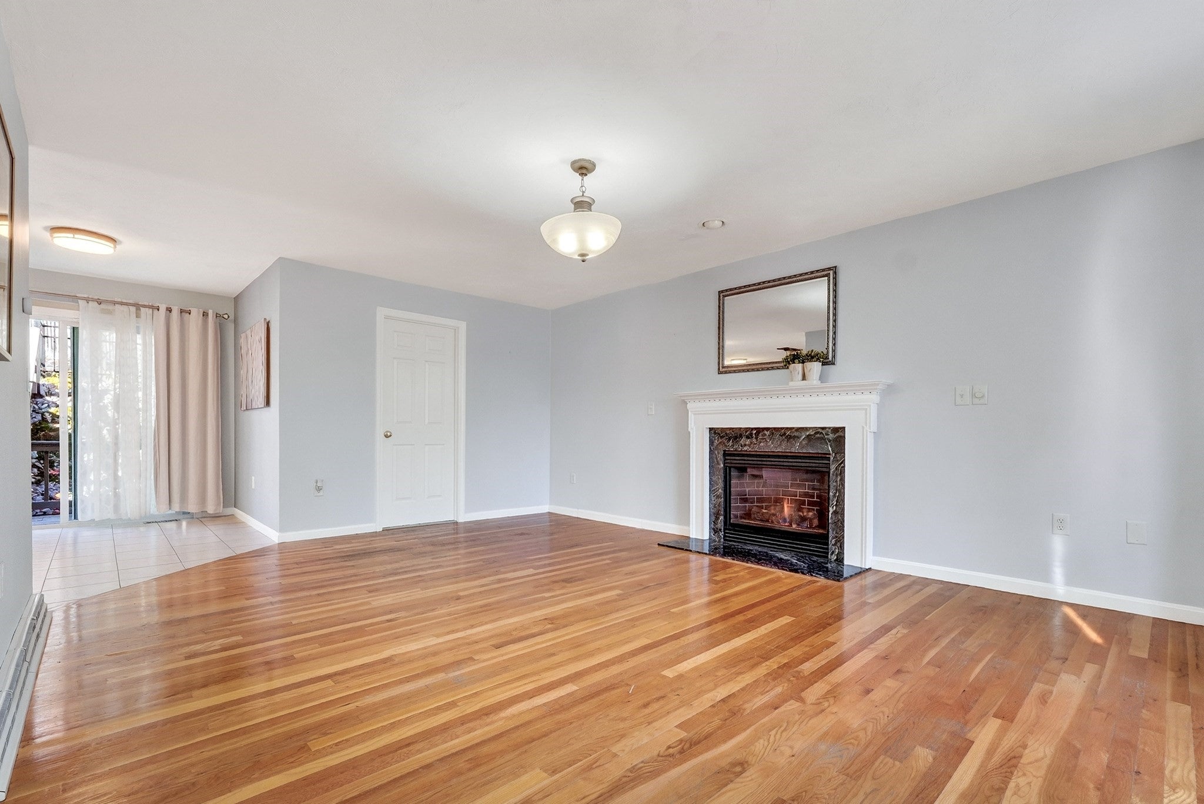
***SINGLE FAMILY ALTERNATIVE*** Young + Spacious Colonial built in 2001 offering 4 bedrooms, 2.5 baths and updated systems. Garage (with EV Charger) direct entrance to the finished basement with wet bar and pool table, great flex space, good storage and place to get away. One flight of stairs to the main level with open floor plan, offering hardwood floors with versatile four rooms, including dining room, Livingroom, family room and kitchen as well as half bath + first floor laundry, kitchen offers white cabinetry and big island for casual dining and meal prep. Easy access to exterior via slider to two-tiered yard with huge custom patio and covered roof for those sunny afternoons or rainy days. All four bedrooms are on the top level including the spacious primary ensuite bedroom with walk-in closet and big bathroom. BONUS outdoor sauna for those cool nights. This home has been well maintained and is in move in condition. Home for the Holidays, a fabulous home to entertain!! Convenient location! Golf course area. ***SINGLE FAMILY ALTERNATIVE***
| 2 days ago | Listing updated with changes from the MLS | |
| 3 days ago | Listing first seen on site |

The property listing data and information, or the Images, set forth herein were provided to MLS Property Information Network, Inc. from third party sources, including sellers, lessors, landlords, and public records, and were compiled by MLS Property Information Network, Inc. The property listing data and information, and the Images, are for the personal, non-commercial use of consumers having a good faith interest in purchasing, leasing or renting listed properties of the type displayed to them and may not be used for any purpose other than to identify prospective properties which such consumers may have a good faith interest in purchasing, leasing or renting. MLS Property Information Network, Inc. and its subscribers disclaim any and all representations and warranties as to the accuracy of the property listing data and information, or as to the accuracy of any of the Images, set forth herein.
Last checked 2026-11-16 01:20 AM UTC