
18 Birch DrSterling, MA 01564
Due to the health concerns created by Coronavirus we are offering personal 1-1 online video walkthough tours where possible.
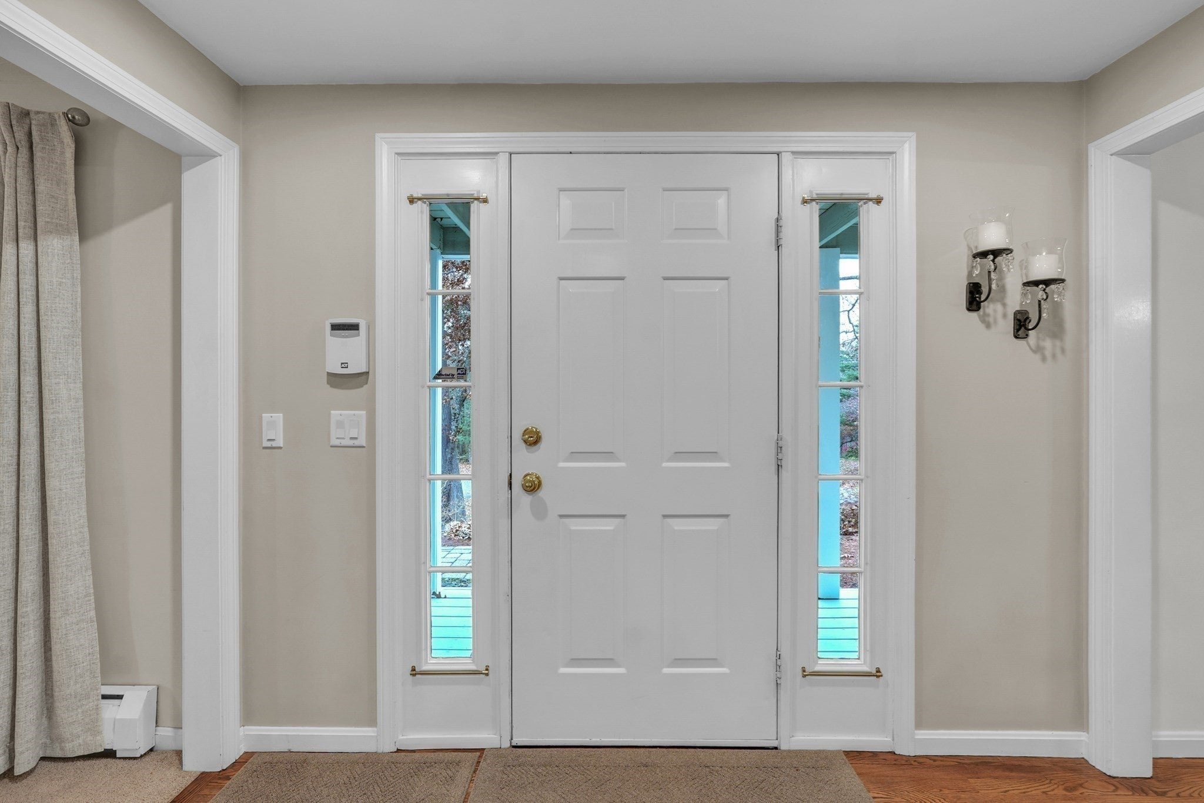
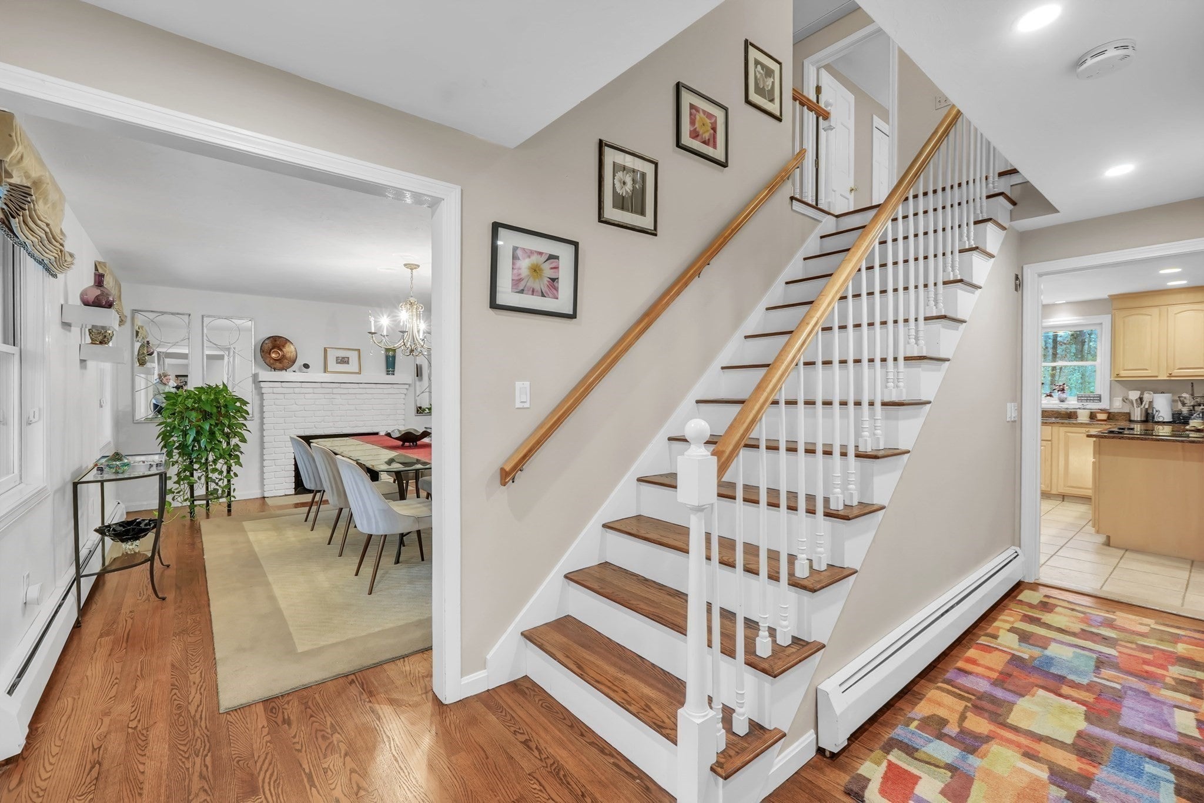
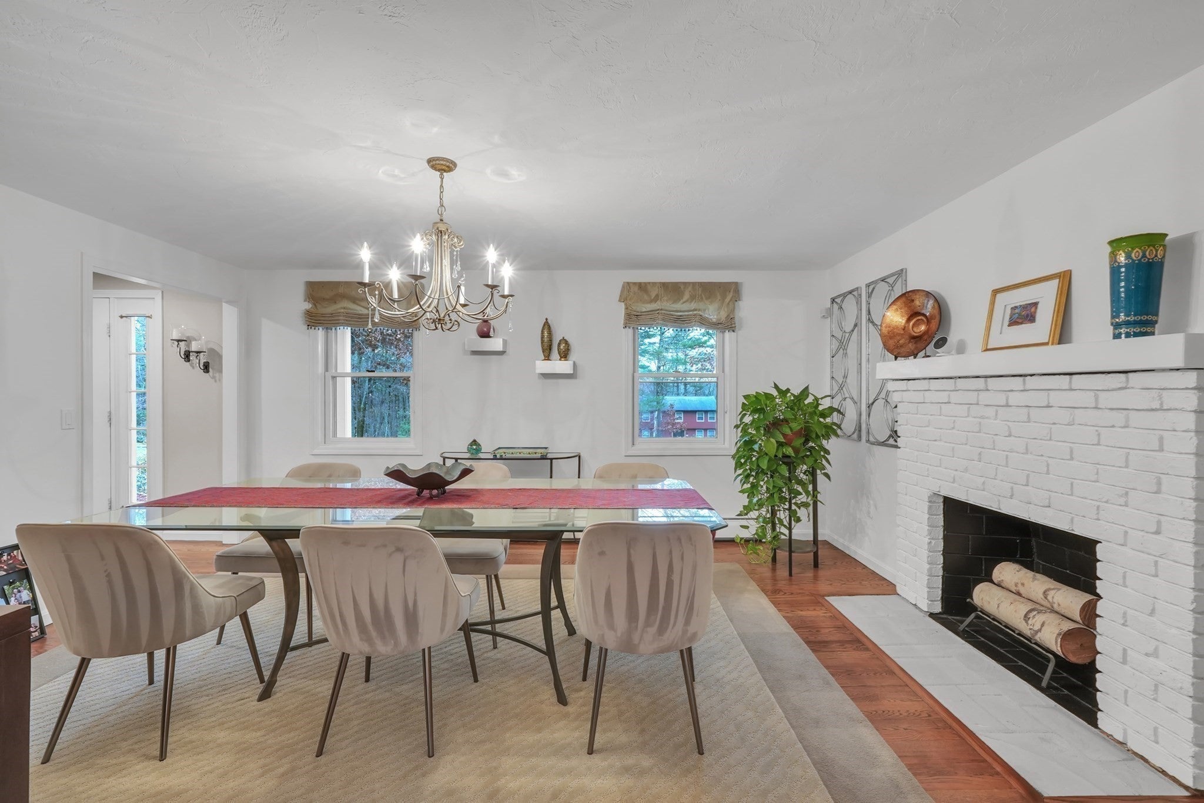
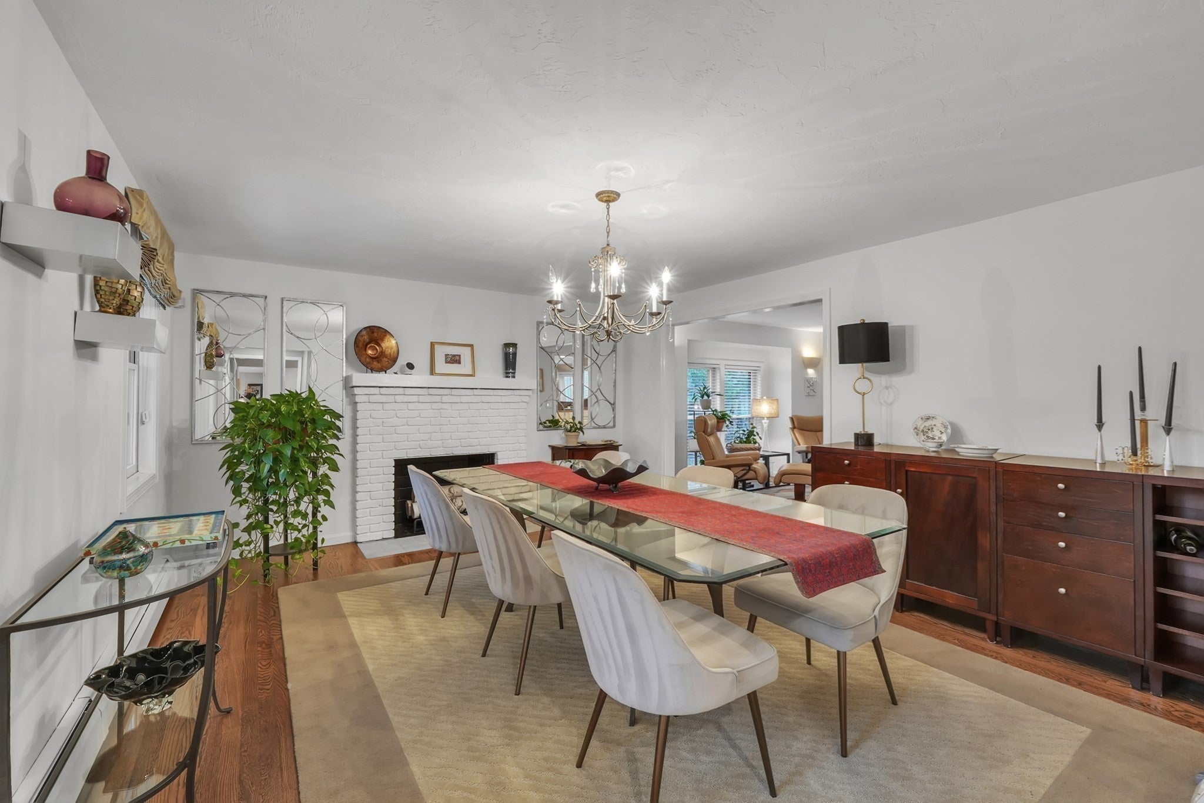
Discover the enduring quality and expansive potential of 18 Birch Dr in Sterling, MA. Built in 1985, this single-family residence offers a thoughtful layout designed for comfort and long-term utility. The property provides a rare opportunity to occupy a substantial home defined by its generous proportions and established character. Welcome home to this charming southern style contemporary colonial conveniently located near the Sterling/West Boylston line close to highways, shopping, and schools with stunning views of Wachusett mountain and the surrounding hills. The original house built in 1985 features a 4 bedroom center hall contemporary colonial with a large eat-in kitchen/mudroom/laundry room with double oven, newer refrigerator, extra storage and extra refrigerator as well as a desk/computer/homework area and a 4 season sunroom surrounded by woods and a deck with hot tub (negotiable). The addition includes a 2 floor bonus area currently used as a living room extension with a 5th (primary)bedroom above offering private individual spaces to create quiet, functional environments for rest and productivity. The finished basement with electric heat was completed in 2021 adding an in-law space with bedroom, living area, and full bath all with luxury vinyl plank flooring. Beyond the interior, the home features an over-sized two-car garage, providing convenient storage and protection for vehicles from the elements, as well as work and storage space. The property occupies a full acre of land, offering a wide, open canvas for outdoor activities, gardening, or simply enjoying the expansive private surroundings. Reach out today to schedule a personal tour and experience firsthand how this substantial property can accommodate your lifestyle.
| 3 days ago | Listing updated with changes from the MLS | |
| 3 days ago | Listing first seen on site |

The property listing data and information, or the Images, set forth herein were provided to MLS Property Information Network, Inc. from third party sources, including sellers, lessors, landlords, and public records, and were compiled by MLS Property Information Network, Inc. The property listing data and information, and the Images, are for the personal, non-commercial use of consumers having a good faith interest in purchasing, leasing or renting listed properties of the type displayed to them and may not be used for any purpose other than to identify prospective properties which such consumers may have a good faith interest in purchasing, leasing or renting. MLS Property Information Network, Inc. and its subscribers disclaim any and all representations and warranties as to the accuracy of the property listing data and information, or as to the accuracy of any of the Images, set forth herein.
Last checked 2026-11-16 01:26 AM UTC