
70 Hubbardston RdTempleton, MA 01468
Due to the health concerns created by Coronavirus we are offering personal 1-1 online video walkthough tours where possible.
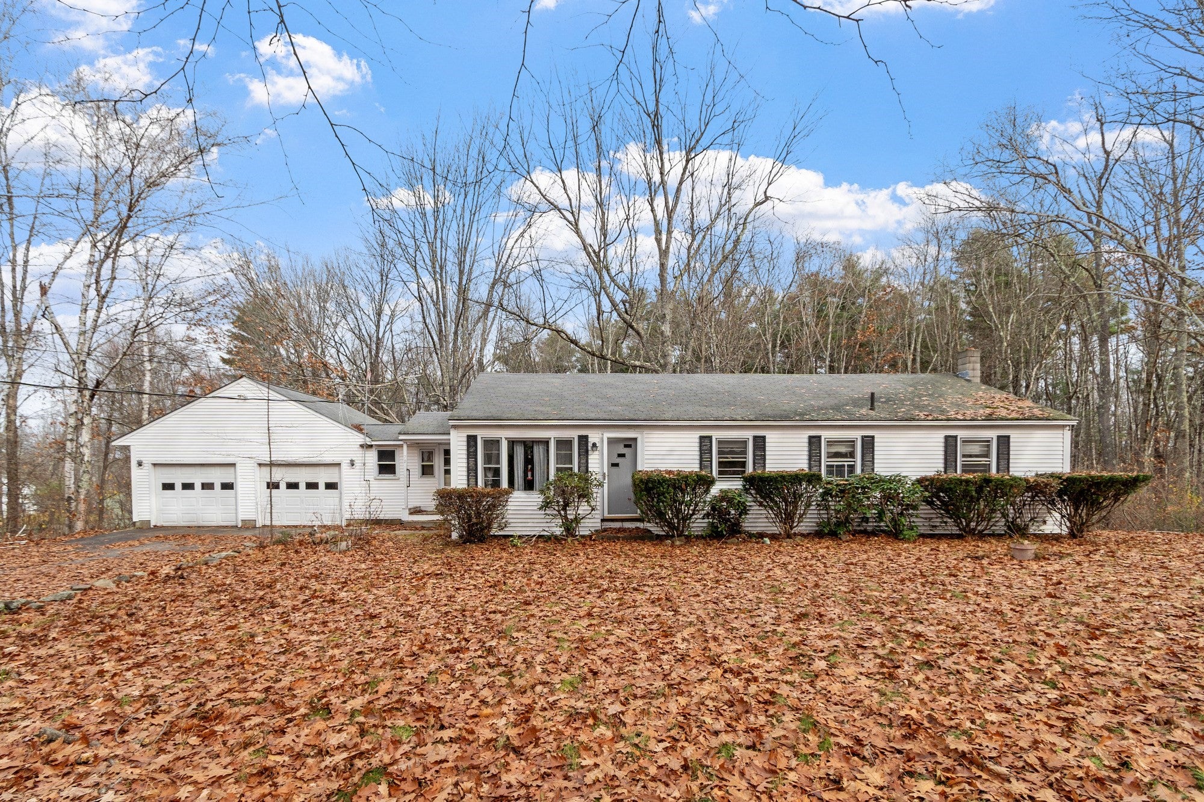
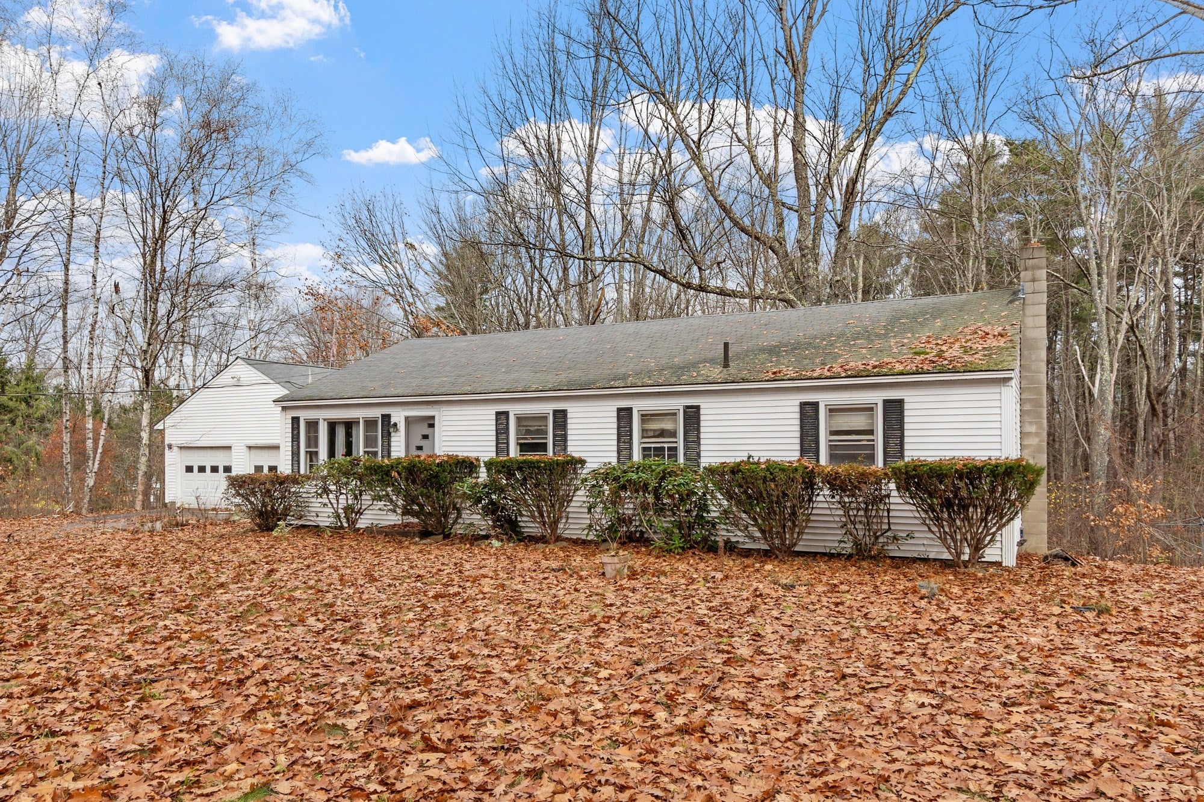
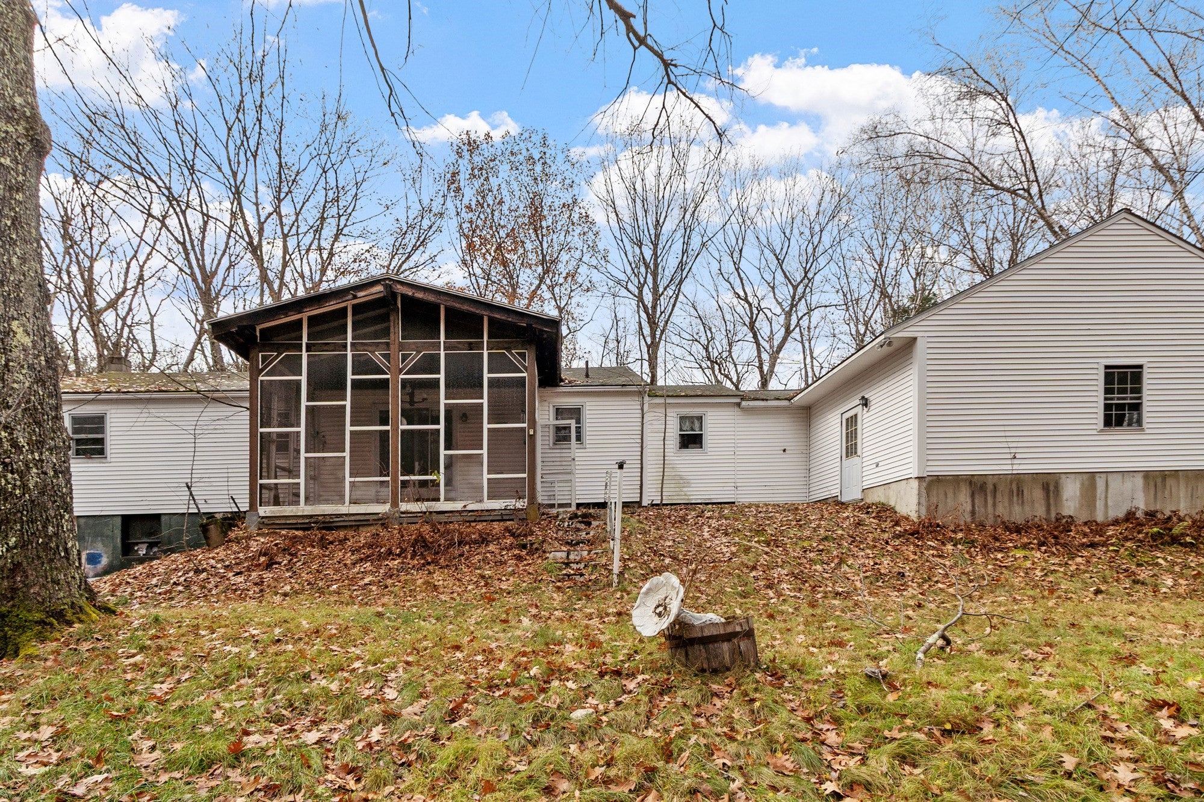
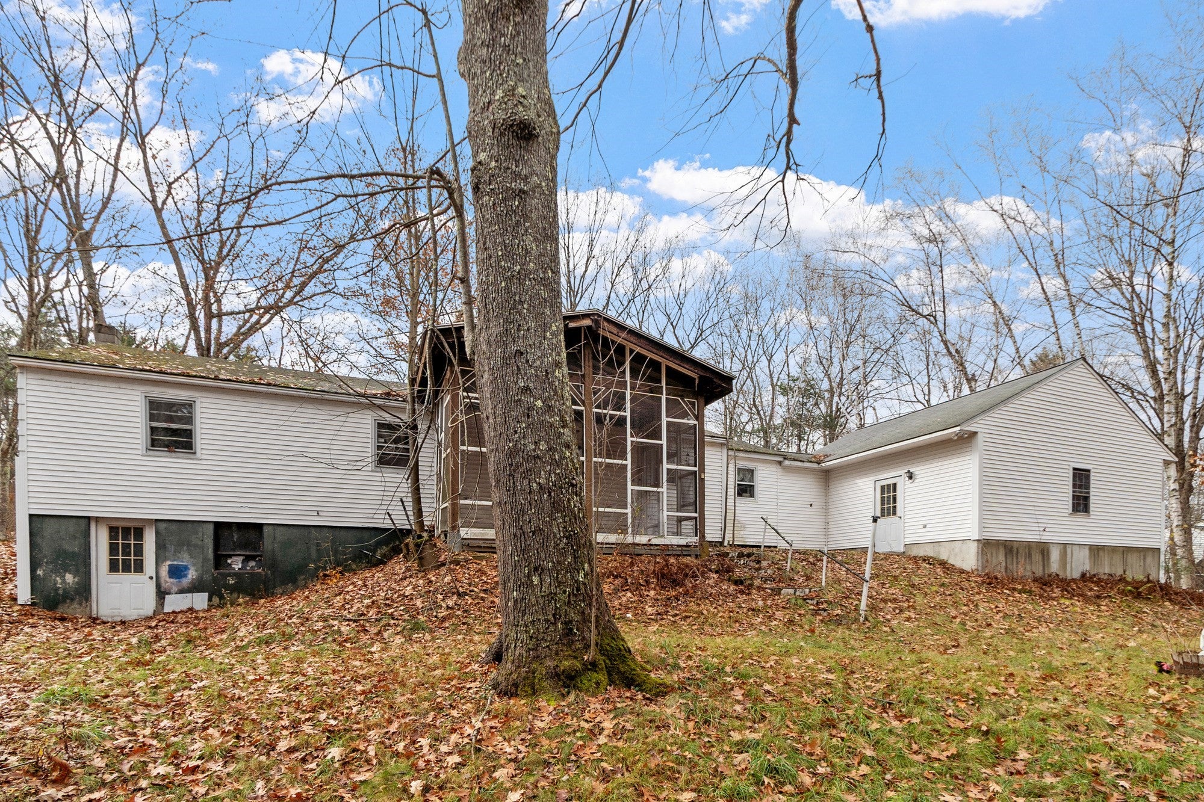
Flippers & Investors take note — Prime Winter Project on just over 2 Acres! Attention contractors, investors, and ambitious buyers! Exceptional potential awaits in this spacious 4-bedroom, 1-full-bath ranch situated on a beautiful ~2.2-acre lot in a desirable Templeton neighborhood. Best of all, it is connected to PUBLIC WATER and PUBLIC SEWER, eliminating the hassle and expense of septic or well systems so you can focus your vision directly on the renovation! Inside, you will find a bright single-level layout featuring classic hardwood flooring throughout just waiting to be refinished to its original shine. The current floor plan offers a convenient main-level laundry closet right in the kitchen, along with sliders opening directly to a nice-sized screened-in porch—a space that, with some work, will make a stunning seasonal retreat overlooking the private backyard. There is also clear potential to reconfigure the main living footprint to easily add a second full bath—a huge value-add for resale! Connecting the home to the oversized two-car garage is an attached breezeway, offering functional transition space, and workshop or vehicle storage capability. Downstairs, the expansive full walkout basement offers endless options for finishing additional living area, home office space, or recreation rooms with direct outdoor access. Outside, the property provides privacy, mature trees, and plenty of room to expand or enjoy outdoor living. Everything needs work, but the bones, acreage, utilities, and features are all here. Bring your contractor and your creative vision—this is the ideal project to tackle this winter and build massive equity! Being Sold as-is! 2.2 Acres + Public Utlities = Endless Possibilites. You rarely find this much acreage paired with public water and sewer. This lot could be a prime location for an Accessory Dwelling Unit (ADU), guest house, or multi-generational living. Open House: Sunday, Nov 15, 2026.10:00 AM–12:00 PM.
| 2 days ago | Listing updated with changes from the MLS | |
| 3 days ago | Listing first seen on site |

The property listing data and information, or the Images, set forth herein were provided to MLS Property Information Network, Inc. from third party sources, including sellers, lessors, landlords, and public records, and were compiled by MLS Property Information Network, Inc. The property listing data and information, and the Images, are for the personal, non-commercial use of consumers having a good faith interest in purchasing, leasing or renting listed properties of the type displayed to them and may not be used for any purpose other than to identify prospective properties which such consumers may have a good faith interest in purchasing, leasing or renting. MLS Property Information Network, Inc. and its subscribers disclaim any and all representations and warranties as to the accuracy of the property listing data and information, or as to the accuracy of any of the Images, set forth herein.
Last checked 2026-11-16 01:20 AM UTC