Browse Listings

Save
Ask
Tour
Hide
Share
$2,058,000
3 Days On Site

12 Causeway Lane
Medfield, MA 02052

For Sale|Single Family Residence|Active
6
Beds
5
Total Baths
5
Full Baths
5,000
SqFt
$412
/SqFt
2027
Built
County:
Norfolk

Due to the health concerns created by Coronavirus we are offering personal 1-1 online video walkthough tours where possible.
12 Causeway Lane12 Causeway Lane12 Causeway Lane12 Causeway Lane
Save
Ask
Tour
Hide
Share

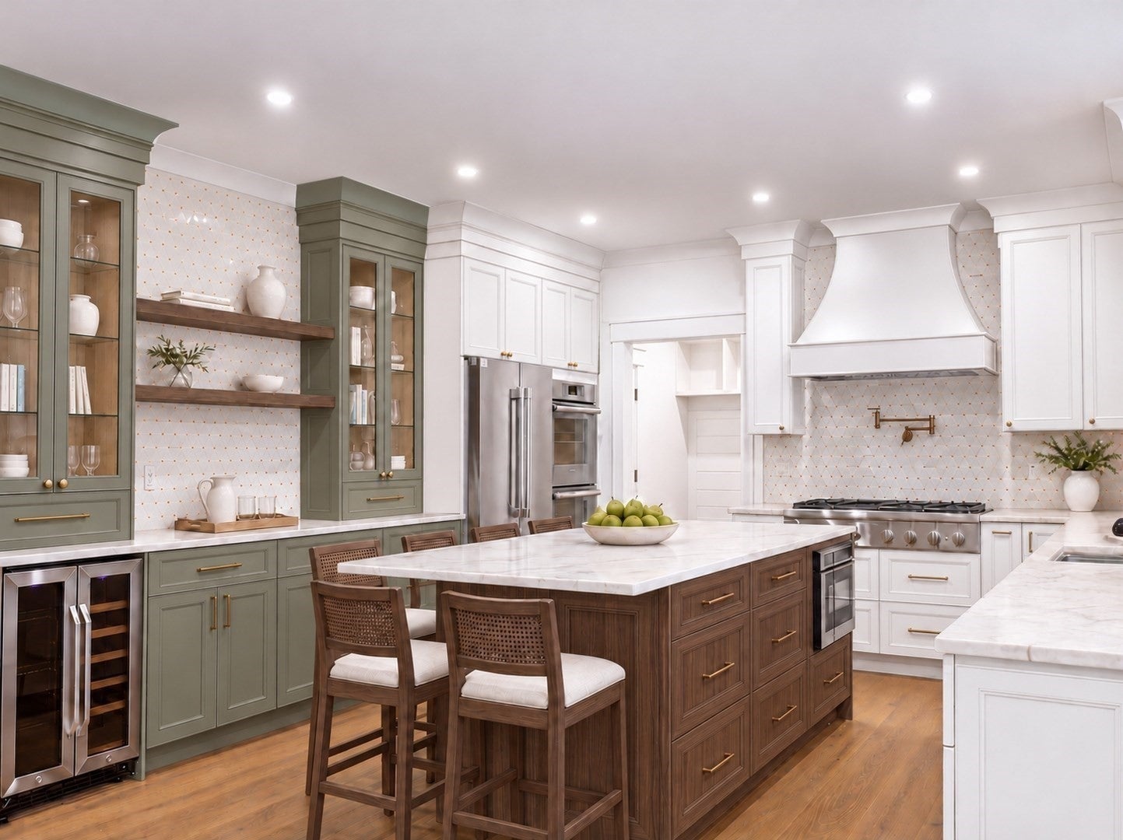
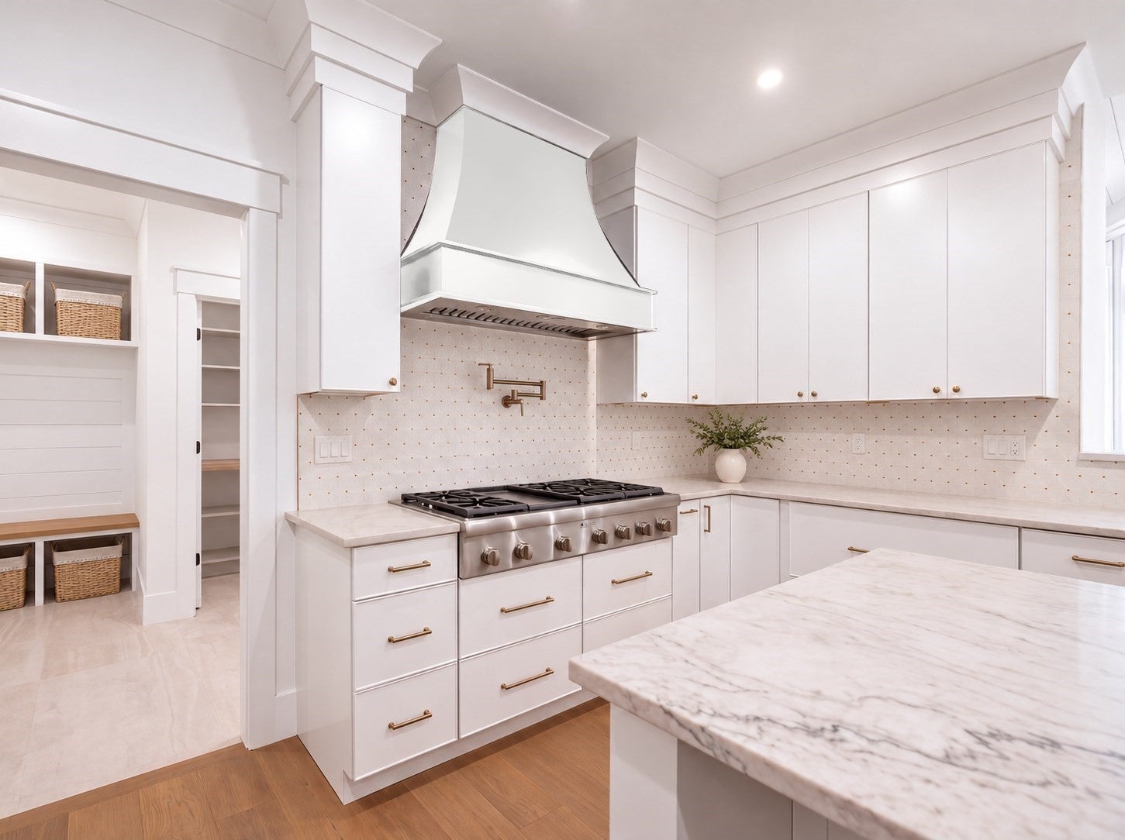
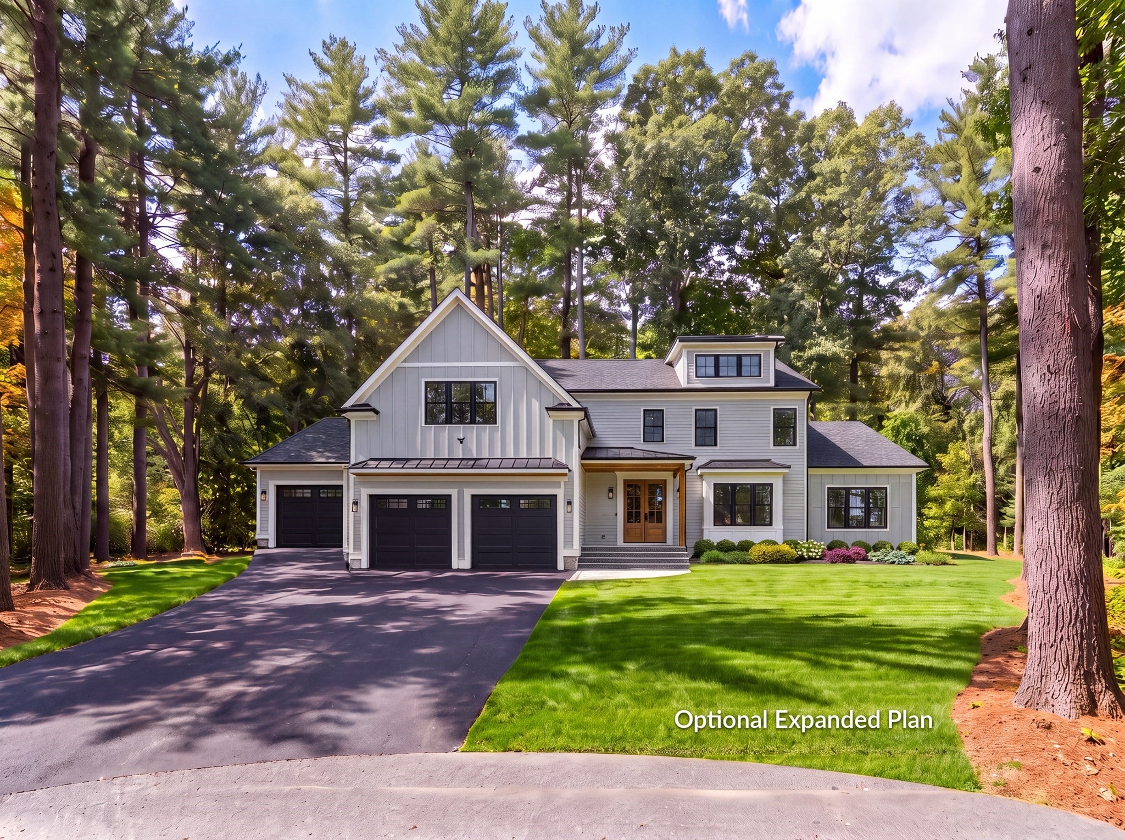
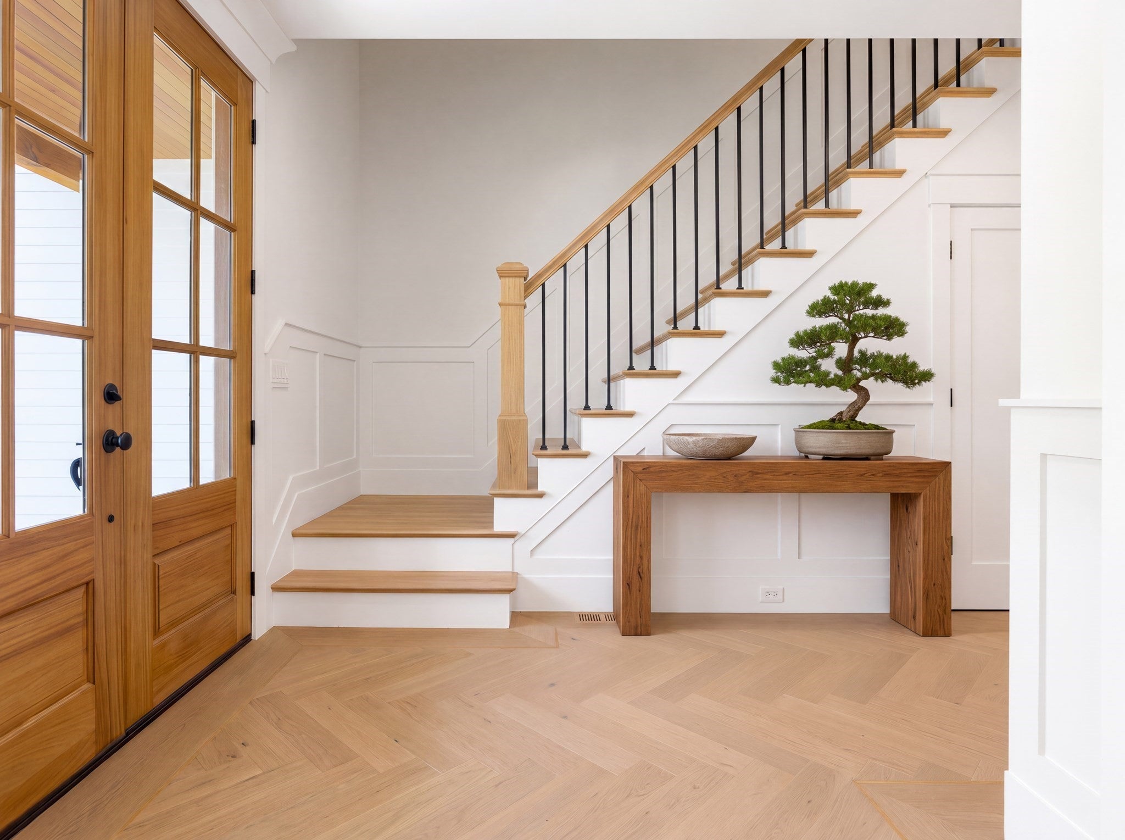
TO BE BUILT by a quality MetroWest builder. Don't miss the opportunity to customize this home or bring your own plan. Ideal setting with a large wooded lot on a private cul de sac, steps from downtown Medfield. Photos show a similar Farmhouse Colonial, completed and open to tour today as a model, so you can see exactly how this home lives before construction begins. Two floor plans are offered: one with a first floor office or guest bedroom, and an upgrade floor plan with a second owner’s suite on the main floor with double vanity bath and walk-in closet, ideal for multigenerational living or long term guests. The expanded plan offers over 5,100 square feet finished with an additional bath. Either floor plan features a vaulted great room joining the kitchen, dining and living areas, with an 8 foot slider to the yard. Upstairs are four bedrooms, three full baths and laundry. The walkout lower level with daylight windows is finished at this price, or can be left unfinished for a credit. Hardiplank siding, custom closets and Thermador appliances. Close to shopping, schools and major routes.

Save
Ask
Tour
Hide
Share
Listing Snapshot
Price 
$2,058,000
Days On Site 
3 Days
Bedrooms 
6
Inside Area (SqFt) 
5,000 sqft
Total Baths 
5
Full Baths 
5
Partial Baths 
N/A
Lot Size 
0.89 Acres
Year Built 
2027
MLS Number 
73601696
Status 
Active
Property Tax 
N/A
HOA/Condo/Coop Fees 
N/A
Sq Ft Source 
Public Records
Friends & Family
Recent Activity
3 days agoListing updated with changes from the MLS
3 days agoListing first seen on site
General Features
Acres 
0.89
Attached Garage 
Yes
Disclosures 
Finished model home available now for viewing. Virtually staged photos are of similar home from builder. Taxes determined by town of Medfield after closing. AI enhanced photos used for marketing purposes and may show features not included in specifications. Buyer/Buyer agent to verify.
Foundation 
Concrete Perimeter
Garage 
Yes
Garage Spaces 
3
Parking 
PavedAttachedOff StreetGarage
Parking Spaces 
7
Property Sub Type 
Single Family Residence
Sewer 
Public Sewer
SqFt Above 
3400
SqFt Below 
1600
SqFt Total 
5000
Style 
ColonialFarmhouse
Water Source 
Public
Zoning 
RS
Interior Features
Appliances 
Gas Water HeaterOvenDisposalMicrowaveRangeRefrigerator
Basement 
Full
Cooling 
Central AirZoned
Electric 
200+ Amp Service
Fireplace 
Yes
Fireplace Features 
Family Room
Fireplaces 
1
Flooring 
Tile
Heating 
Forced AirOilZoned
Interior 
Double VanityRecessed LightingWet BarPantryWalk-In Closet(s)Vaulted Ceiling(s)Coffered Ceiling(s)
Laundry Features 
SinkElectric Dryer HookupWasher Hookup
Window Features 
Insulated Windows
Bathroom 1 
Dimensions - 6x6Level - FirstArea - 36
Bathroom 2 
Dimensions - 7x8Level - SecondArea - 56
Bathroom 3 
Dimensions - 12x16Level - SecondArea - 192
Bedroom 2 
Dimensions - 13x11Level - SecondArea - 143
Bedroom 3 
Dimensions - 13x13Level - SecondArea - 169
Bedroom 4 
Dimensions - 13x12Level - SecondArea - 156
Bedroom 5 
Dimensions - 14x14Level - FirstArea - 196
Dining Room 
Dimensions - 18x16Level - FirstArea - 288
Family Room 
Dimensions - 19x18Level - FirstArea - 342
Kitchen 
Dimensions - 22x16Level - FirstArea - 352
Master Bedroom 
Dimensions - 23x14Level - SecondArea - 322
Save
Ask
Tour
Hide
Share
Exterior Features
Construction Details 
Frame
Lot Features 
Level
Patio And Porch 
PatioCoveredDeck
Roof 
Shingle
Windows/Doors 
Insulated Windows
Community Features
Community Features 
PoolTennis Court(s)ParkStable(s)Golf
Listing courtesy of Steve Leavey of Keller Williams Realty


The property listing data and information, or the Images, set forth herein were provided to MLS Property Information Network, Inc. from third party sources, including sellers, lessors, landlords, and public records, and were compiled by MLS Property Information Network, Inc. The property listing data and information, and the Images, are for the personal, non-commercial use of consumers having a good faith interest in purchasing, leasing or renting listed properties of the type displayed to them and may not be used for any purpose other than to identify prospective properties which such consumers may have a good faith interest in purchasing, leasing or renting. MLS Property Information Network, Inc. and its subscribers disclaim any and all representations and warranties as to the accuracy of the property listing data and information, or as to the accuracy of any of the Images, set forth herein.

Last checked 2026-11-16 01:26 AM UTC

Neighborhood & Commute
Source: Walkscore
Disclosure: Community information and market data powered by Constellation Data Labs. Information is deemed reliable but not guaranteed.
Save
Ask
Tour
Hide
Share