
359 Village StMedway, MA 02053
Due to the health concerns created by Coronavirus we are offering personal 1-1 online video walkthough tours where possible.
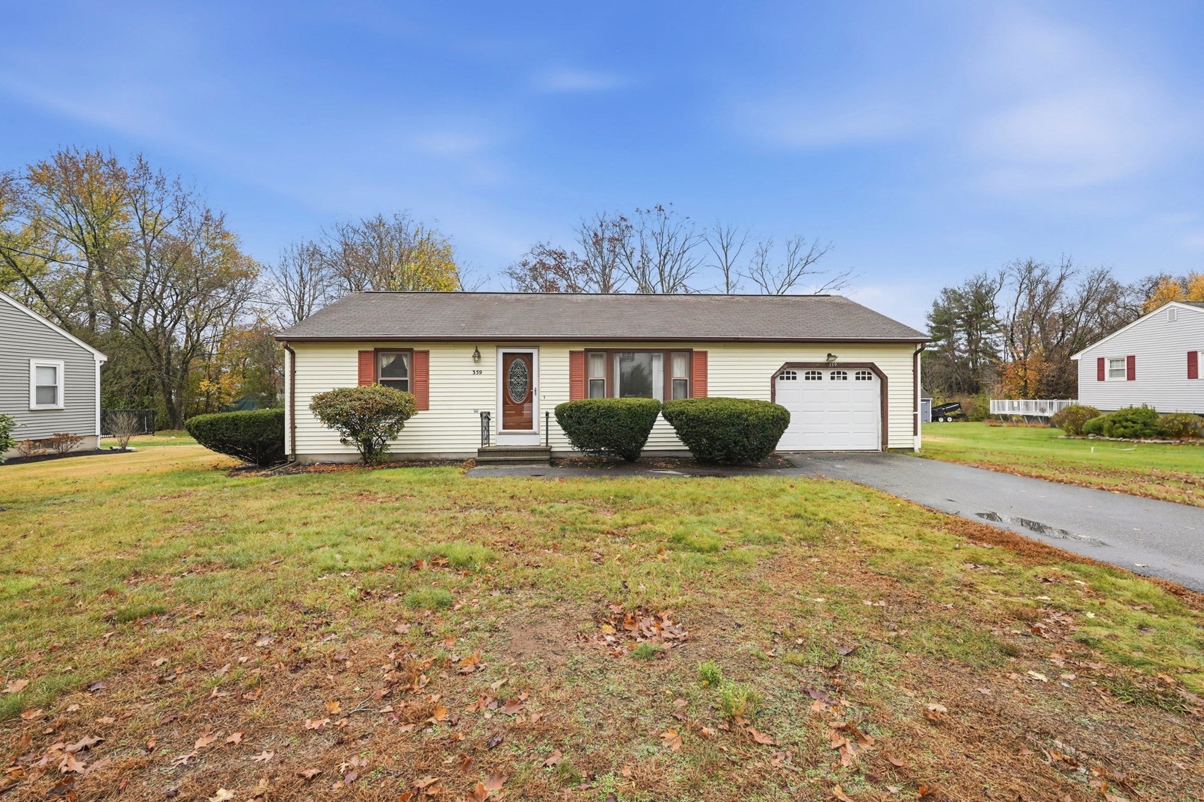
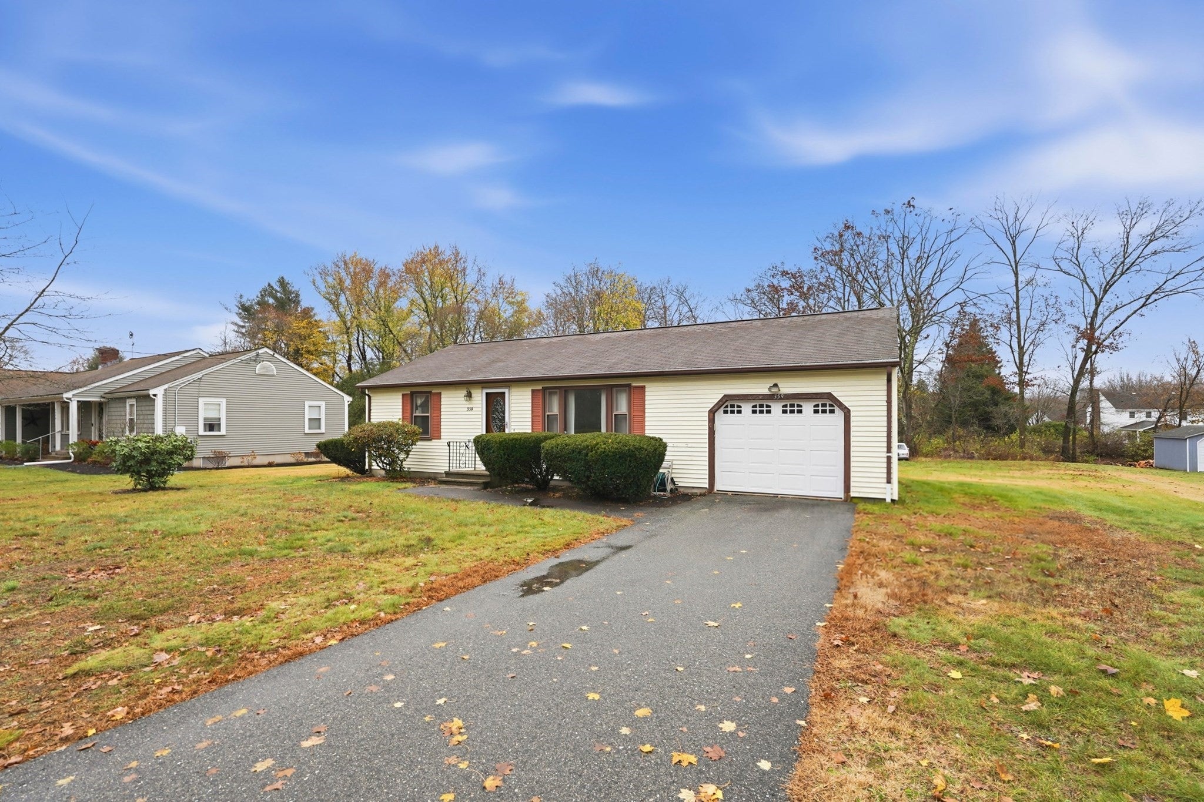
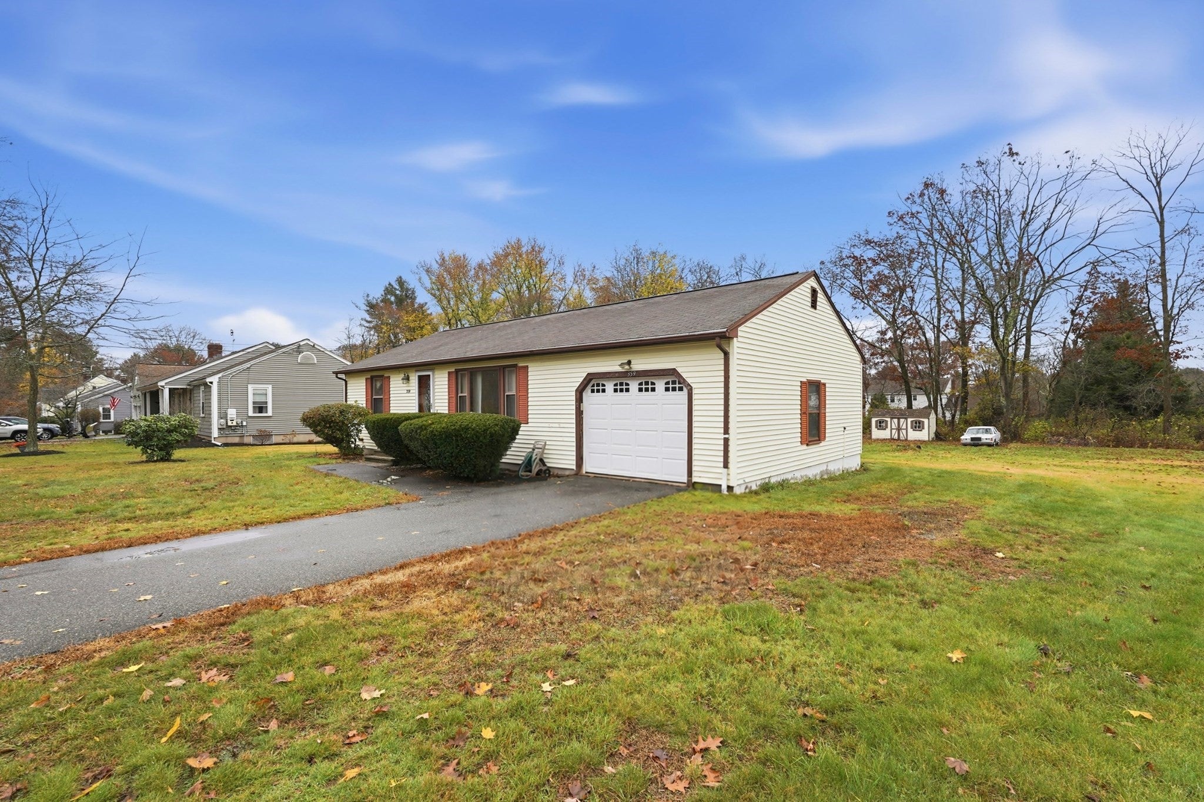
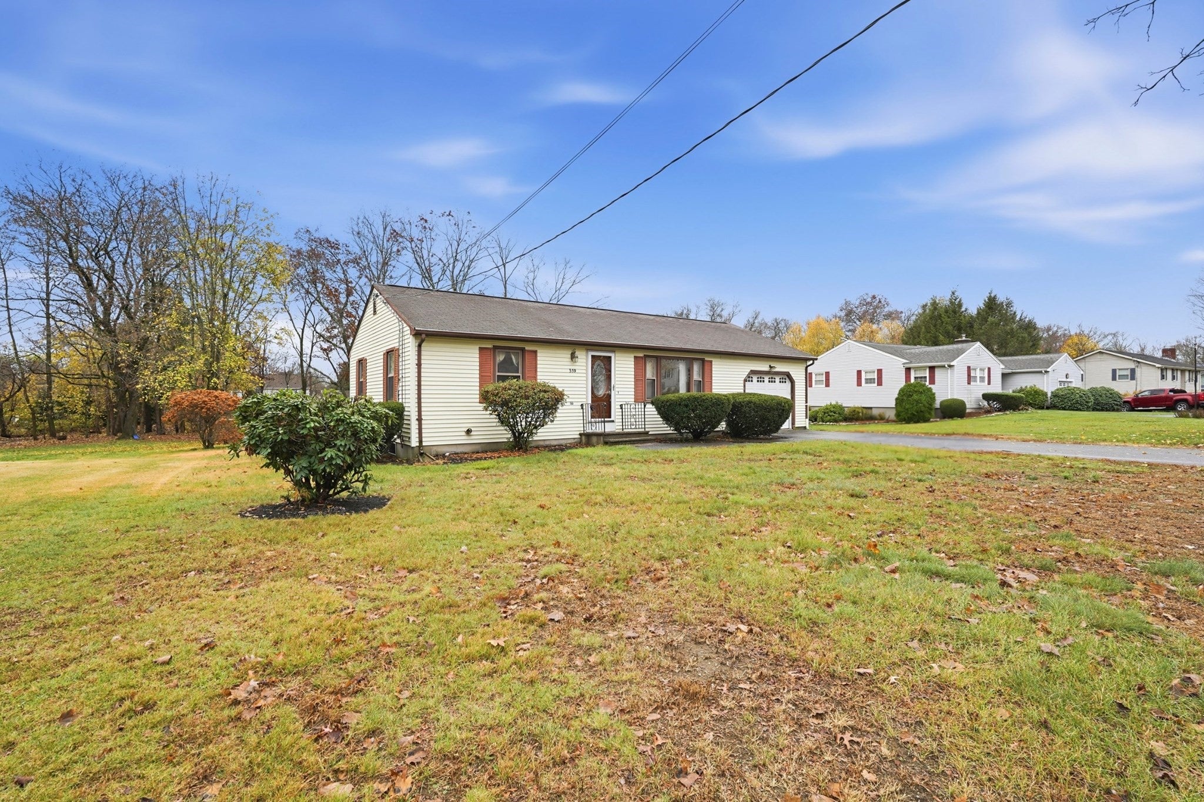
Single-level living in Medway! This well-kept ranch sits on a wide, level lot and is ready for its next owner. Step inside to a bright living room with a large picture window and neutral wall-to-wall carpet. The eat-in kitchen features crisp white cabinetry, a tile backsplash, gas cooking and a dishwasher, with the washer and dryer tucked into a closet just steps away, so there's no carrying laundry up and down stairs. Off the kitchen, a sunroom wrapped in windows looks out over the backyard and opens to an oversized deck, an easy spot for morning coffee or summer cookouts. [Two] comfortable bedrooms with generous closets and a full bath with tub and shower complete the main level. The full basement offers excellent storage, built-in shelving and workbenches, plus potential to finish for future living space. Forced-air heat and central air, an updated electrical panel and a gas water heater add peace of mind. The attached one-car garage has an automatic opener, direct entry to the house and its own stairs to the basement. Outside, enjoy a big, open backyard with two storage sheds and plenty of room for gardens, games or pets. There is also an outdoor fireplace! The paved driveway provides ample off-street parking. All of this in a convenient location close to Medway's schools, parks, shopping and restaurants, with easy access to Routes 109 and 126 and I-495. Whether you're buying your first home or looking to simplify, this one is easy to love. Schedule your showing today!
| 3 days ago | Listing updated with changes from the MLS | |
| 3 days ago | Listing first seen on site |

The property listing data and information, or the Images, set forth herein were provided to MLS Property Information Network, Inc. from third party sources, including sellers, lessors, landlords, and public records, and were compiled by MLS Property Information Network, Inc. The property listing data and information, and the Images, are for the personal, non-commercial use of consumers having a good faith interest in purchasing, leasing or renting listed properties of the type displayed to them and may not be used for any purpose other than to identify prospective properties which such consumers may have a good faith interest in purchasing, leasing or renting. MLS Property Information Network, Inc. and its subscribers disclaim any and all representations and warranties as to the accuracy of the property listing data and information, or as to the accuracy of any of the Images, set forth herein.
Last checked 2026-11-16 01:26 AM UTC