
22 Grapevine Road BGloucester, MA 01930
Due to the health concerns created by Coronavirus we are offering personal 1-1 online video walkthough tours where possible.
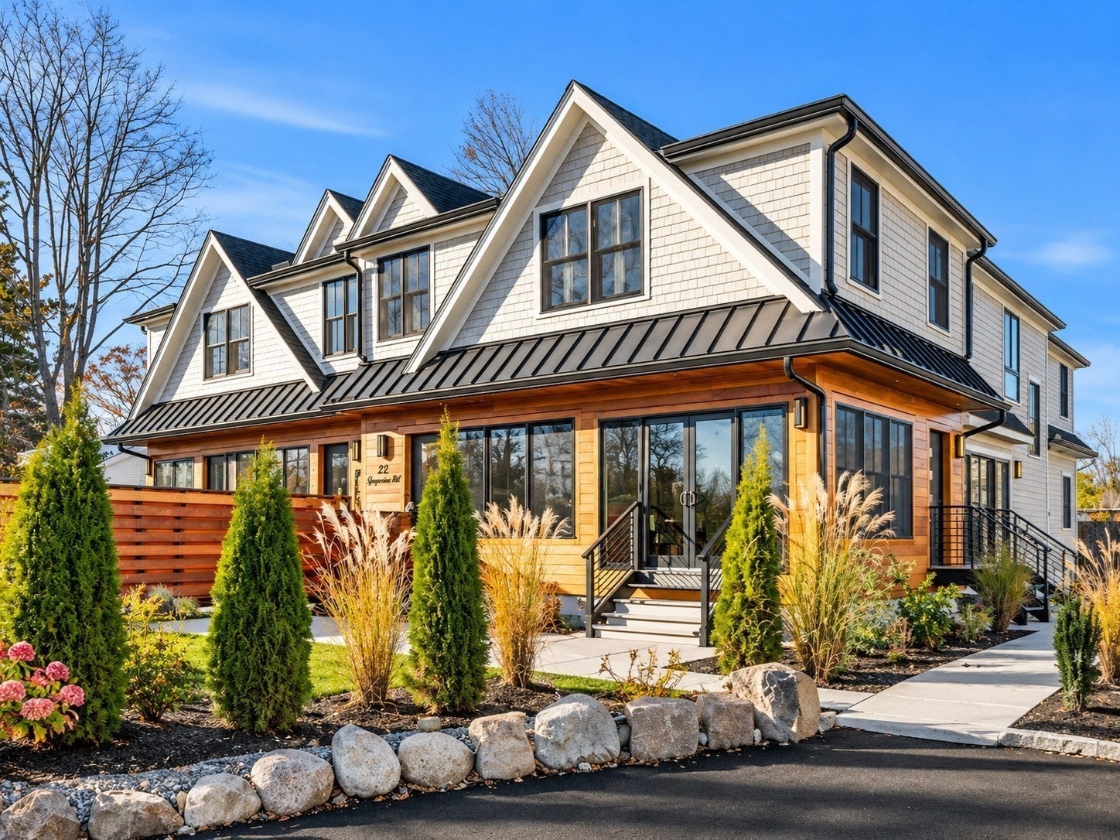
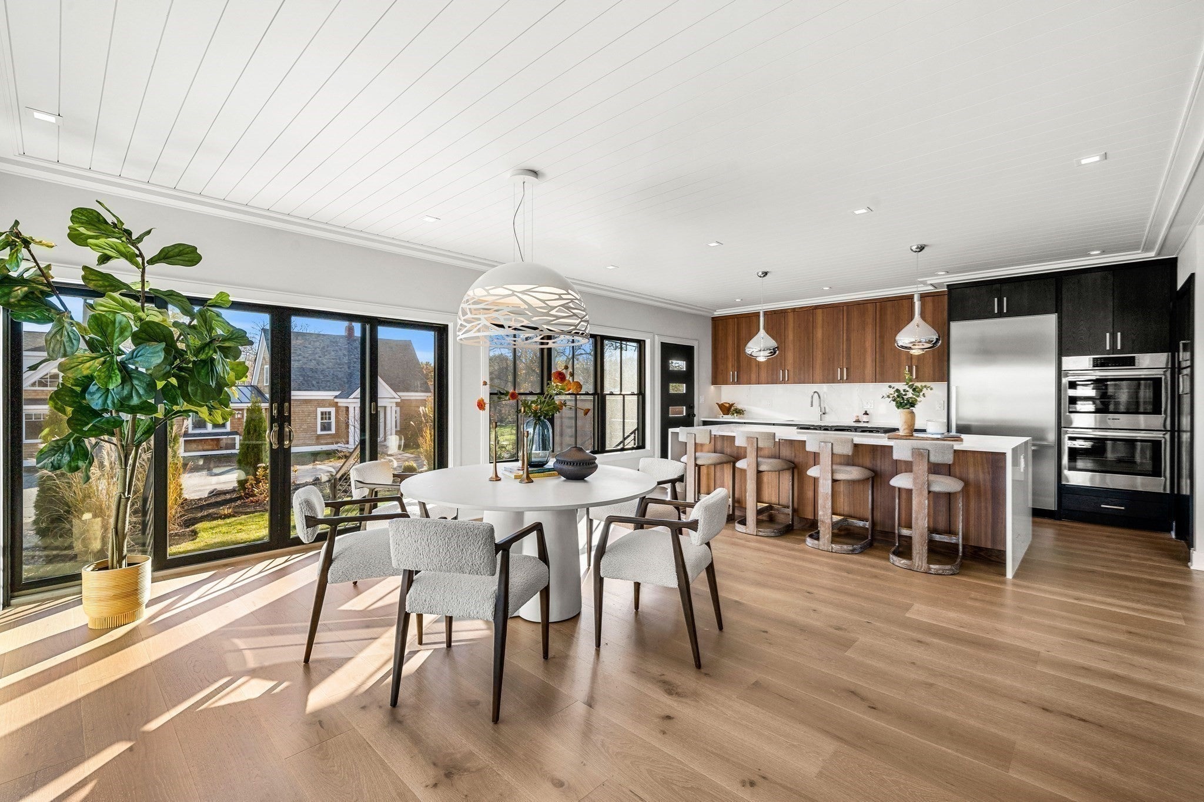
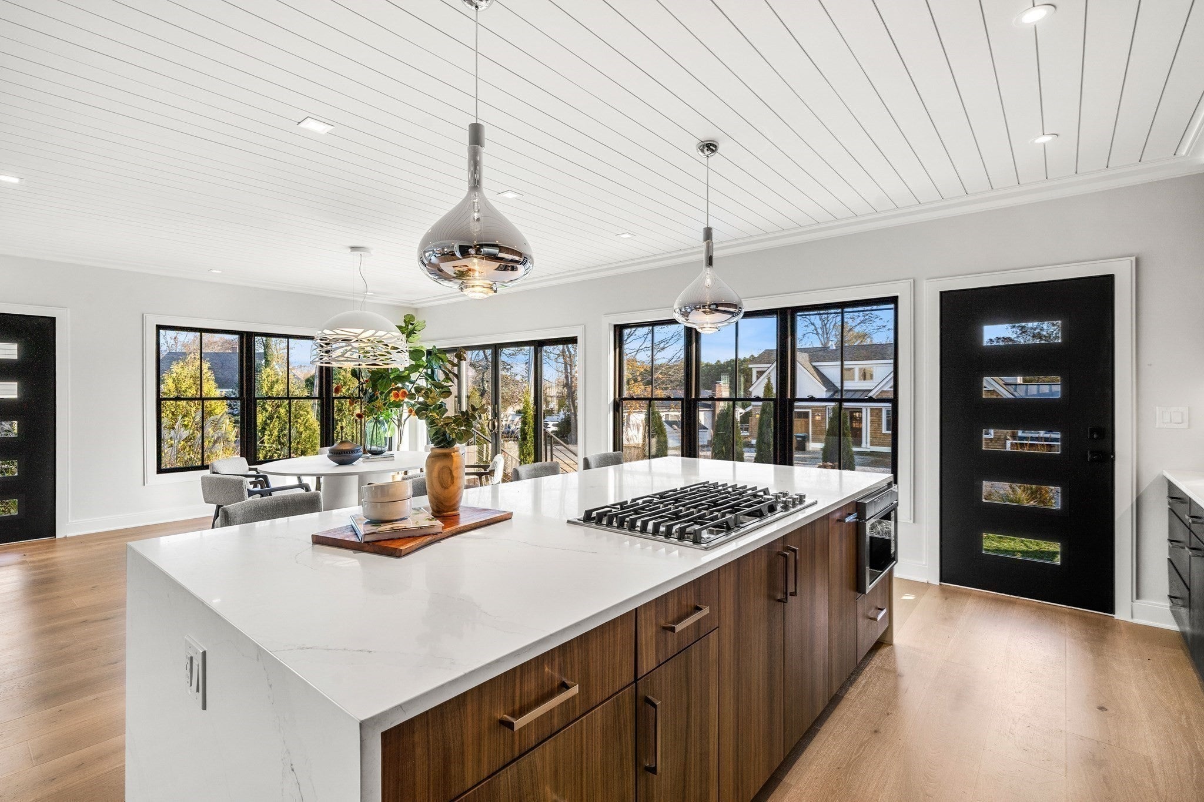
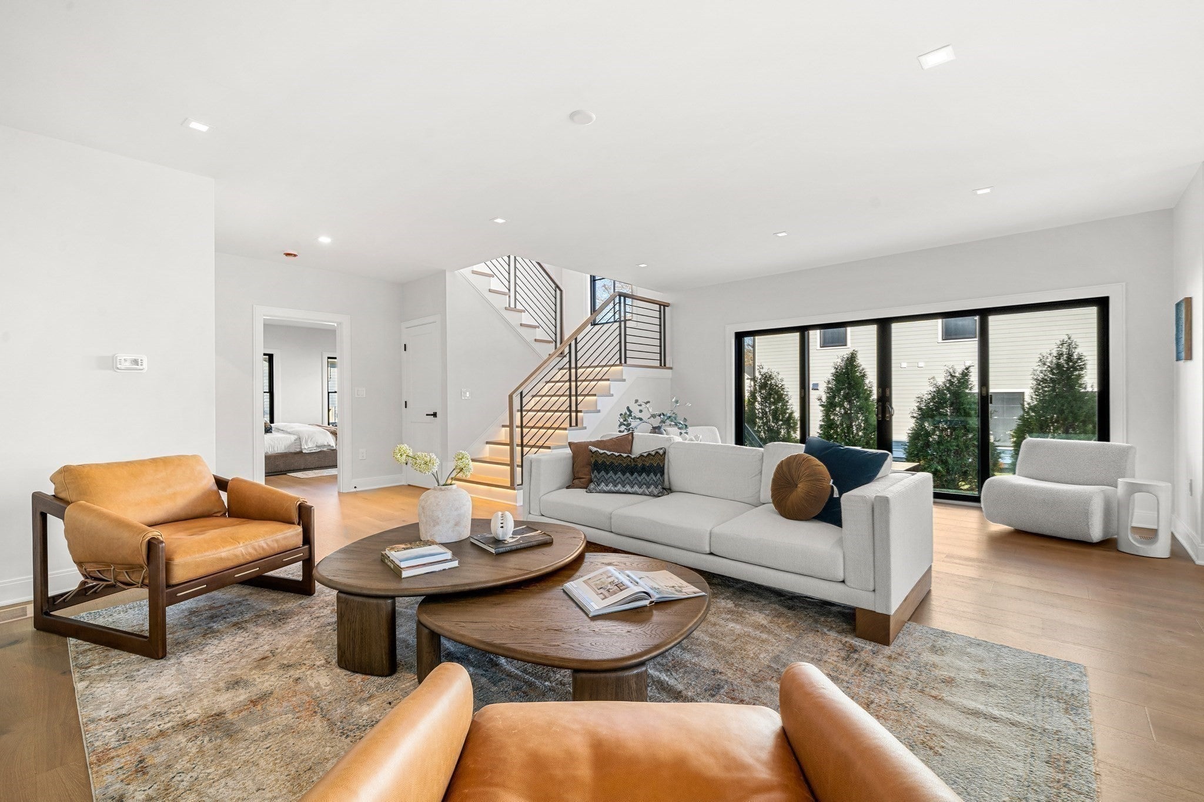
A rare offering in East Gloucester! Welcome to The Estates at Grapevine, where exceptional new construction, sophisticated design, and outstanding craftsmanship come together in a truly distinctive property. Offering approximately 3,900 sq. ft. of combined living space, six bedrooms across two residences, 4.5 baths, six garage spaces, and abundant off-street parking. The luxurious main residence features approximately 3,000 sq. ft. with four bedrooms, 3.5 baths, and two primary suites, including one on the first floor. A spectacular chef's kitchen showcases custom cabinetry, premium Miele and Bosch appliances, and an expansive island, flowing seamlessly into elegant dining and living areas anchored by a beautiful stone fireplace. Wide-plank 9½-inch white oak flooring, designer lighting, expansive windows, and carefully selected finishes reflect the attention to detail throughout. A private patio and beautifully landscaped grounds create inviting outdoor living spaces. Equally impressive is the legally approved, separate 900 sq. ft., two-bedroom ADU above an additional four-car garage, featuring custom German cabinetry, Miele appliances, open living and dining areas, a full bath, in-unit laundry, and a private deck. Ideal for multigenerational living, extended family, or guests. An expansive unfinished basement provides exceptional storage, with plumbing roughed in for a future bathroom. An extraordinary combination of architectural quality, luxury, and versatility in one of Cape Ann's most desirable coastal communities.
| 11 hours ago | Listing updated with changes from the MLS | |
| 3 days ago | Listing first seen on site |

The property listing data and information, or the Images, set forth herein were provided to MLS Property Information Network, Inc. from third party sources, including sellers, lessors, landlords, and public records, and were compiled by MLS Property Information Network, Inc. The property listing data and information, and the Images, are for the personal, non-commercial use of consumers having a good faith interest in purchasing, leasing or renting listed properties of the type displayed to them and may not be used for any purpose other than to identify prospective properties which such consumers may have a good faith interest in purchasing, leasing or renting. MLS Property Information Network, Inc. and its subscribers disclaim any and all representations and warranties as to the accuracy of the property listing data and information, or as to the accuracy of any of the Images, set forth herein.
Last checked 2026-11-16 01:26 AM UTC