
The Esplanade250 Main 222Hudson, MA 01749
Due to the health concerns created by Coronavirus we are offering personal 1-1 online video walkthough tours where possible.

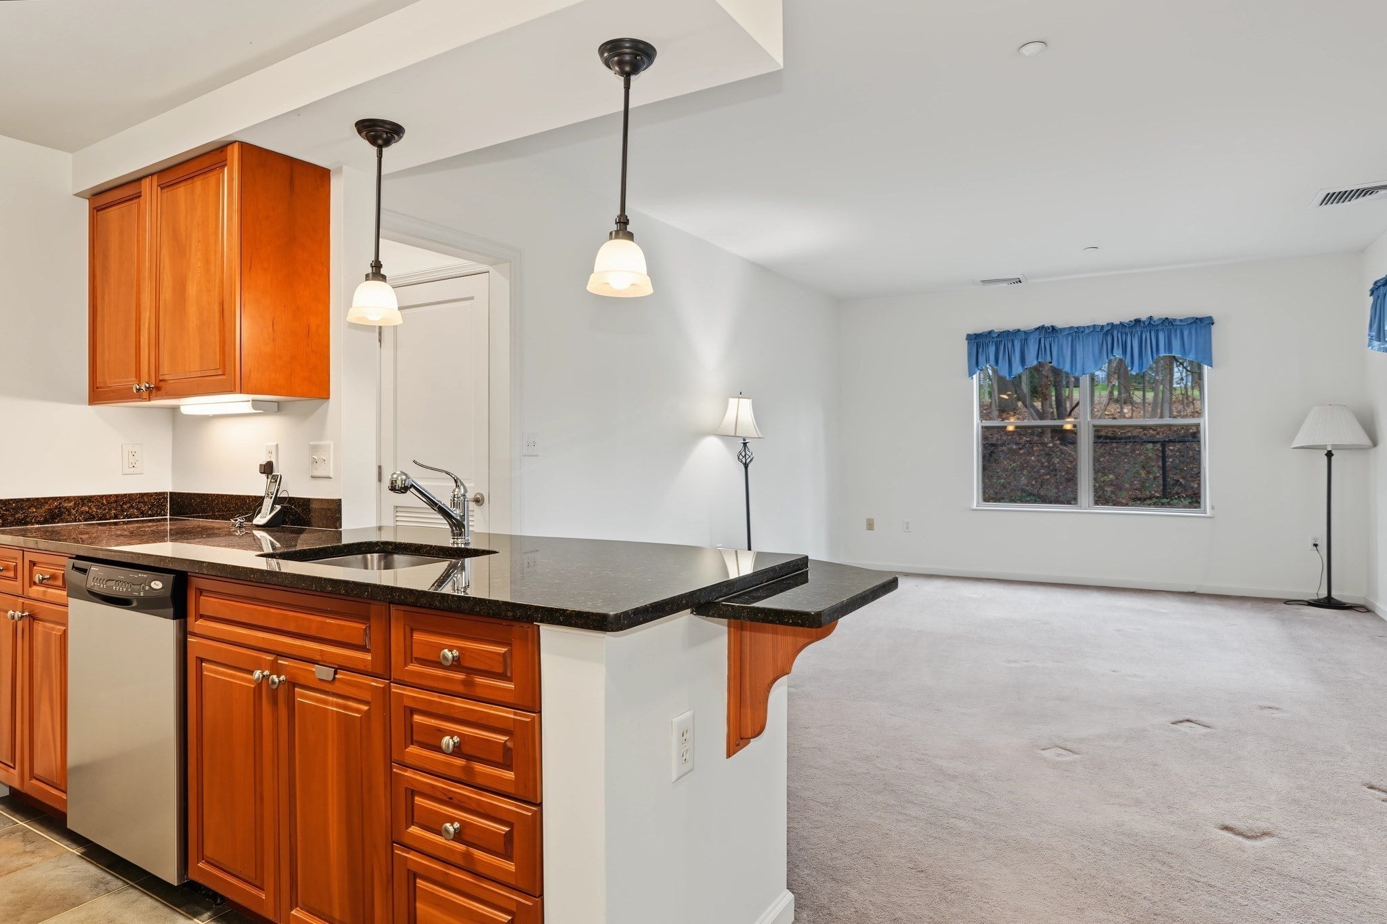
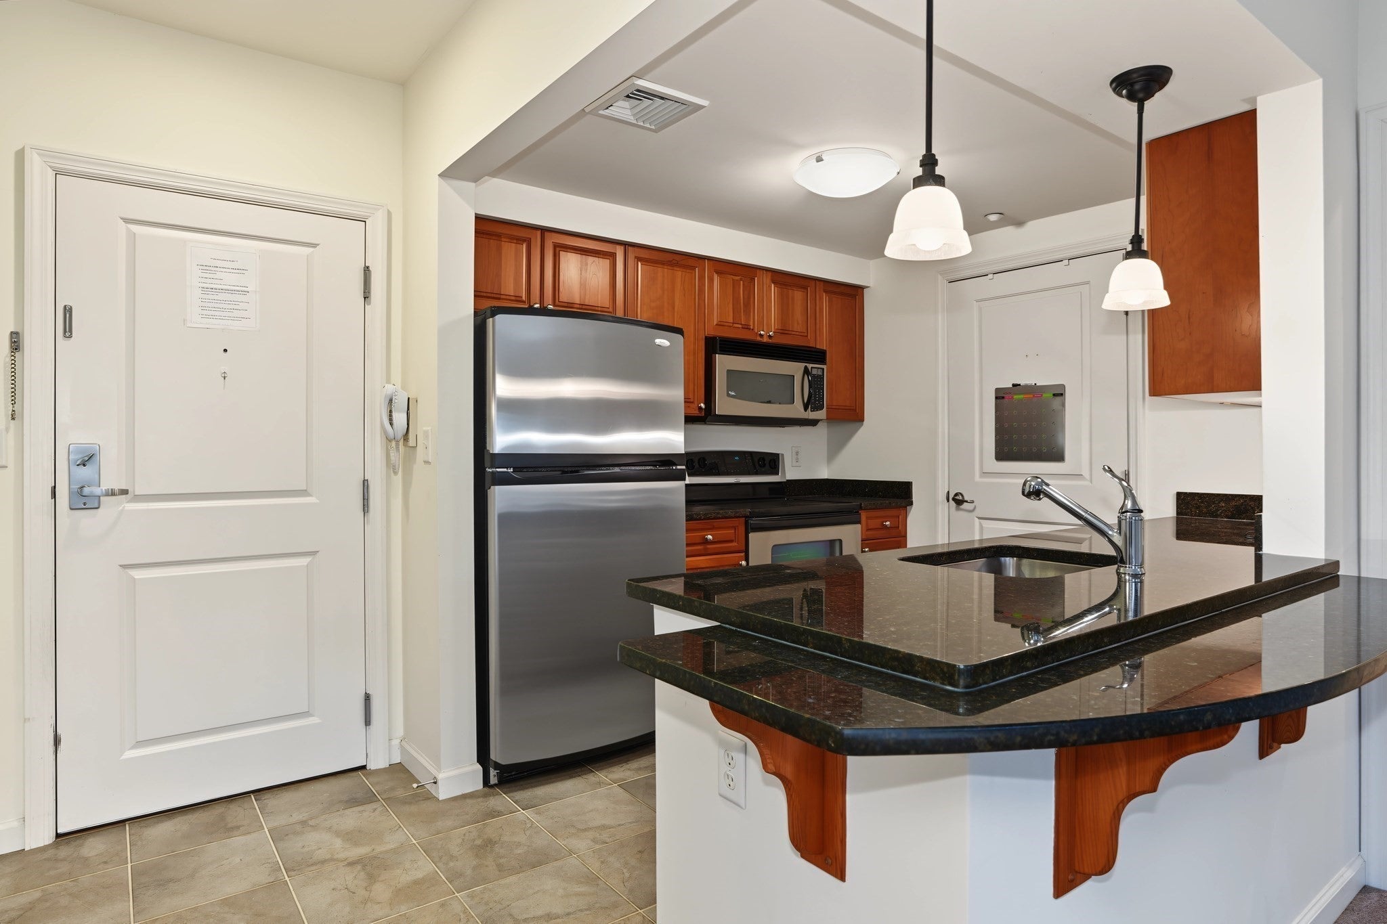
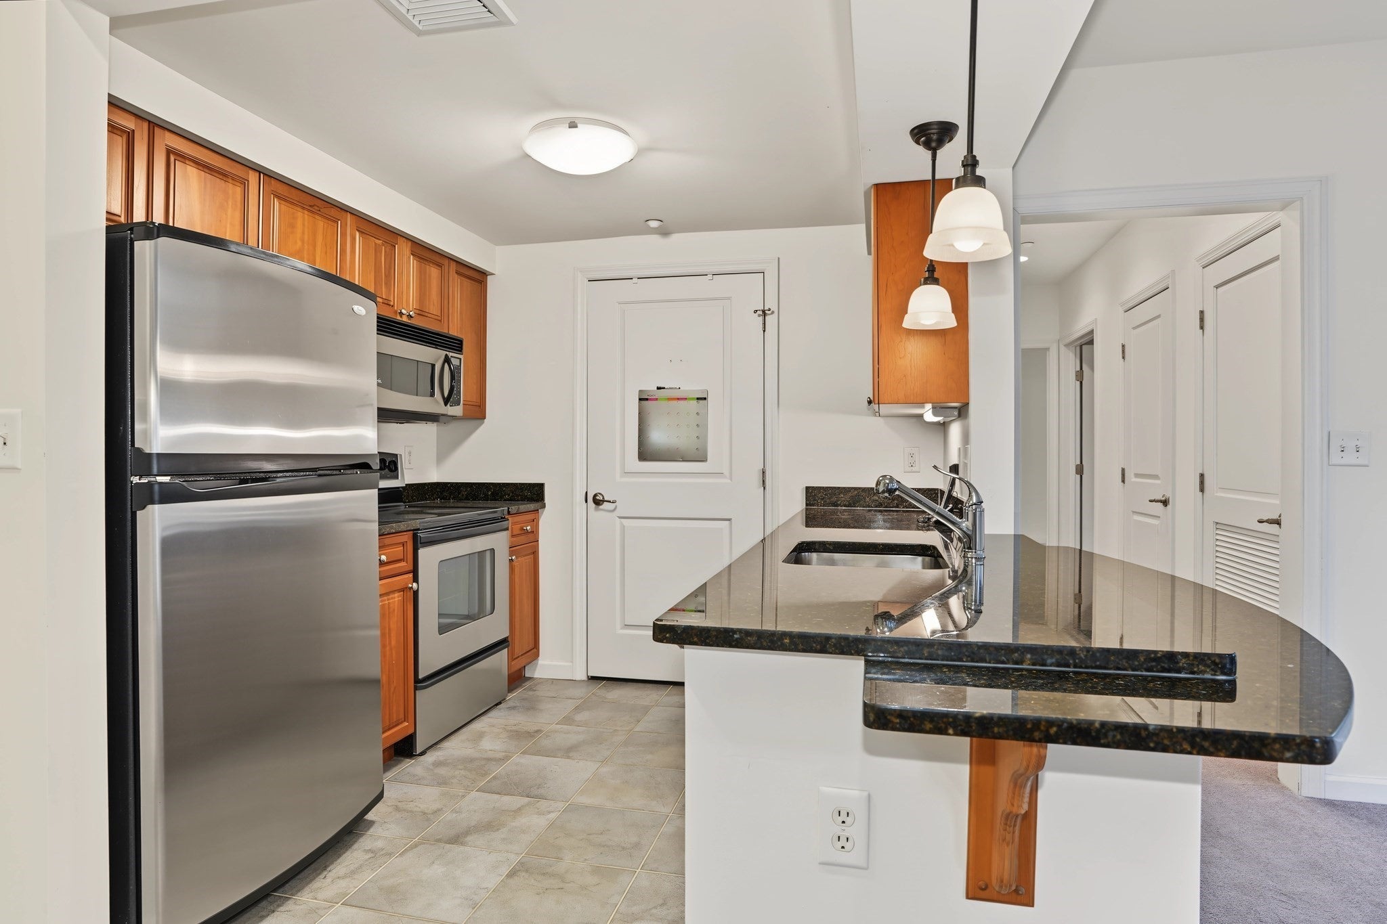
This beautifully maintained and Rarely available End-unit condo close to the elevator offers comfortable, easy living in a desirable 55+ community. Meticulously cared for and ready for its next owner to make it their own, this is the perfect opportunity to settle in just in time for the holidays! Enjoy your morning coffee or unwind on your private deck overlooking the beautifully landscaped grounds. The inviting kitchen features granite countertops with an extended breakfast bar, offering additional seating and a great space for casual dining. The spacious primary suite includes a full bath, relaxing Jacuzzi tub, and walk-in closet. A second bedroom with a generous closet offers flexibility as a guest room, home office, or sitting room. The open floor plan creates a warm and welcoming atmosphere, perfect for entertaining. Newer on demand tankless water heater is a plus. A deeded garage parking space adds exceptional convenience, keeping you out of the snow and elements during the winter months. Enjoy the comfort and convenience of low-maintenance living at The Esplanade! Showings begin at the OPEN HOUSE Saturday, 11/14!
| yesterday | Listing updated with changes from the MLS | |
| 3 days ago | Status changed to Active | |
| 3 days ago | Listing first seen on site |

The property listing data and information, or the Images, set forth herein were provided to MLS Property Information Network, Inc. from third party sources, including sellers, lessors, landlords, and public records, and were compiled by MLS Property Information Network, Inc. The property listing data and information, and the Images, are for the personal, non-commercial use of consumers having a good faith interest in purchasing, leasing or renting listed properties of the type displayed to them and may not be used for any purpose other than to identify prospective properties which such consumers may have a good faith interest in purchasing, leasing or renting. MLS Property Information Network, Inc. and its subscribers disclaim any and all representations and warranties as to the accuracy of the property listing data and information, or as to the accuracy of any of the Images, set forth herein.
Last checked 2026-11-16 01:20 AM UTC