
The Esplanade248 Main Street 402Hudson, MA 01749
Due to the health concerns created by Coronavirus we are offering personal 1-1 online video walkthough tours where possible.
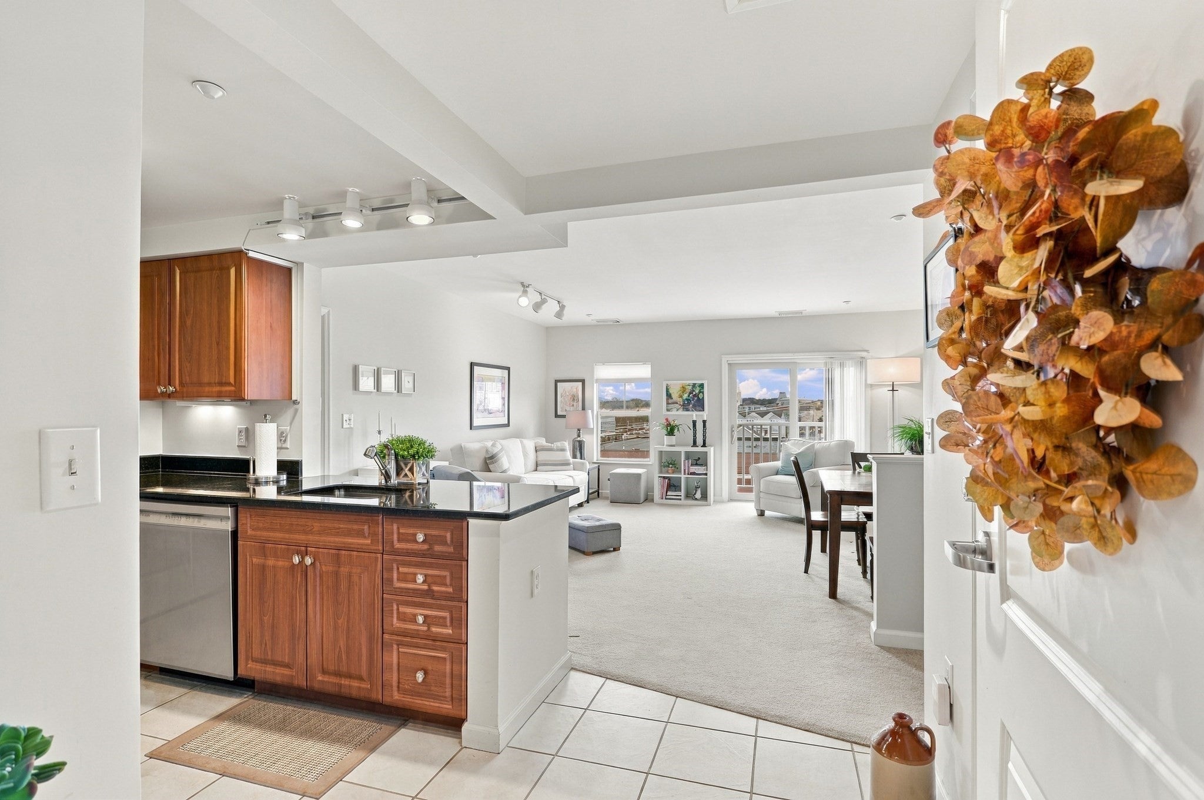
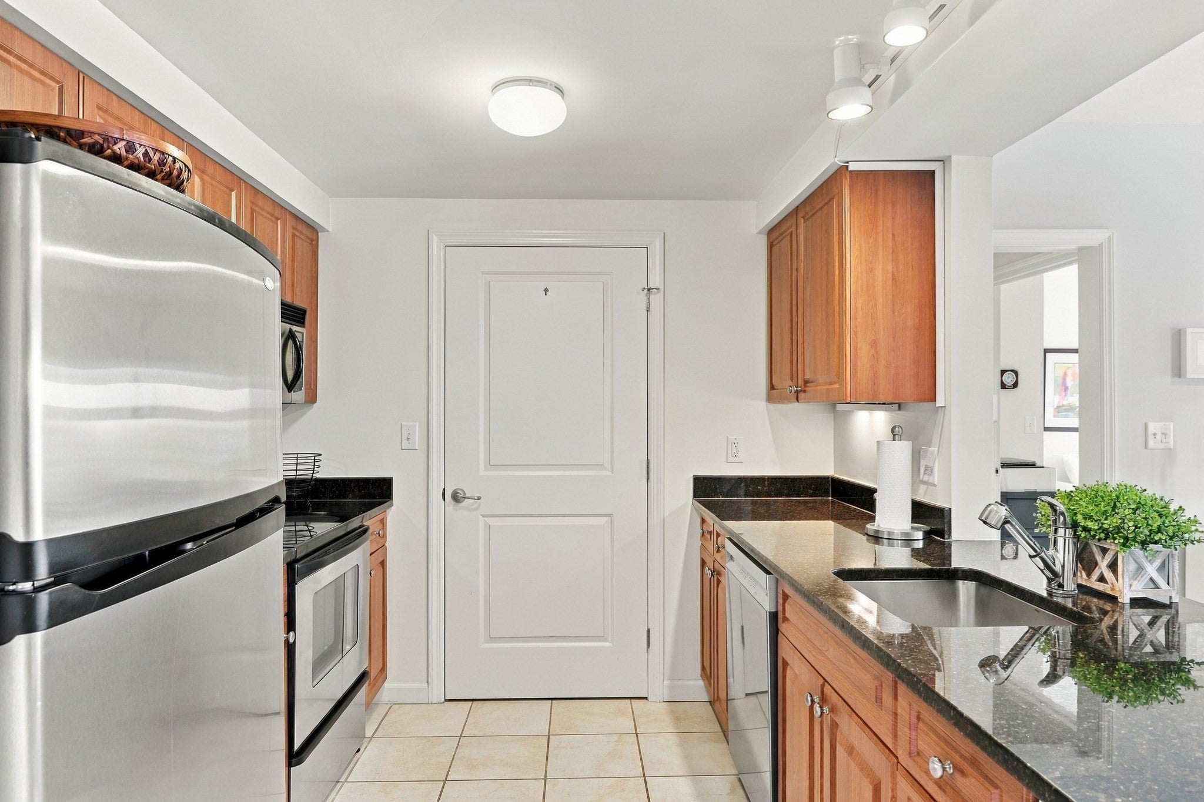
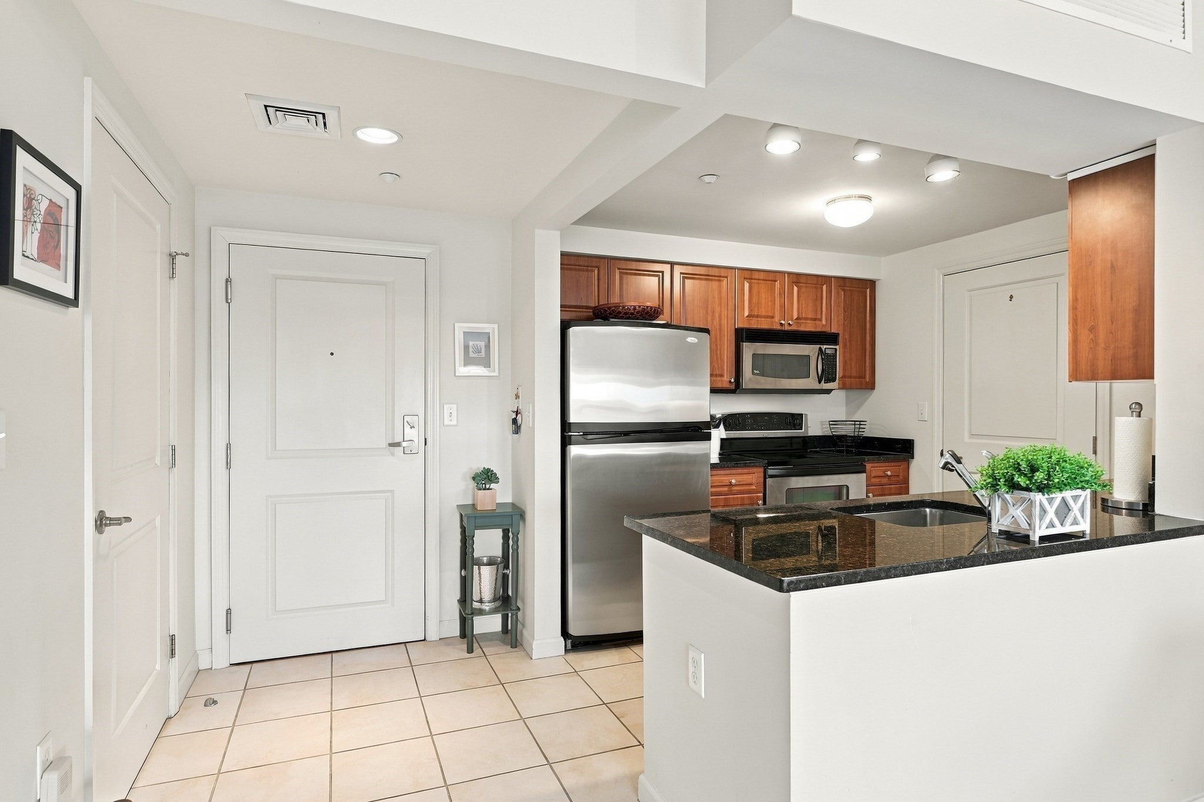
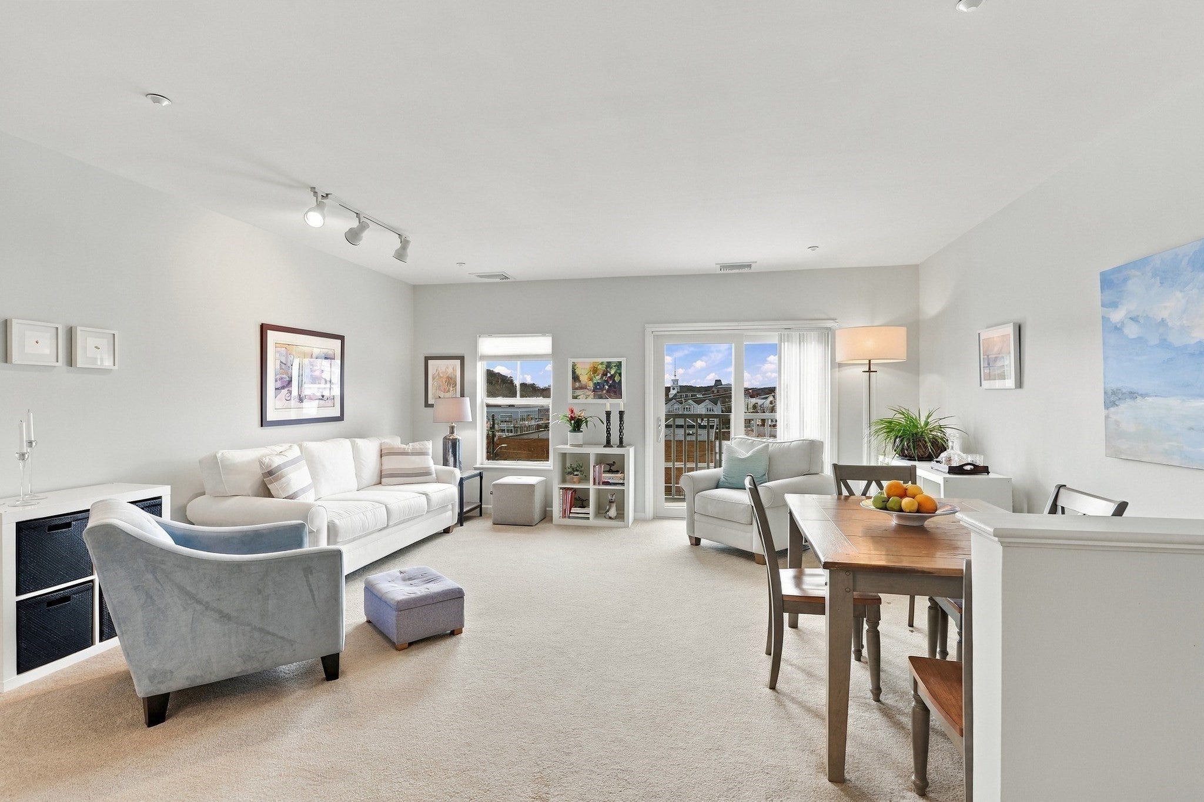
Enjoy comfortable, convenient living in this desirable top-floor corner residence at The Esplanade, a sought-after 55+ community in the heart of vibrant downtown Hudson! Offering approximately 1,130 sq. ft. of living space, this inviting two-bedroom, two-bath home features a spacious, light-filled living and dining room combination with a slider opening to a French balcony, where you can enjoy downtown views and beautiful western sunsets. The kitchen offers granite countertops, tile flooring, and ample cabinet space. The generously sized primary bedroom features a large walk-in closet and private bath with a jetted tub/shower combination. A spacious second bedroom offers flexibility for guests, hobbies, or a home office. An additional full bath with a walk-in shower and separate in-unit laundry provide everyday convenience. Additional highlights include extra storage, elevator access, one deeded garage space as well as a deeded exterior parking space. Enjoy easy access to Hudson's charming and vibrant Main Street, known for its wonderful restaurants, unique shops, and welcoming downtown atmosphere. The senior center, rail trail, and other local amenities are just moments away. The Esplanade offers a wonderful selection of amenities, including a fitness center, café with kitchen and tables, library, meeting room, and outdoor patio. Small pets under 15 pounds are welcome. A fantastic opportunity to enjoy low-maintenance living in a welcoming community with an exceptional downtown location!
| 23 hours ago | Listing updated with changes from the MLS | |
| 3 days ago | Listing first seen on site |

The property listing data and information, or the Images, set forth herein were provided to MLS Property Information Network, Inc. from third party sources, including sellers, lessors, landlords, and public records, and were compiled by MLS Property Information Network, Inc. The property listing data and information, and the Images, are for the personal, non-commercial use of consumers having a good faith interest in purchasing, leasing or renting listed properties of the type displayed to them and may not be used for any purpose other than to identify prospective properties which such consumers may have a good faith interest in purchasing, leasing or renting. MLS Property Information Network, Inc. and its subscribers disclaim any and all representations and warranties as to the accuracy of the property listing data and information, or as to the accuracy of any of the Images, set forth herein.
Last checked 2026-11-16 01:20 AM UTC