
98 Essex StreetBeverly, MA 01915
Due to the health concerns created by Coronavirus we are offering personal 1-1 online video walkthough tours where possible.
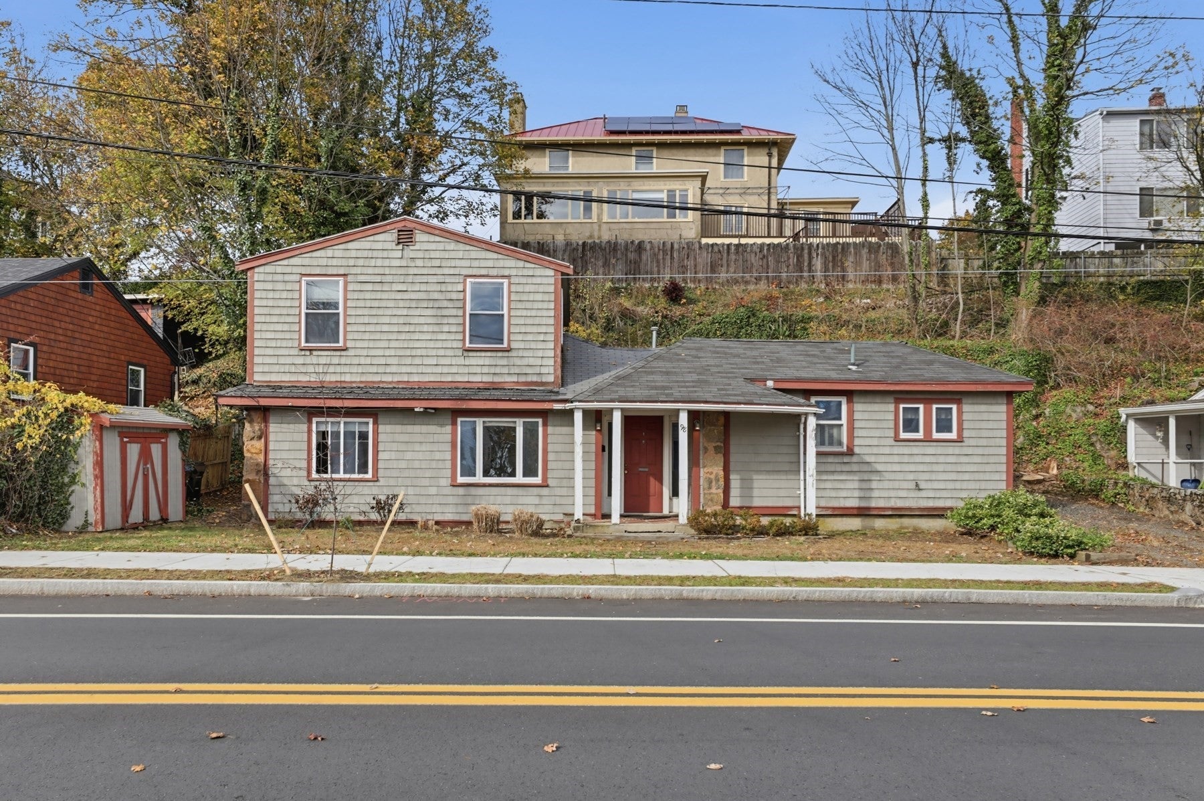
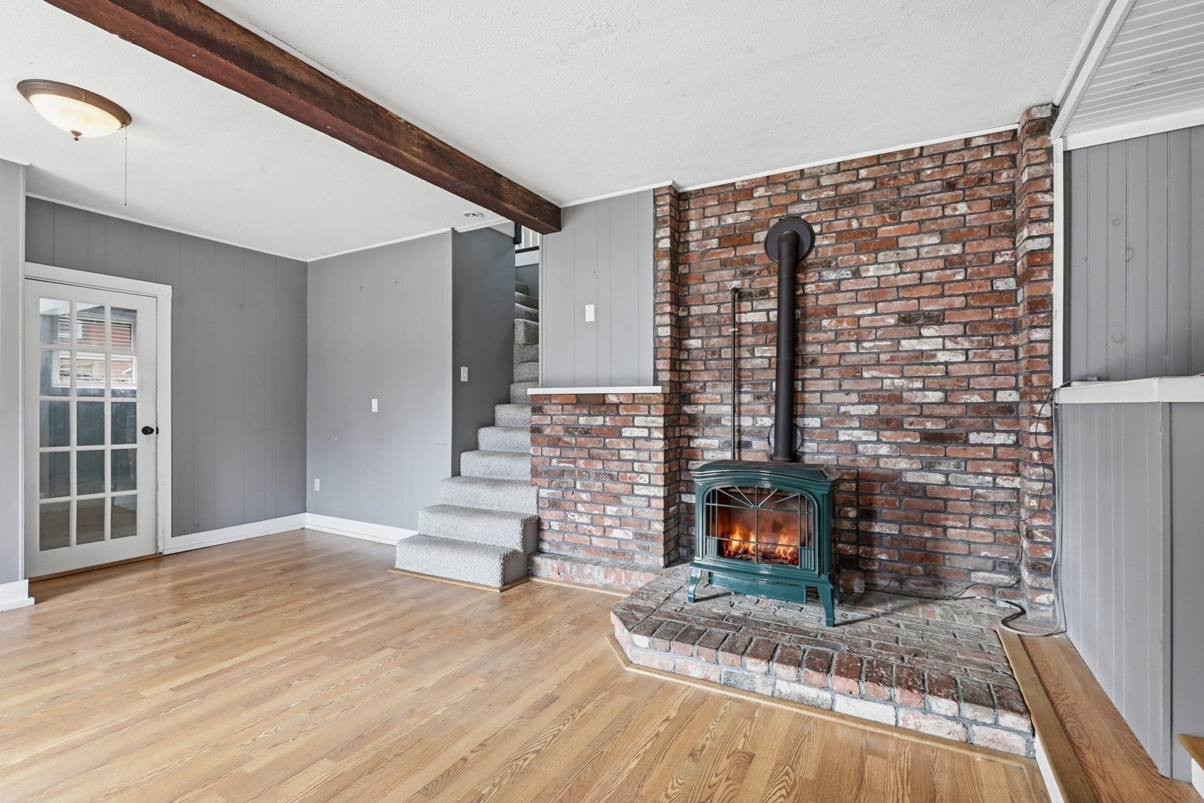
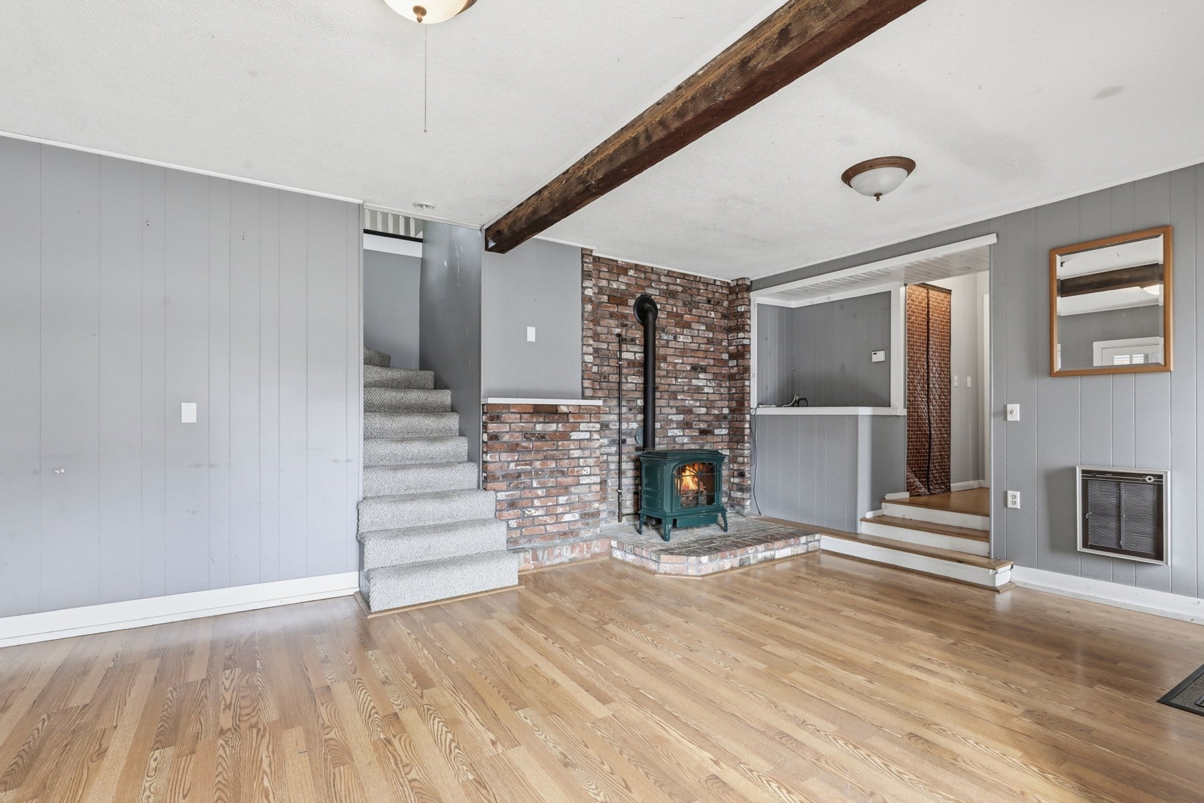
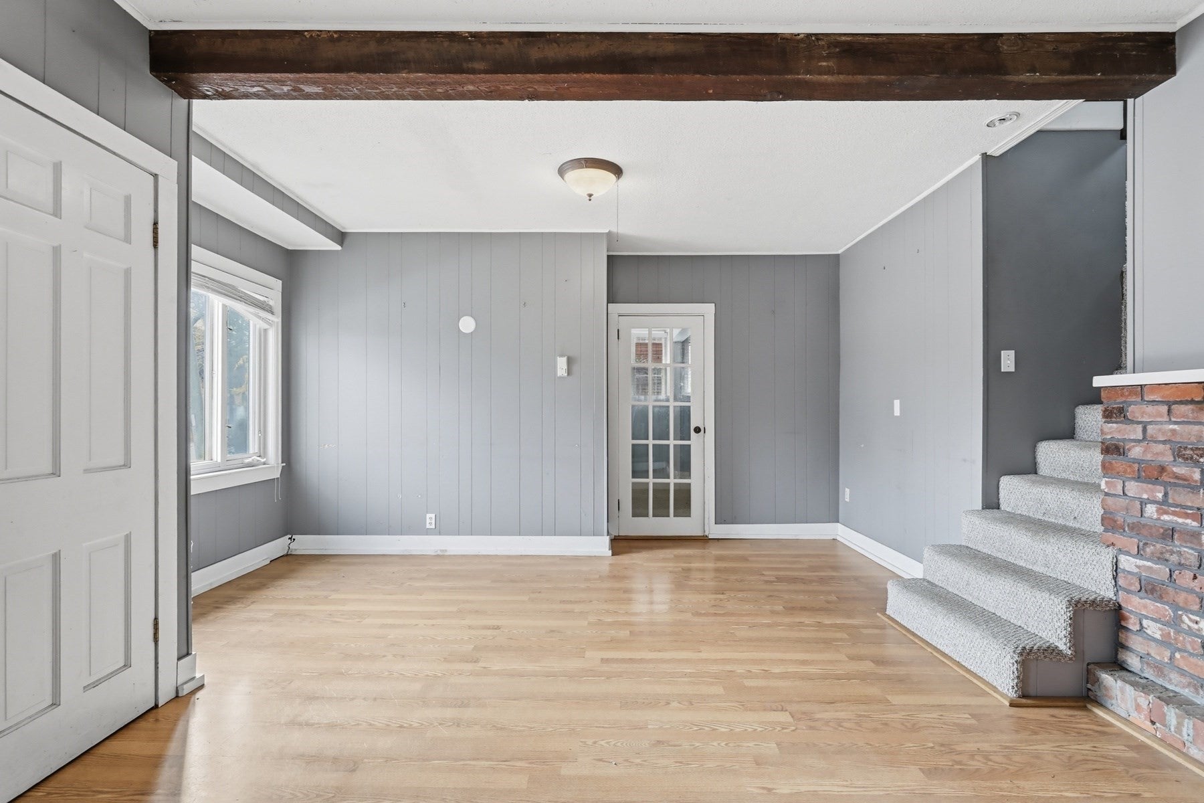
Opportunity knocks in Beverly’s desirable Montserrat neighborhood! This cozy home presents an opportunity for handy buyers looking to enter the Beverly market at an attractive price point and bring their vision to life. Build equity with a few thoughtful improvements or undertake a more extensive renovation to create a space that reflects your own style and needs. The flexible floor plan features a spacious living room with a handsome gas stove, an inviting cottage kitchen with wide pine floors, and a first-floor bedroom that could serve as a primary suite, additional living space, or home office. Two additional bedrooms are located on the second level. Set into the natural ledge, the outdoor space offers stone accents and an opportunity to reimagine the setting into something special. Conveniently located near Dane Street Beach, downtown Beverly, local shops and restaurants, conservation trails, and the commuter rail, this property offers a great opportunity to invest in a sought-after location. Bring your ideas, creativity, and vision to explore the possibilities!
| 18 hours ago | Listing updated with changes from the MLS | |
| 4 days ago | Listing first seen on site |

The property listing data and information, or the Images, set forth herein were provided to MLS Property Information Network, Inc. from third party sources, including sellers, lessors, landlords, and public records, and were compiled by MLS Property Information Network, Inc. The property listing data and information, and the Images, are for the personal, non-commercial use of consumers having a good faith interest in purchasing, leasing or renting listed properties of the type displayed to them and may not be used for any purpose other than to identify prospective properties which such consumers may have a good faith interest in purchasing, leasing or renting. MLS Property Information Network, Inc. and its subscribers disclaim any and all representations and warranties as to the accuracy of the property listing data and information, or as to the accuracy of any of the Images, set forth herein.
Last checked 2026-11-17 02:01 AM UTC