
13 Chestnut St 2Wakefield, MA 01880
Due to the health concerns created by Coronavirus we are offering personal 1-1 online video walkthough tours where possible.
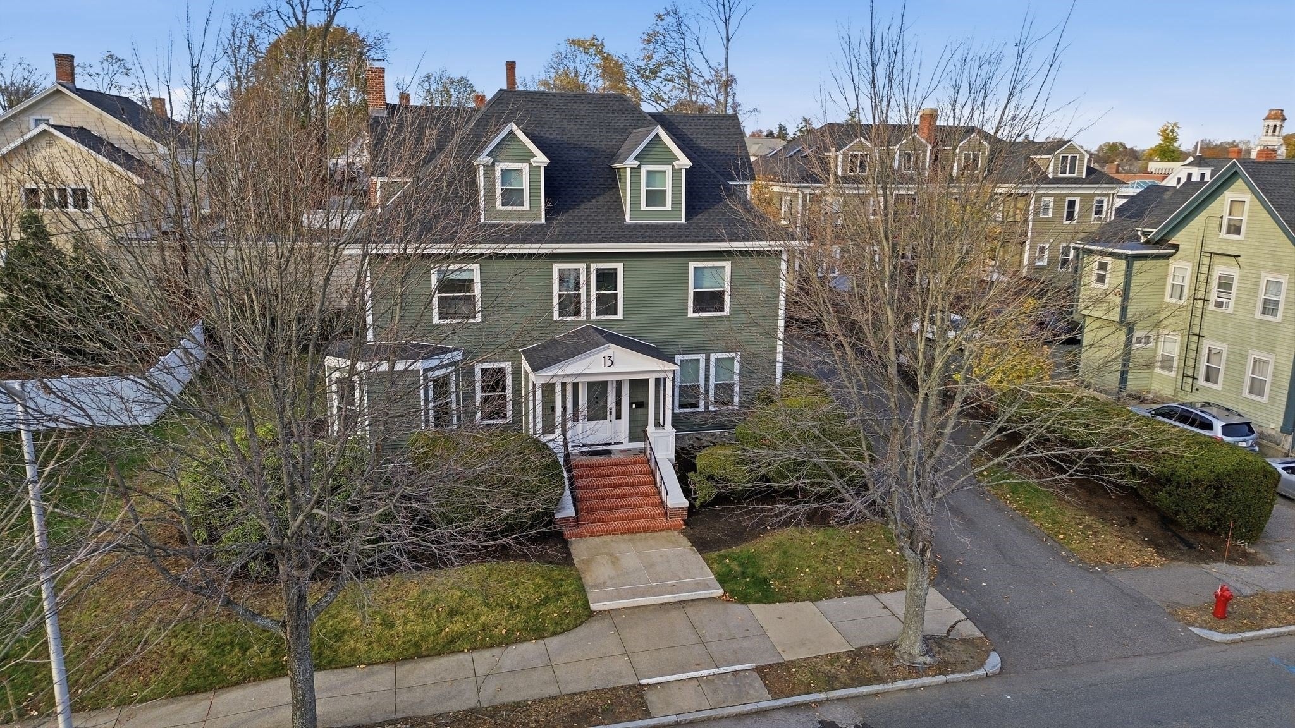
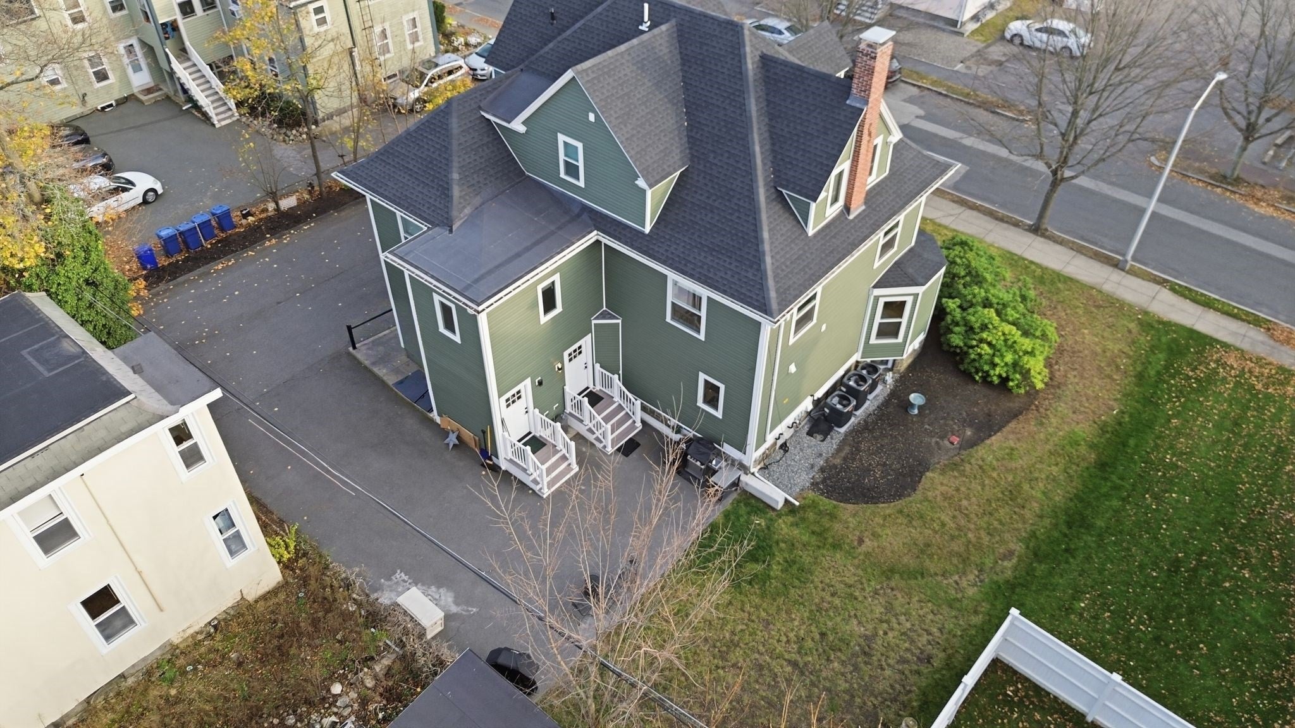
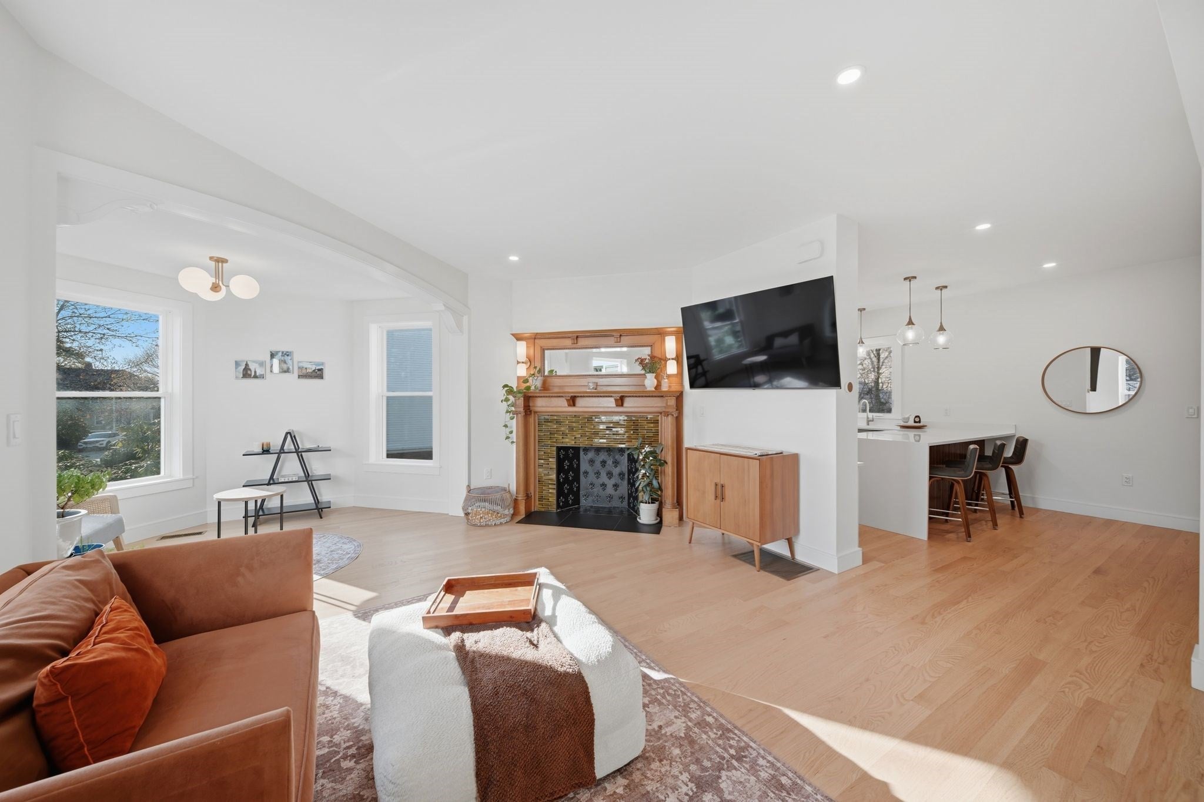
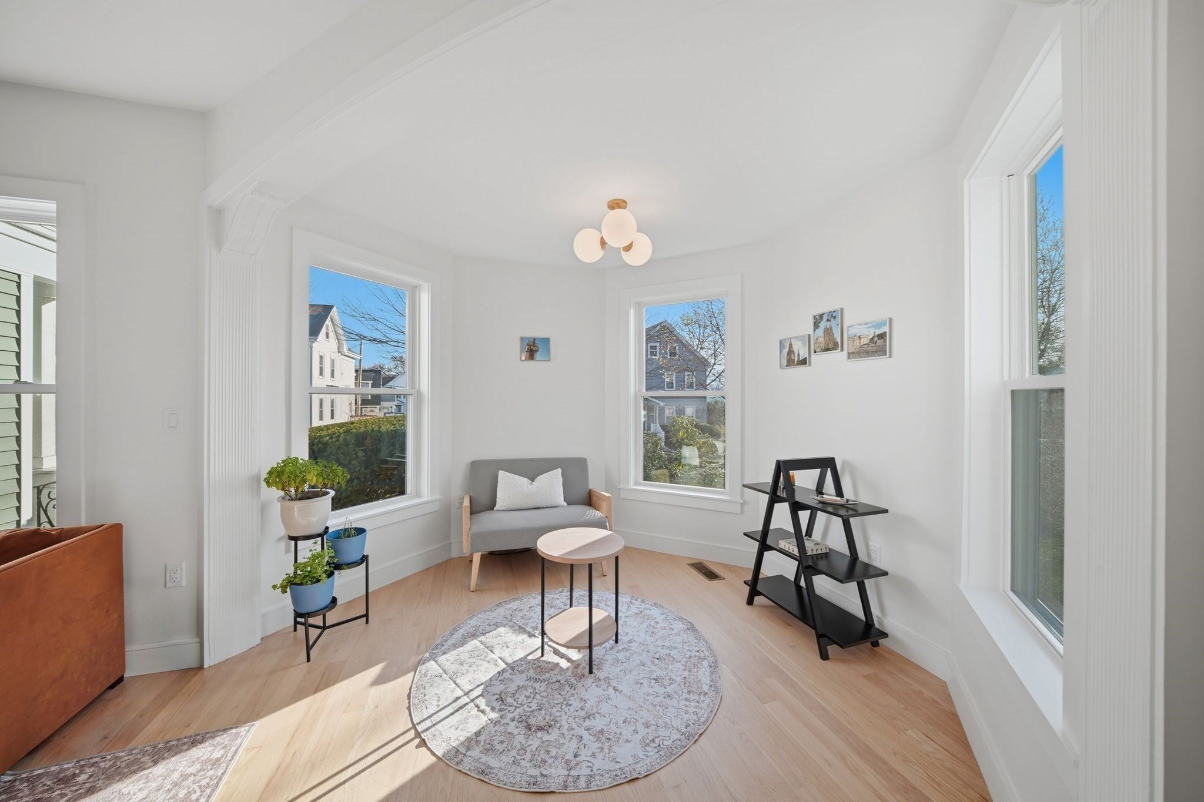
Built in 1930, taken down to the studs, and rebuilt from the inside out: the charm of a classic Wakefield home with everything inside brand new. Two blocks to downtown, four to the lake. This 3-bedroom, 2.5-bath home opens with new hardwood floors and a bright, open main level made for everyday living and entertaining. The kitchen features stone countertops, stainless appliances, and clean modern finishes, and flows into the living and dining space, where a decorative fireplace mantel anchors the room with none of the chimney upkeep. A half bath on this floor keeps guests downstairs. Upstairs, the generously sized primary suite has its own private bath. Two more well-proportioned bedrooms share an updated full bath, with room for guests, a home office, or both. Outside, a full side yard and a small backyard give you space for a garden, a grill, or morning coffee in the sun, without weekends lost to yard work. Inside: central air, in-unit laundry, a basement for storage, and two deeded parking spaces, a real perk this close to town.Walk two blocks to downtown's restaurants, cafés, shops, and the commuter rail into Boston, or four blocks to the paths around Lake Quannapowitt. The home is in the district for Galvin Middle School and Wakefield Memorial High School, both well-regarded. All the character of a 1930s home, with nothing left to update.
| 18 hours ago | Listing updated with changes from the MLS | |
| 4 days ago | Listing first seen on site |

The property listing data and information, or the Images, set forth herein were provided to MLS Property Information Network, Inc. from third party sources, including sellers, lessors, landlords, and public records, and were compiled by MLS Property Information Network, Inc. The property listing data and information, and the Images, are for the personal, non-commercial use of consumers having a good faith interest in purchasing, leasing or renting listed properties of the type displayed to them and may not be used for any purpose other than to identify prospective properties which such consumers may have a good faith interest in purchasing, leasing or renting. MLS Property Information Network, Inc. and its subscribers disclaim any and all representations and warranties as to the accuracy of the property listing data and information, or as to the accuracy of any of the Images, set forth herein.
Last checked 2026-11-17 02:01 AM UTC