
4 Hancock St 4Worcester, MA 01610
Due to the health concerns created by Coronavirus we are offering personal 1-1 online video walkthough tours where possible.
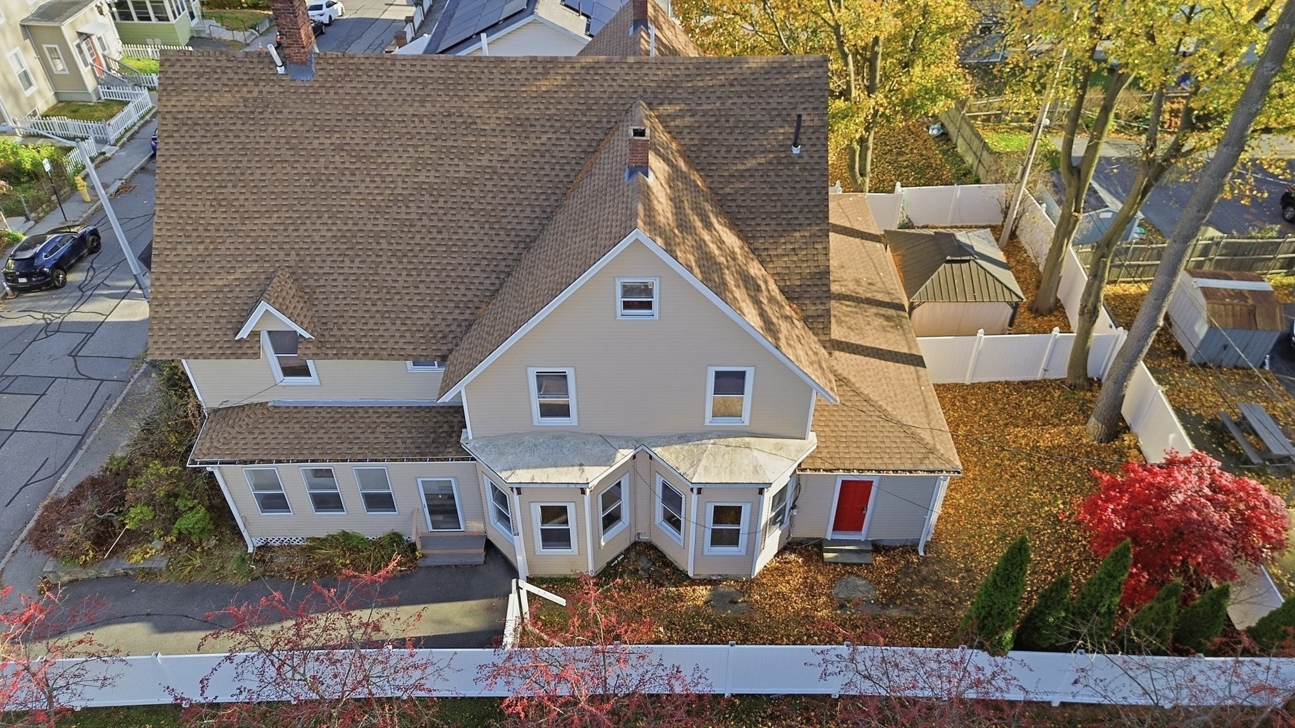
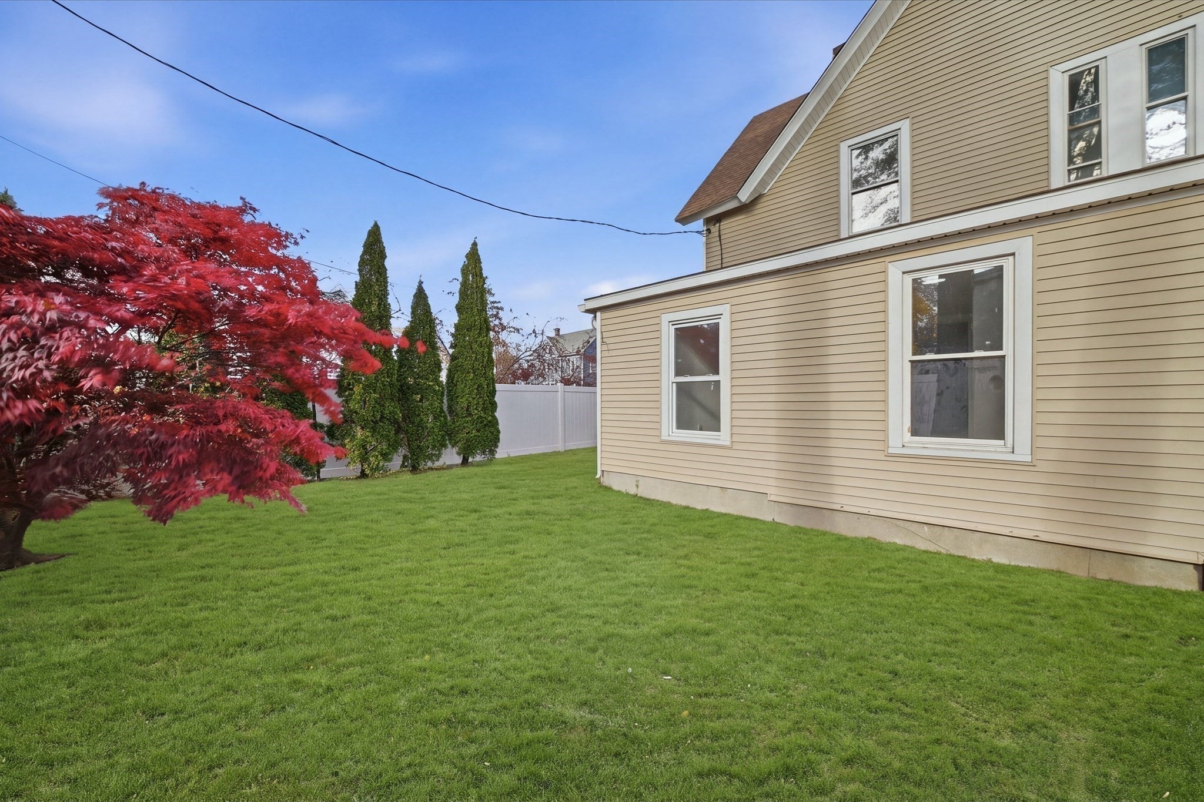
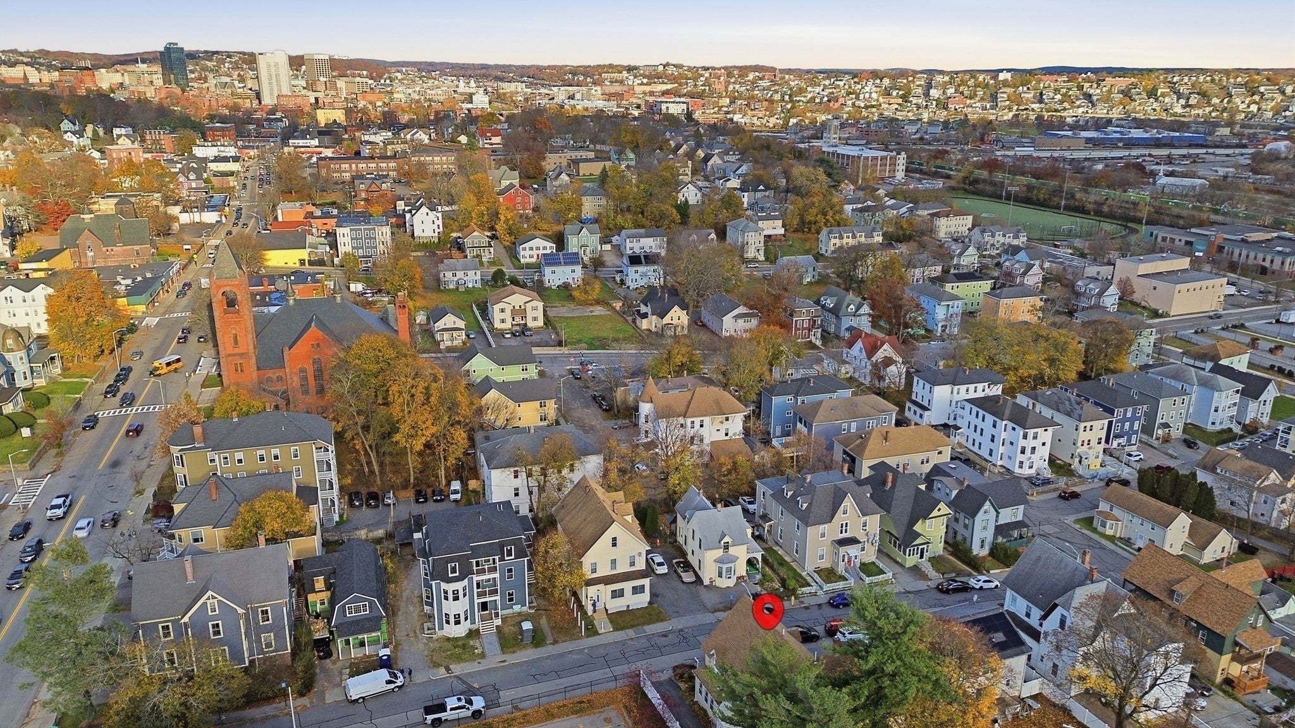
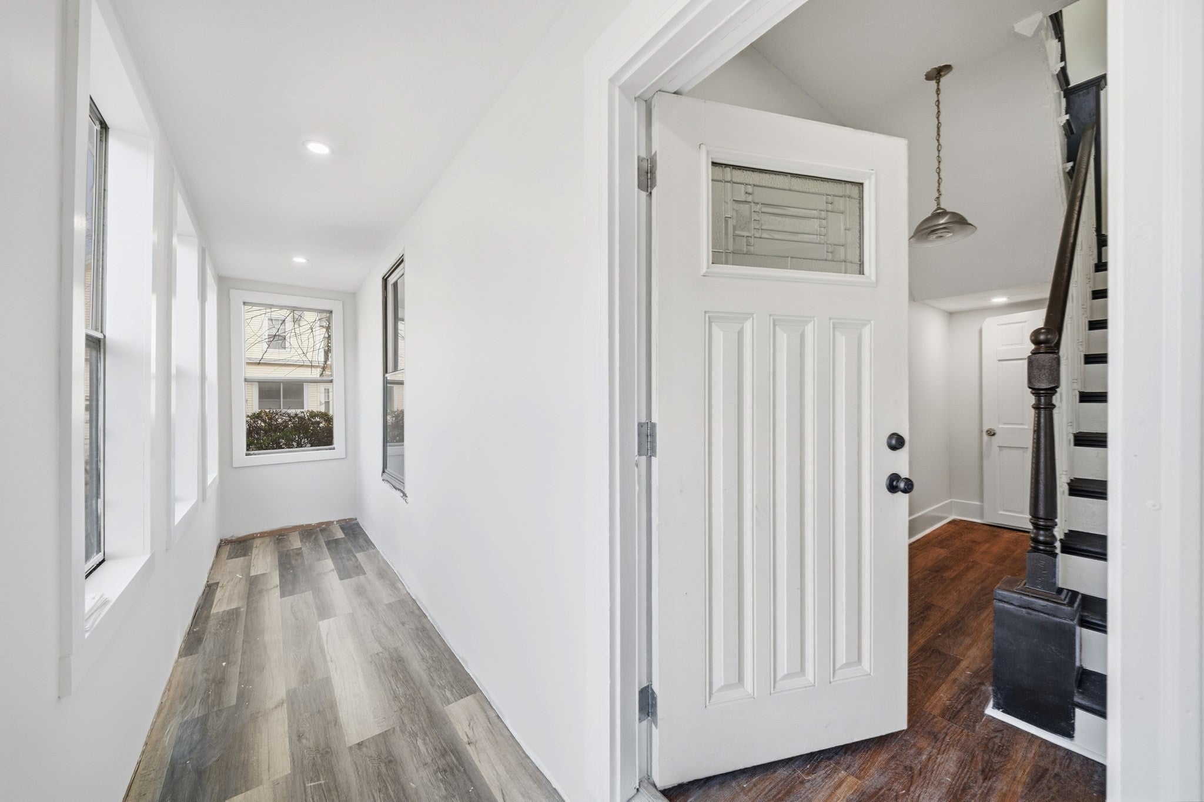
Room to spread out with the character you won’t find in a typical condo! Offering approximately 2,750 sq. ft. across three levels, 4 Hancock Street features 5 bedrooms, 2 full baths, and 2 half baths. Generous living and dining spaces, distinctive bay windows, and abundant natural light create a welcoming setting for everyday living and entertaining. The spacious kitchen and versatile layout offer flexibility for a home office, guest room, or additional sitting area. An enclosed porch adds another inviting space to enjoy, while two exclusive-use off-street parking spaces provide everyday convenience. Convenient to shopping, dining, public transportation, and Worcester’s university community. An impressive combination of space, character, and flexibility offered at $429,000!
| 18 hours ago | Listing updated with changes from the MLS | |
| 4 days ago | Listing first seen on site |

The property listing data and information, or the Images, set forth herein were provided to MLS Property Information Network, Inc. from third party sources, including sellers, lessors, landlords, and public records, and were compiled by MLS Property Information Network, Inc. The property listing data and information, and the Images, are for the personal, non-commercial use of consumers having a good faith interest in purchasing, leasing or renting listed properties of the type displayed to them and may not be used for any purpose other than to identify prospective properties which such consumers may have a good faith interest in purchasing, leasing or renting. MLS Property Information Network, Inc. and its subscribers disclaim any and all representations and warranties as to the accuracy of the property listing data and information, or as to the accuracy of any of the Images, set forth herein.
Last checked 2026-11-17 02:01 AM UTC