
83 Delawanda DrWorcester, MA 01603
Due to the health concerns created by Coronavirus we are offering personal 1-1 online video walkthough tours where possible.
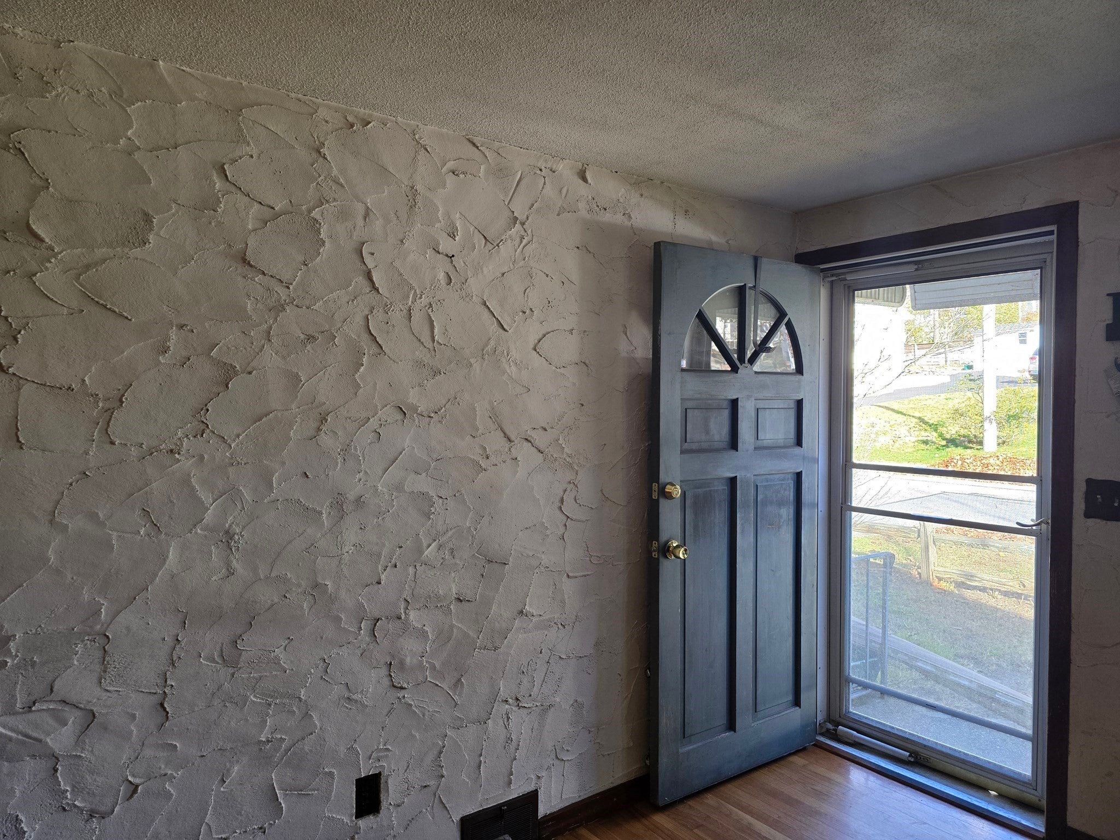
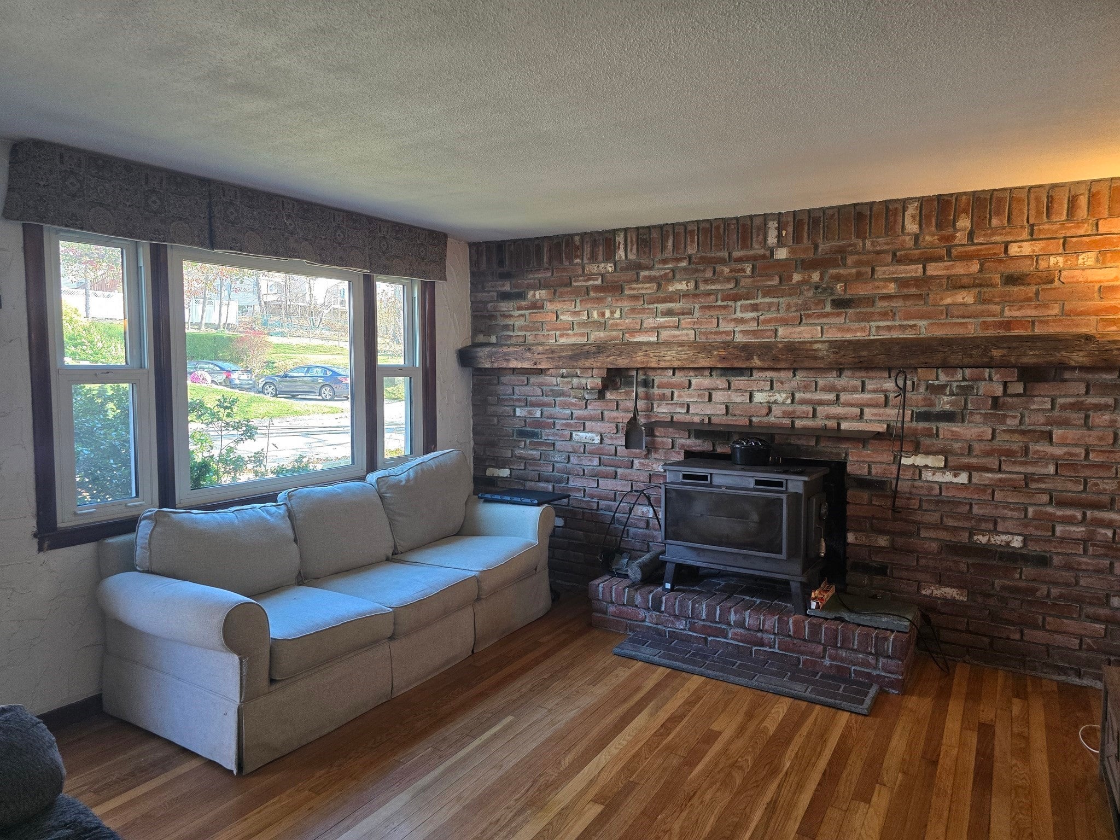
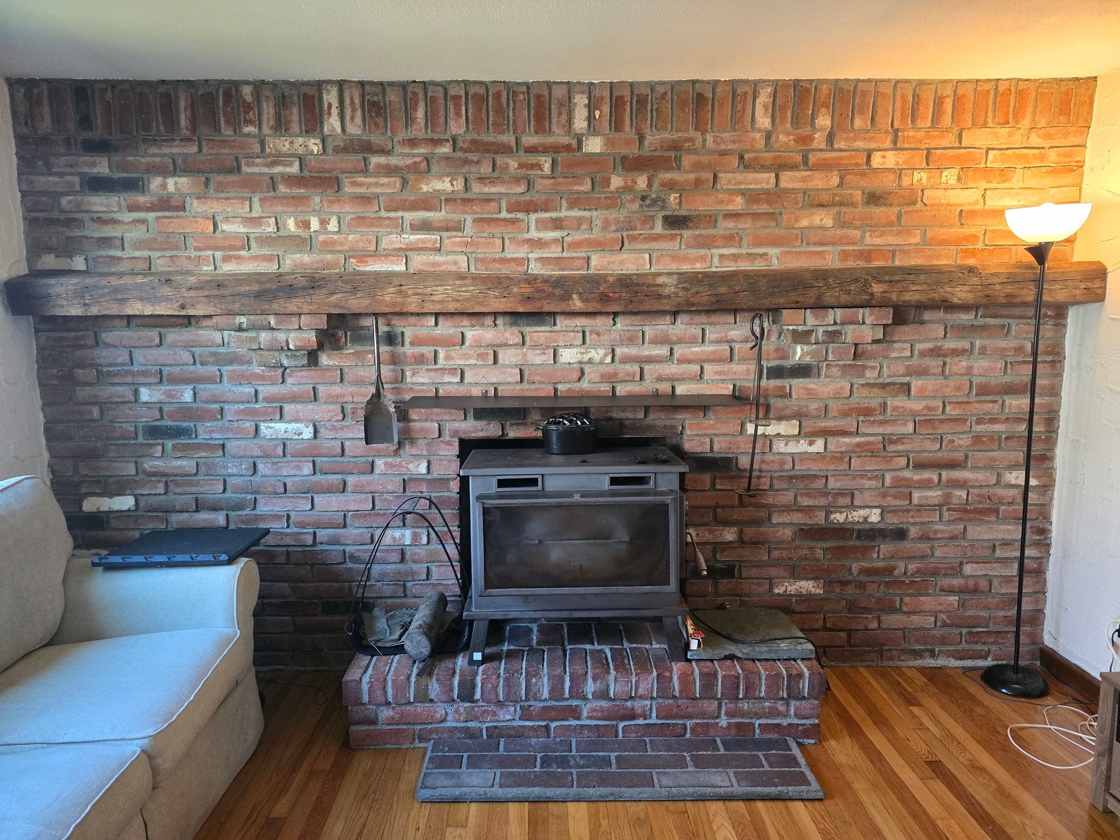
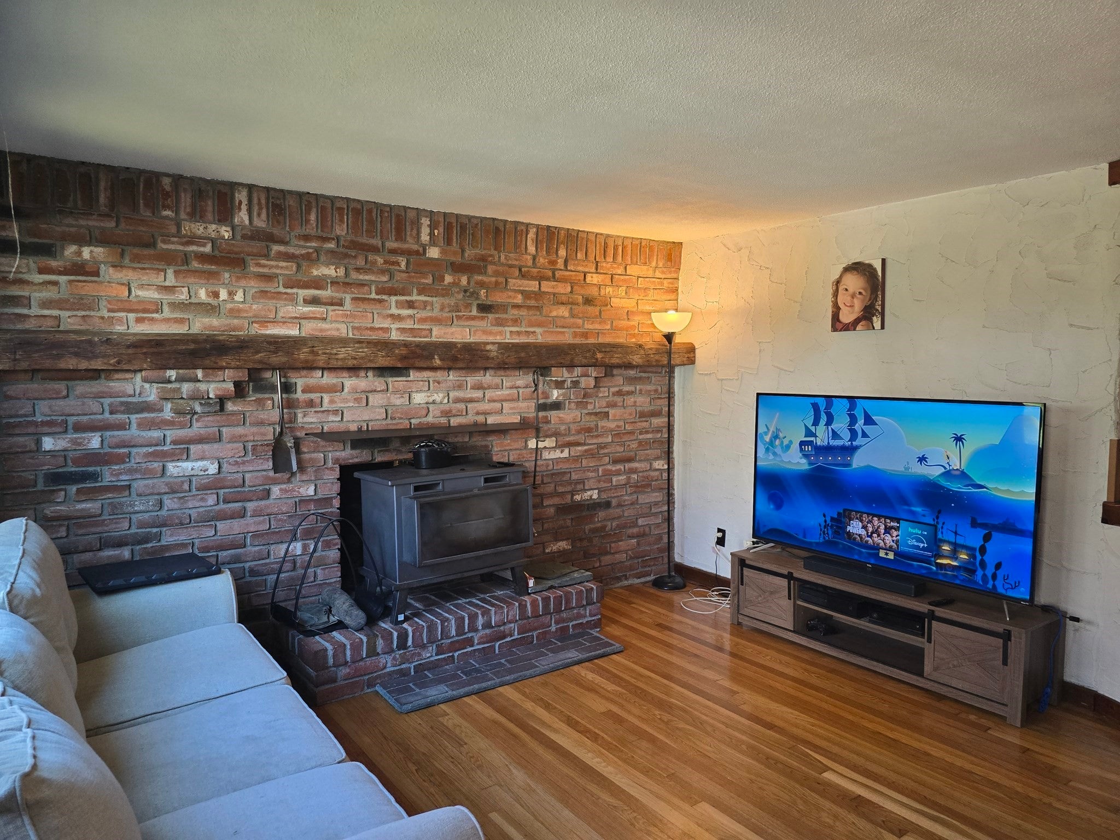
ADORABLE 2 bedroom ranch in a GREAT location on a dead end street in a CONVENIENT area of Worcester! The most STUNNING brick wall with a fireplace that contains a wood stove is an unexpected feature in the living room! The wood stove can heat the majority of the house! The backyard is level and bigger than you would imagine with a basement that you can walk right into. The basement was finished in another lifetime and could easily be renovated, including a full bathroom! Rooms are spacious and the Primary Bedroom has a private entrance to the deck and hot tub. Kitchen has room to expand into the dining area or the office/ mudroom area. Hot water heater and fridge circa 2022. If you are looking for a hose to build sweat equity in, this is the one!
| 3 days ago | Listing updated with changes from the MLS | |
| 3 days ago | Listing first seen on site |

The property listing data and information, or the Images, set forth herein were provided to MLS Property Information Network, Inc. from third party sources, including sellers, lessors, landlords, and public records, and were compiled by MLS Property Information Network, Inc. The property listing data and information, and the Images, are for the personal, non-commercial use of consumers having a good faith interest in purchasing, leasing or renting listed properties of the type displayed to them and may not be used for any purpose other than to identify prospective properties which such consumers may have a good faith interest in purchasing, leasing or renting. MLS Property Information Network, Inc. and its subscribers disclaim any and all representations and warranties as to the accuracy of the property listing data and information, or as to the accuracy of any of the Images, set forth herein.
Last checked 2026-11-16 01:10 AM UTC