
35 West StreetPetersham, MA 01366
Due to the health concerns created by Coronavirus we are offering personal 1-1 online video walkthough tours where possible.
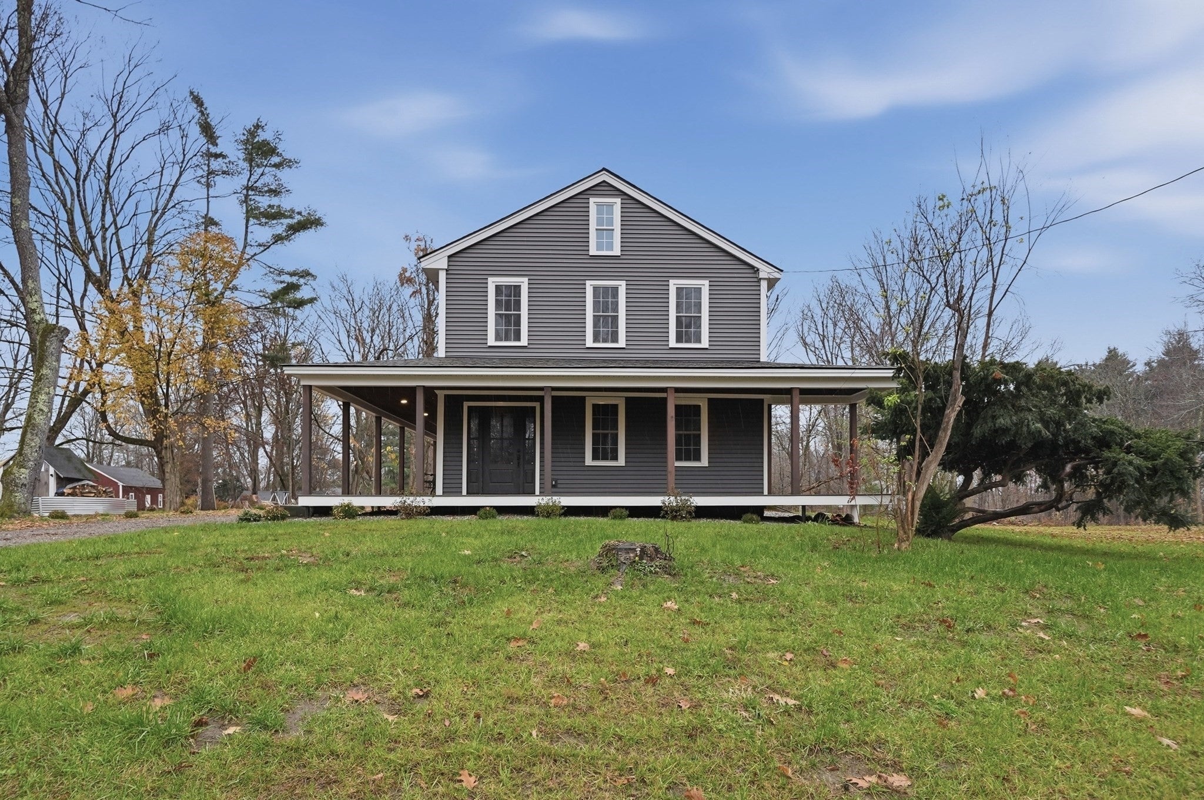
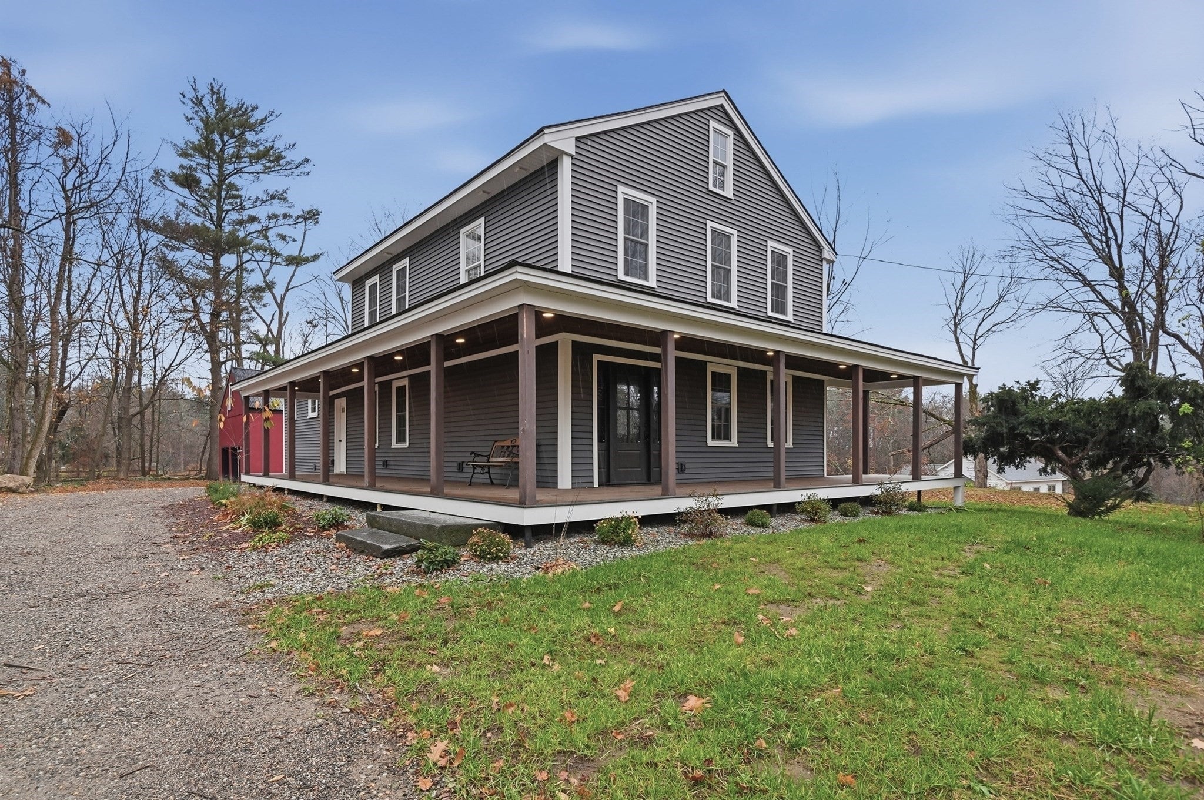
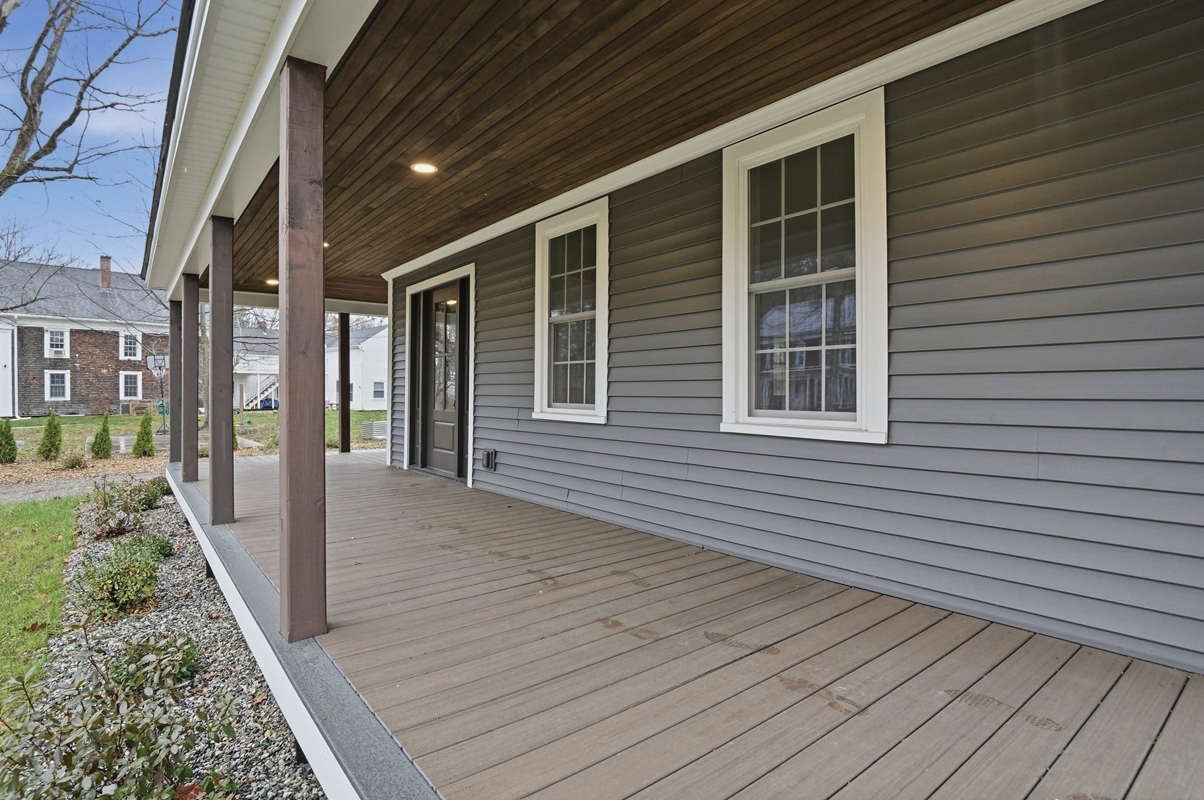
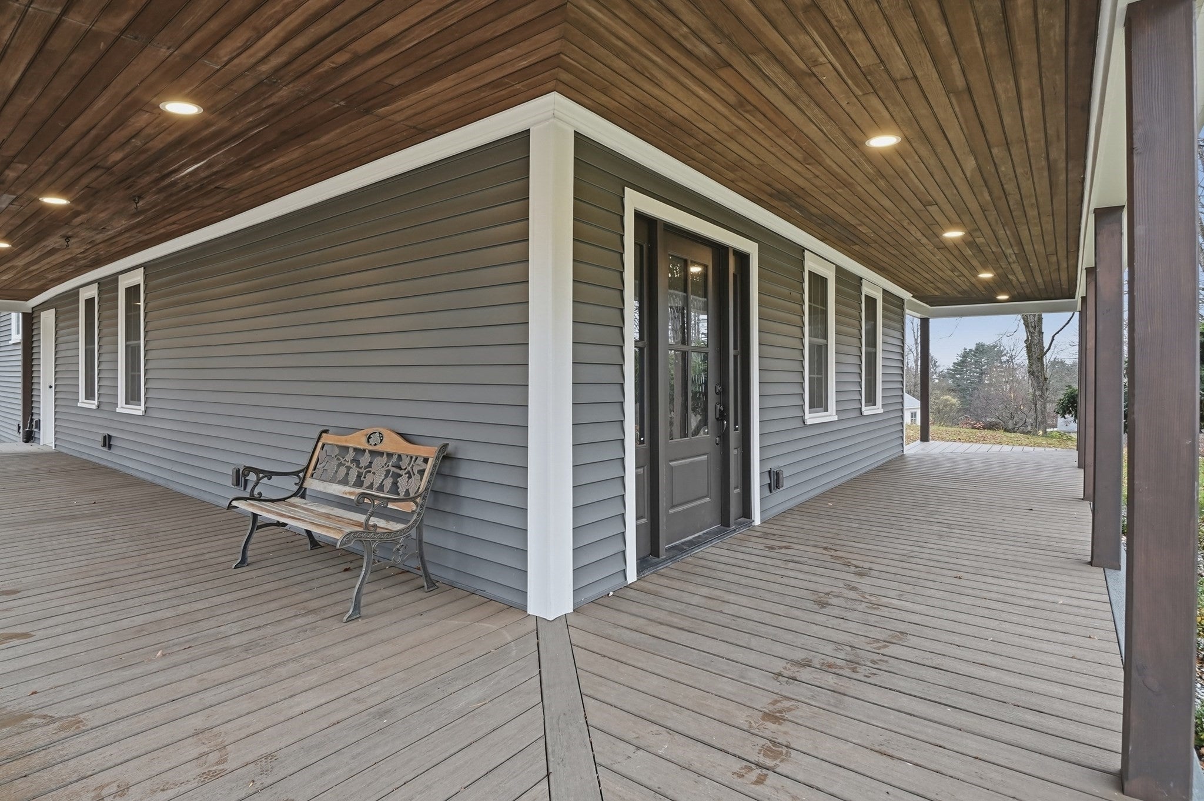
A remarkable transformation where historic charm meets modern luxury! Once a cherished town landmark, this beautifully reconstructed Post & Beam home has been thoughtfully restored and reimagined with modern amenities, all situated on .90 acres! A welcoming covered wraparound porch invites you inside, where timeless architectural details blend seamlessly with today's comforts. The sun-filled, open-concept main level offers an inviting living room flowing effortlessly into the brand-new kitchen featuring modern two-tone Shaker-style cabinetry, stone countertops, stainless steel appliances, a farmhouse sink, and an expansive center island with seating. An adjacent dining area featuring a stunning brick fireplace provides the perfect setting for gatherings. The first floor primary suite offers a private retreat boasting a brick fireplace, walk-in closet and direct access to a full bath with tiled walk-in shower. Upstairs, discover three generously sized bedrooms and a second full bath, complete with stylish finishes. Extensive renovations include updated electrical, plumbing, insulation, and structural restoration, along with energy-efficient mini-split systems providing individualized heating and cooling. Outside, enjoy a beautiful, level yard with mature trees and plenty of space for relaxing, gardening, or entertaining. The restored barn features new siding, a metal roof, new garage doors, parking for 2+ vehicles, and abundant storage across two levels. A new four-bedroom septic system, filtration systen and well pump completes this exceptional property! Ideally located just moments from the charming country store and town common, where you can enjoy local festivities, seasonal celebrations, and community gatherings throughout the year! A rare opportunity to own a piece of history, beautifully brought into the modern era. Come see all this extraordinary home has to offer!
| 2 days ago | Listing updated with changes from the MLS | |
| 3 days ago | Listing first seen on site |

The property listing data and information, or the Images, set forth herein were provided to MLS Property Information Network, Inc. from third party sources, including sellers, lessors, landlords, and public records, and were compiled by MLS Property Information Network, Inc. The property listing data and information, and the Images, are for the personal, non-commercial use of consumers having a good faith interest in purchasing, leasing or renting listed properties of the type displayed to them and may not be used for any purpose other than to identify prospective properties which such consumers may have a good faith interest in purchasing, leasing or renting. MLS Property Information Network, Inc. and its subscribers disclaim any and all representations and warranties as to the accuracy of the property listing data and information, or as to the accuracy of any of the Images, set forth herein.
Last checked 2026-11-16 01:10 AM UTC