
91 Connolly RdAvon, MA 02322
Due to the health concerns created by Coronavirus we are offering personal 1-1 online video walkthough tours where possible.
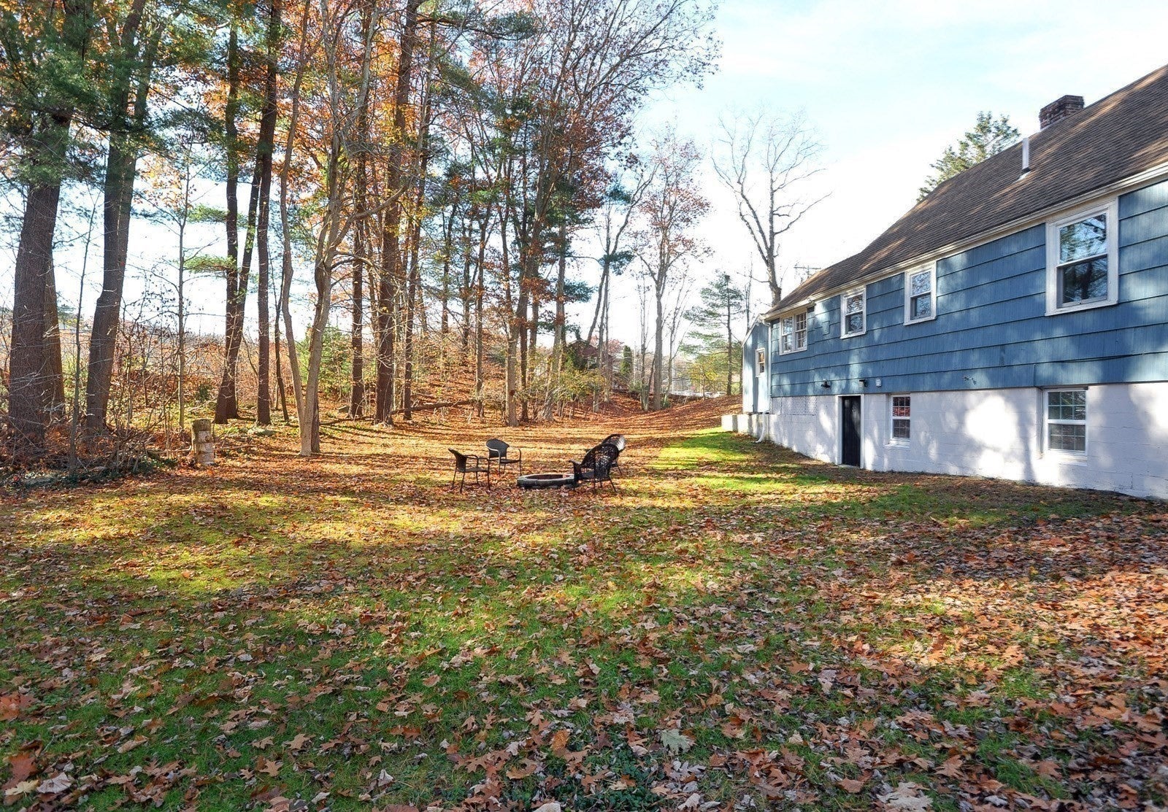
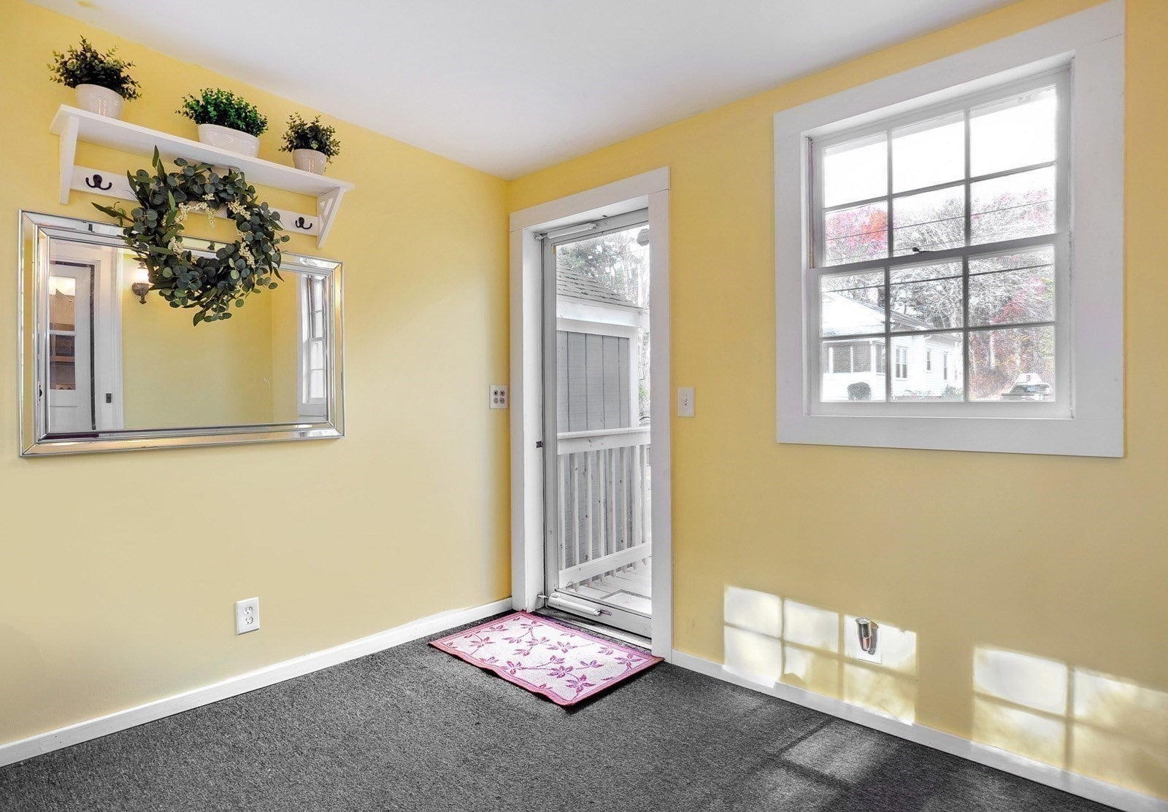
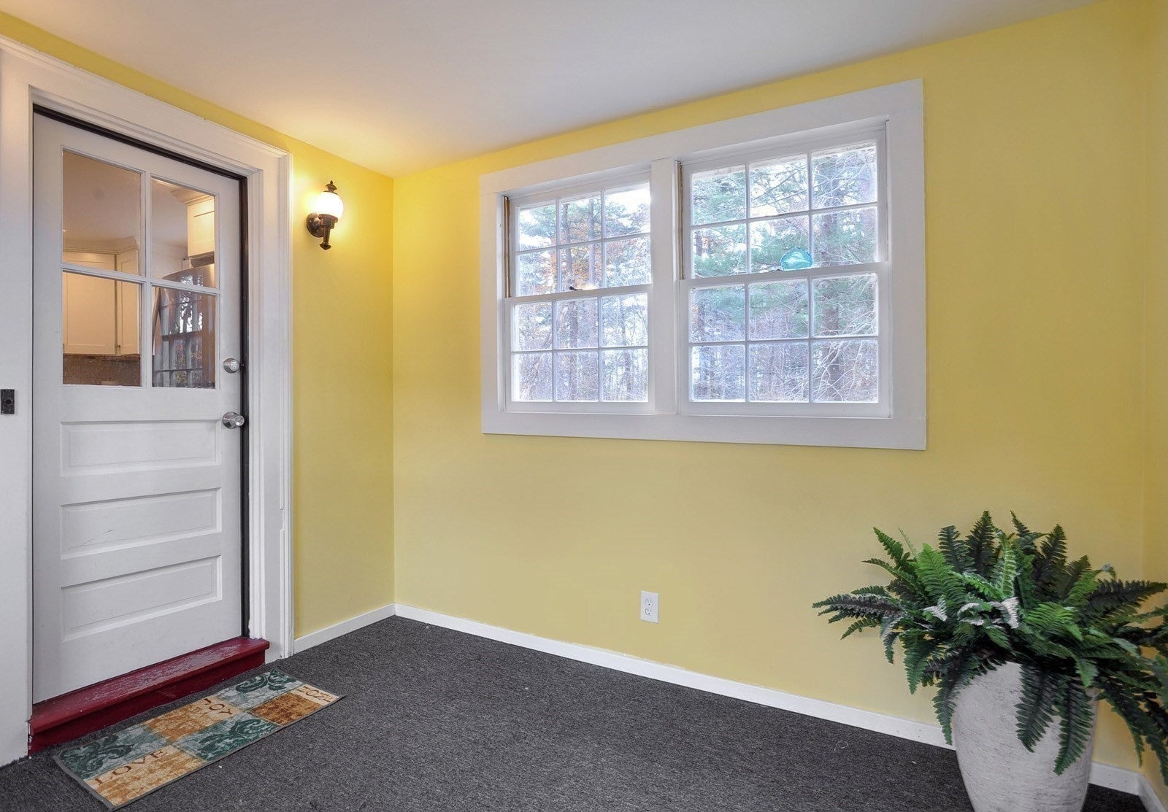
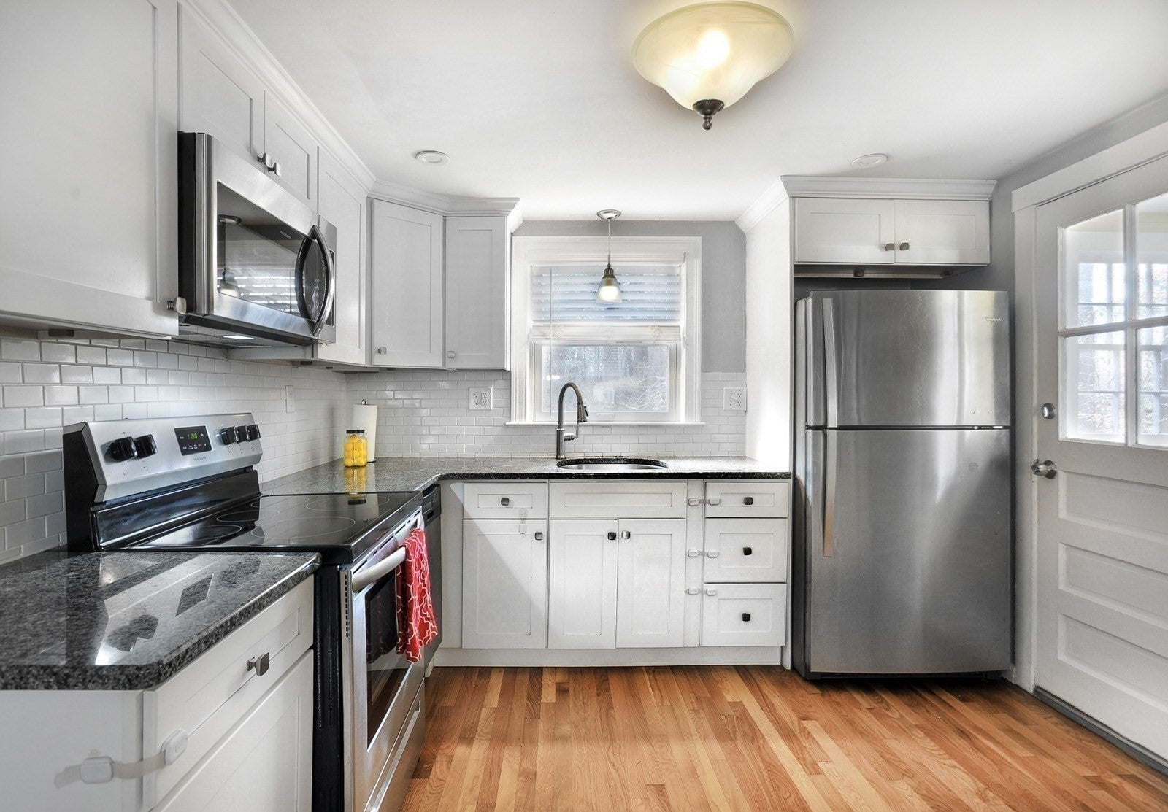
Open House Sun11/15 10am- noon Fall in love with this adorable Cape, filled with charm, thoughtful updates, and beautiful hardwood floors throughout! A spacious 12' x 10' deck welcomes you into a sunny 10' x 9' sunroom, leading to a bright, updated kitchen featuring newer appliances, a breakfast bar, and an inviting dining area accented by a stylish chandelier. The first floor also offers a comfortable living room, bedroom, and updated full tile bath. Upstairs, you'll find two additional bedrooms with potential for a future bathroom. Need extra space? The finished lower level offers flexible living space with full size windows offering lots of natural light with a convenient walk-out access to the backyard. And what a backyard! The generously sized lot abuts a wooded area, creating a wonderful sense of privacy with plenty of room for summer barbecues, outdoor entertaining, gardening, or simply relaxing. Recent updates include a new heating system, new double-walled oil tank, newer appliances, and Nest thermostats. The perfect combination of charm, comfort, and convenience! Enjoy easy access to major highways, shopping, and restaurants, while coming home to your own peaceful backyard retreat.
| 18 hours ago | Listing updated with changes from the MLS | |
| 4 days ago | Listing first seen on site |

The property listing data and information, or the Images, set forth herein were provided to MLS Property Information Network, Inc. from third party sources, including sellers, lessors, landlords, and public records, and were compiled by MLS Property Information Network, Inc. The property listing data and information, and the Images, are for the personal, non-commercial use of consumers having a good faith interest in purchasing, leasing or renting listed properties of the type displayed to them and may not be used for any purpose other than to identify prospective properties which such consumers may have a good faith interest in purchasing, leasing or renting. MLS Property Information Network, Inc. and its subscribers disclaim any and all representations and warranties as to the accuracy of the property listing data and information, or as to the accuracy of any of the Images, set forth herein.
Last checked 2026-11-17 02:01 AM UTC