Browse Listings

Save
Ask
Tour
Hide
Share
$409,900
2 Days On Site

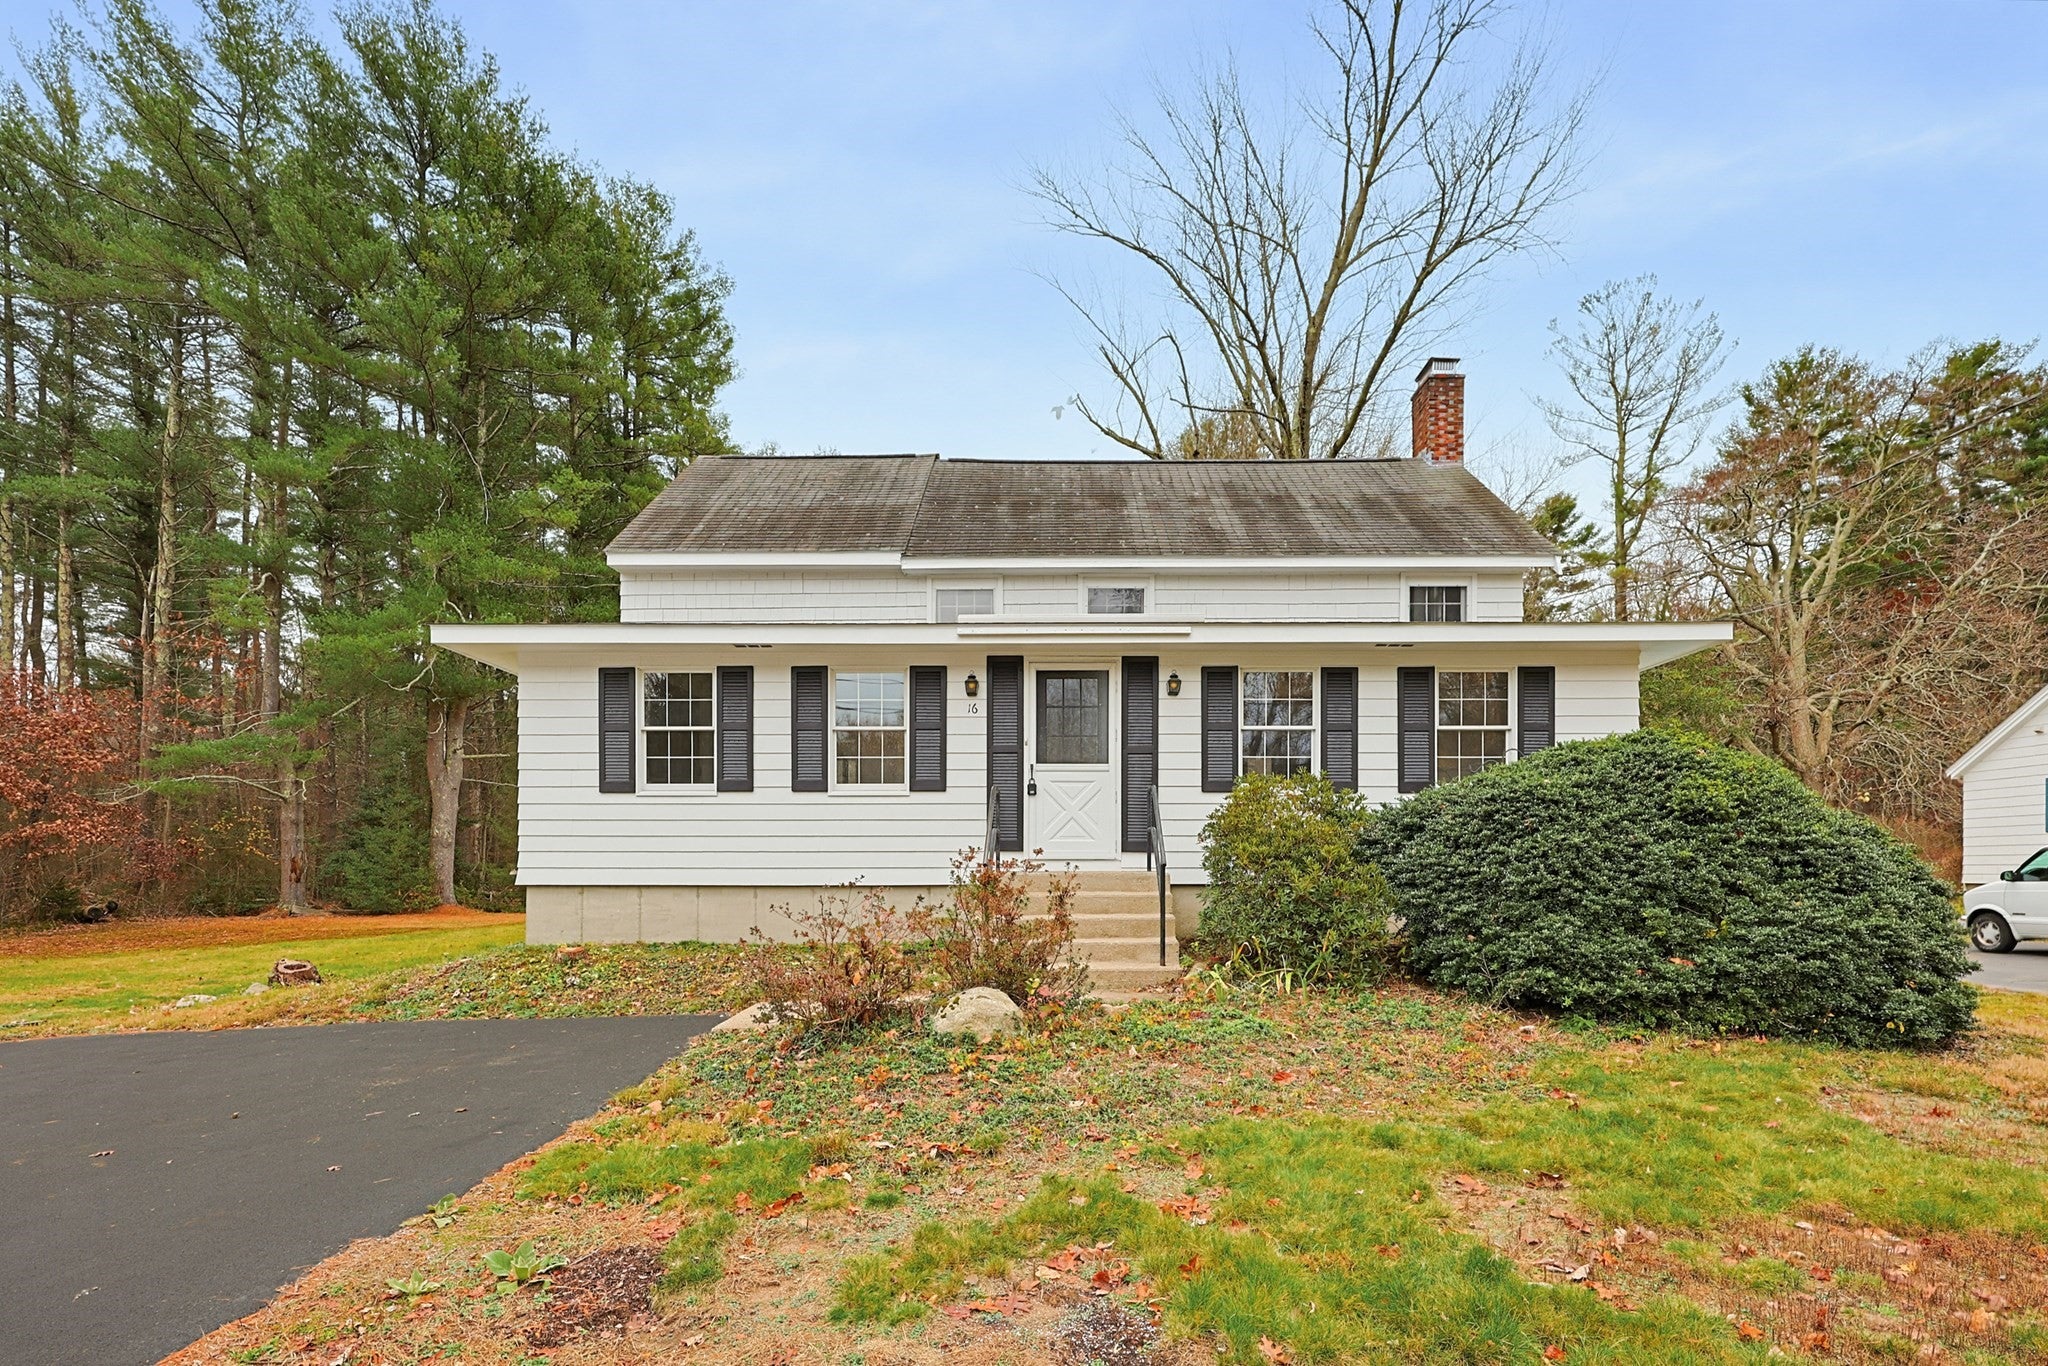
16 Pleasant St.
Norton, MA 02766

For Sale|Single Family Residence|Active
3
Beds
1
Total Bath
1
Full Bath
1,634
SqFt
$251
/SqFt
1920
Built
County:
Bristol

Due to the health concerns created by Coronavirus we are offering personal 1-1 online video walkthough tours where possible.
16 Pleasant St.16 Pleasant St.16 Pleasant St.16 Pleasant St.
Save
Ask
Tour
Hide
Share

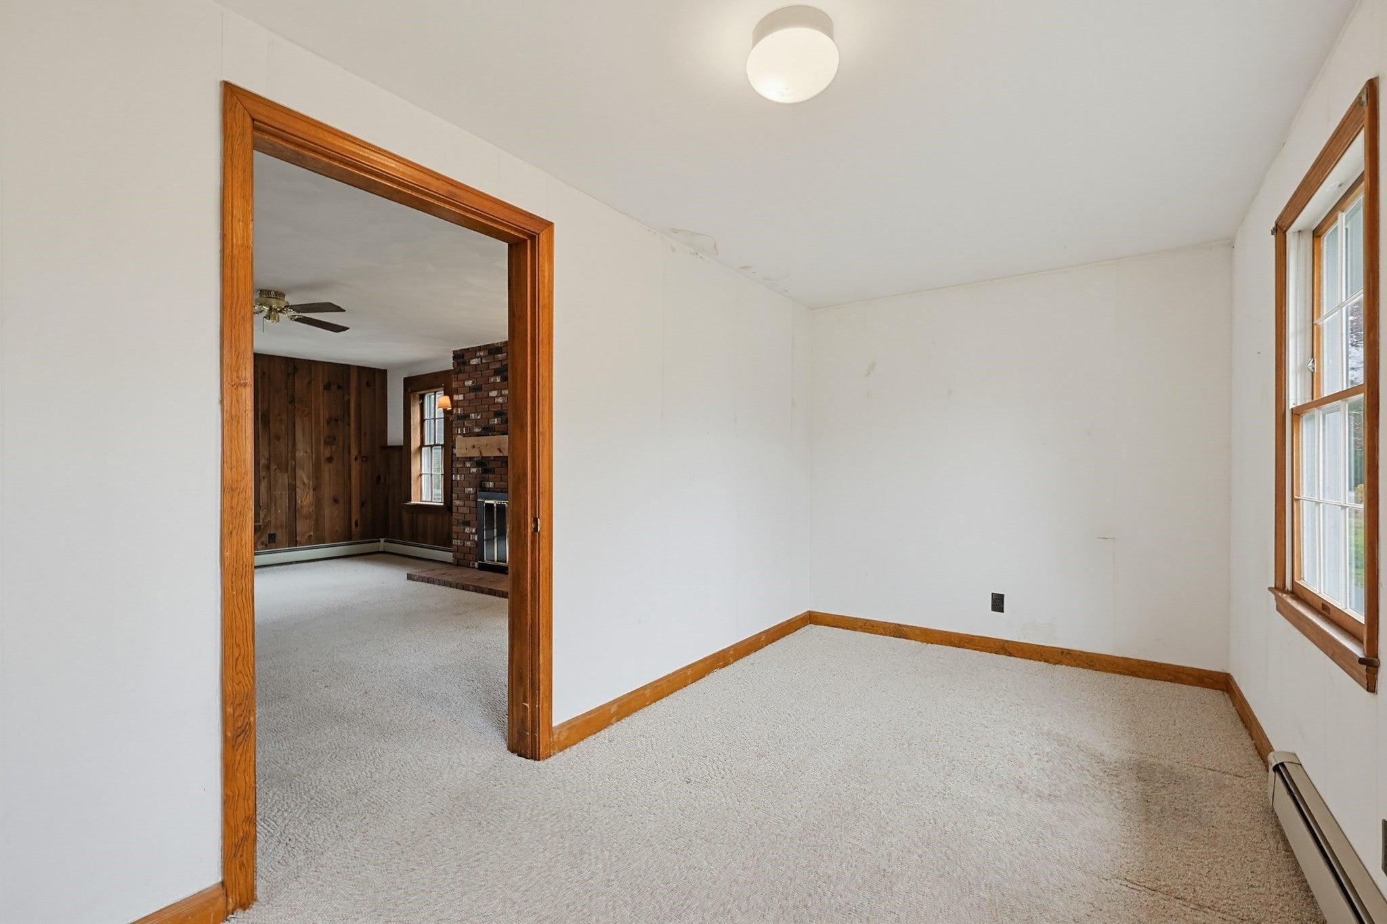
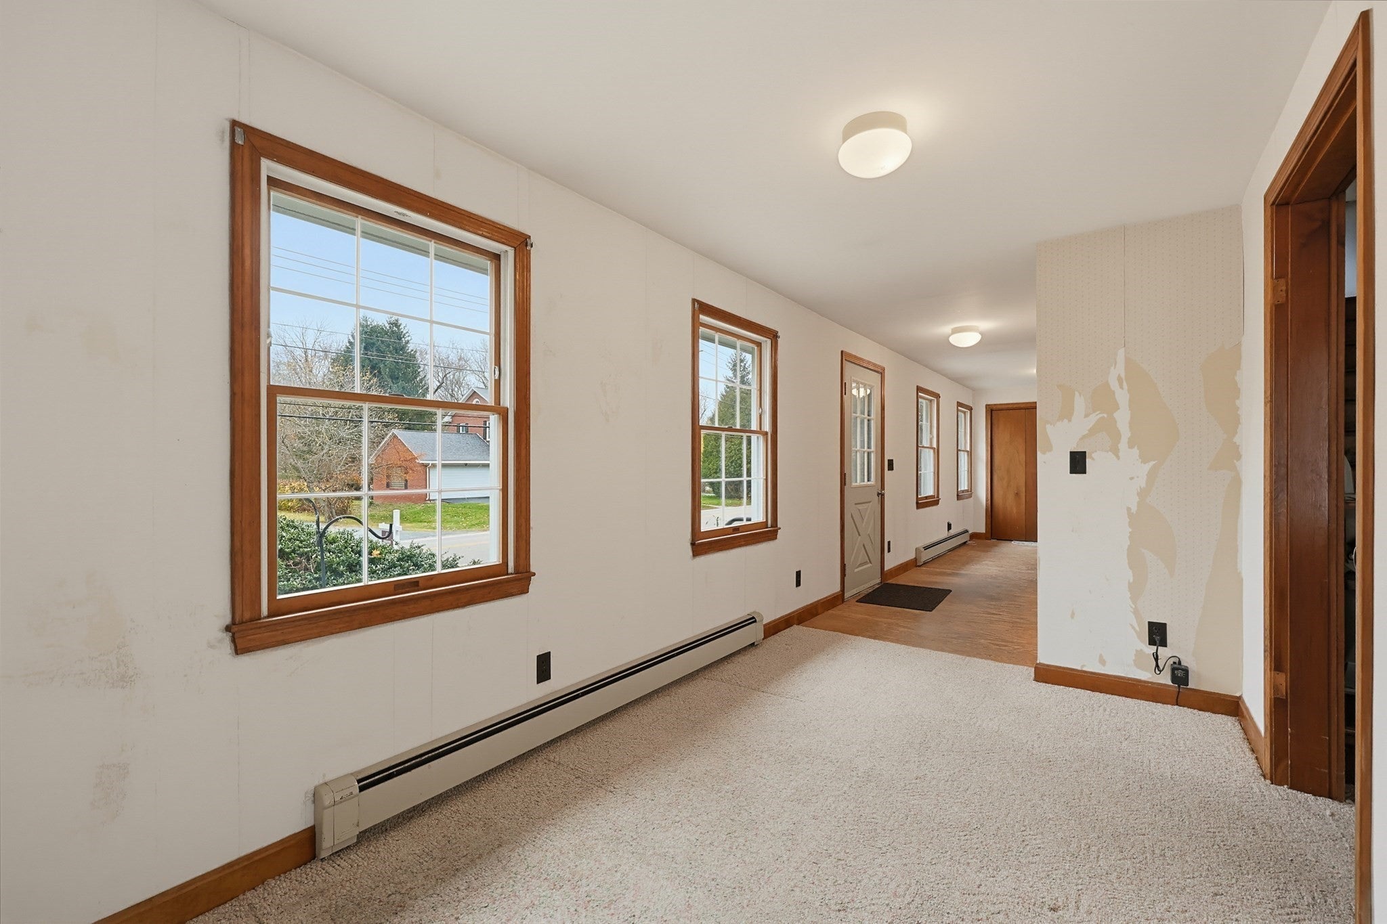
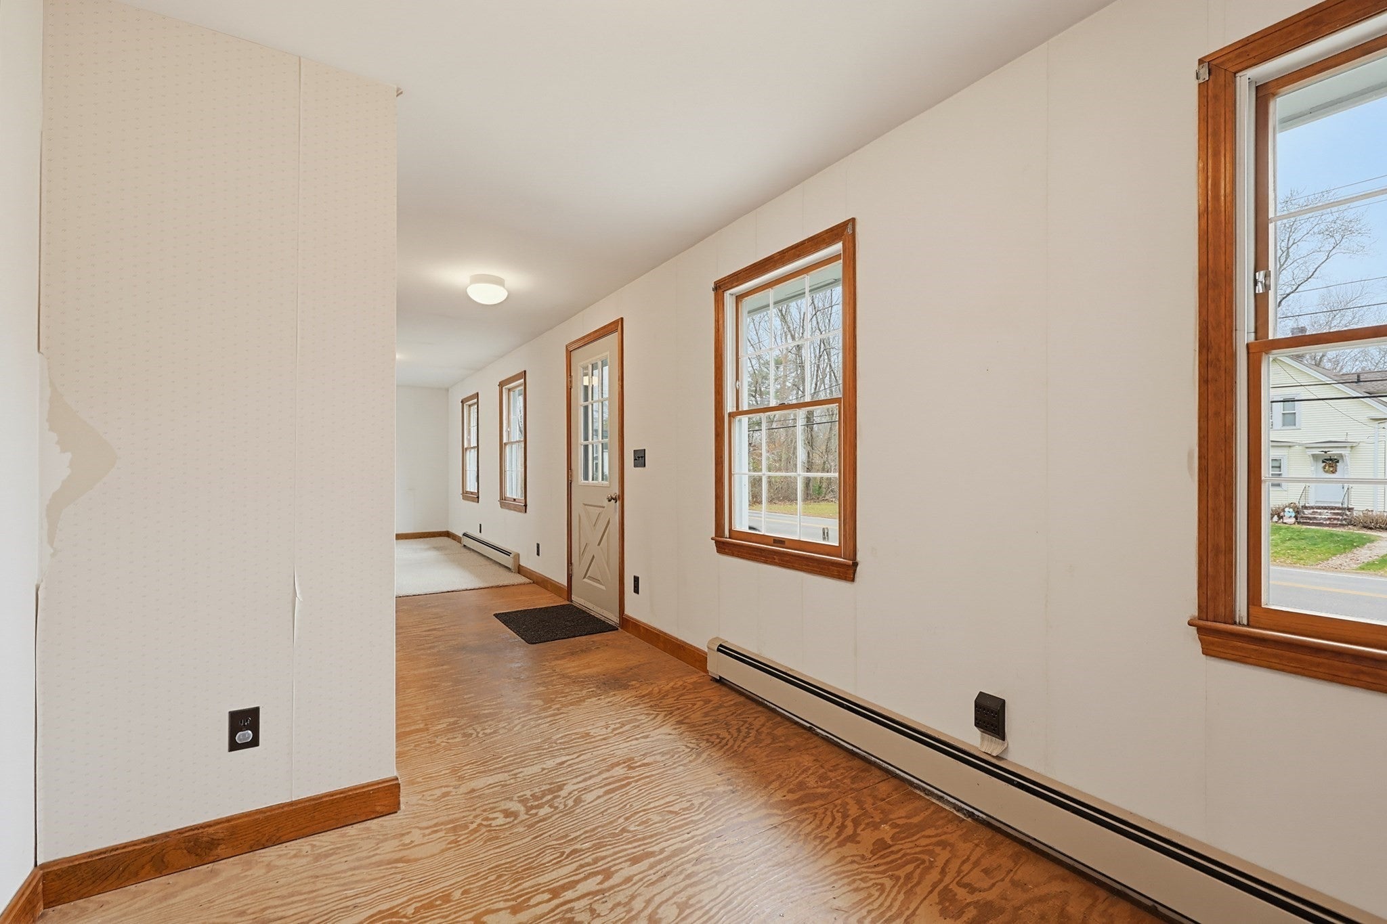
BEST AND FINSAL OFFER BY TUESDAY AT NOON! PLEASE MAKE OFFER GOOD FOR 24 HOURS! What a tremendous value! Convenient, land rich, location is ready for you to make the ideal investment! Enveloped in a newly painted exterior, a BRAND NEW septic, and a new driveway, the exterior offers a turn key ability that allows you to focus on outdoor enjoyment and not updates! Interior, boasts the "good bones" and ability to personalize that is the epitome of an investment opportunity! With spacious rooms and a wide open floor plan, the new location for your family holiday gatherings is here! Full, walk out basement for hobbyists and needed storage, while your rear sun room invites you to relax and overlook your natural privacy! A true rare combination of space and land, without compromising location! WELCOME HOME!

Save
Ask
Tour
Hide
Share
Listing Snapshot
Price 
$409,900
Days On Site 
2 Days
Bedrooms 
3
Inside Area (SqFt) 
1,634 sqft
Total Baths 
1
Full Baths 
1
Partial Baths 
N/A
Lot Size 
0.93 Acres
Year Built 
1920
MLS Number 
73601858
Status 
Active
Property Tax 
$5,557
HOA/Condo/Coop Fees 
N/A
Sq Ft Source 
Public Records
Friends & Family
Recent Activity
5 hours agoListing updated with changes from the MLS
3 days agoListing first seen on site
General Features
Acres 
0.93
Disclosures 
Sellers have not occupied the home since childhood; new septic to be installed by closing at seller's expense (plans attached to MLS); stair lift being removed
Foundation 
Concrete Perimeter
Parking 
PavedOff Street
Parking Spaces 
3
Property Sub Type 
Single Family Residence
Sewer 
Private Sewer
SqFt Above 
1634
SqFt Total 
1634
Style 
Other (See Remarks)
Water Source 
Public
Zoning 
R40
Interior Features
Appliances 
RangeDishwasherRefrigerator
Basement 
FullWalk-Out AccessInterior Entry
Fireplace 
Yes
Fireplace Features 
Family Room
Fireplaces 
1
Heating 
Natural GasBaseboard
Interior 
Ceiling Fan(s)Beamed Ceilings
Bathroom 1 
Dimensions - 8x10Level - SecondArea - 80
Bedroom 2 
Dimensions - 15x10Level - SecondArea - 150
Bedroom 3 
Dimensions - 11x9Level - SecondArea - 99
Dining Room 
Dimensions - 10x15Level - FirstArea - 150
Family Room 
Dimensions - 15x19Level - FirstArea - 285
Kitchen 
Dimensions - 12x19Level - FirstArea - 228
Master Bedroom 
Dimensions - 12x15Level - SecondArea - 180
Office 
Dimensions - 13x8Level - FirstArea - 104
Save
Ask
Tour
Hide
Share
Listing courtesy of Julie Etter Team of Berkshire Hathaway HomeServices Evolution Properties


The property listing data and information, or the Images, set forth herein were provided to MLS Property Information Network, Inc. from third party sources, including sellers, lessors, landlords, and public records, and were compiled by MLS Property Information Network, Inc. The property listing data and information, and the Images, are for the personal, non-commercial use of consumers having a good faith interest in purchasing, leasing or renting listed properties of the type displayed to them and may not be used for any purpose other than to identify prospective properties which such consumers may have a good faith interest in purchasing, leasing or renting. MLS Property Information Network, Inc. and its subscribers disclaim any and all representations and warranties as to the accuracy of the property listing data and information, or as to the accuracy of any of the Images, set forth herein.

Last checked 2026-11-16 01:10 AM UTC

Neighborhood & Commute
Source: Walkscore
Disclosure: Community information and market data powered by Constellation Data Labs. Information is deemed reliable but not guaranteed.
Save
Ask
Tour
Hide
Share