Browse Listings

Save
Ask
Tour
Hide
Share
$1,299,000
2 Days On Site

96 King St
Littleton, MA 01460

For Sale|Single Family Residence|Active
4
Beds
3
Total Baths
2
Full Baths
1
Partial Bath
3,550
SqFt
$366
/SqFt
2026
Built
County:
Middlesex

Due to the health concerns created by Coronavirus we are offering personal 1-1 online video walkthough tours where possible.
96 King St96 King St96 King St96 King St
Save
Ask
Tour
Hide
Share

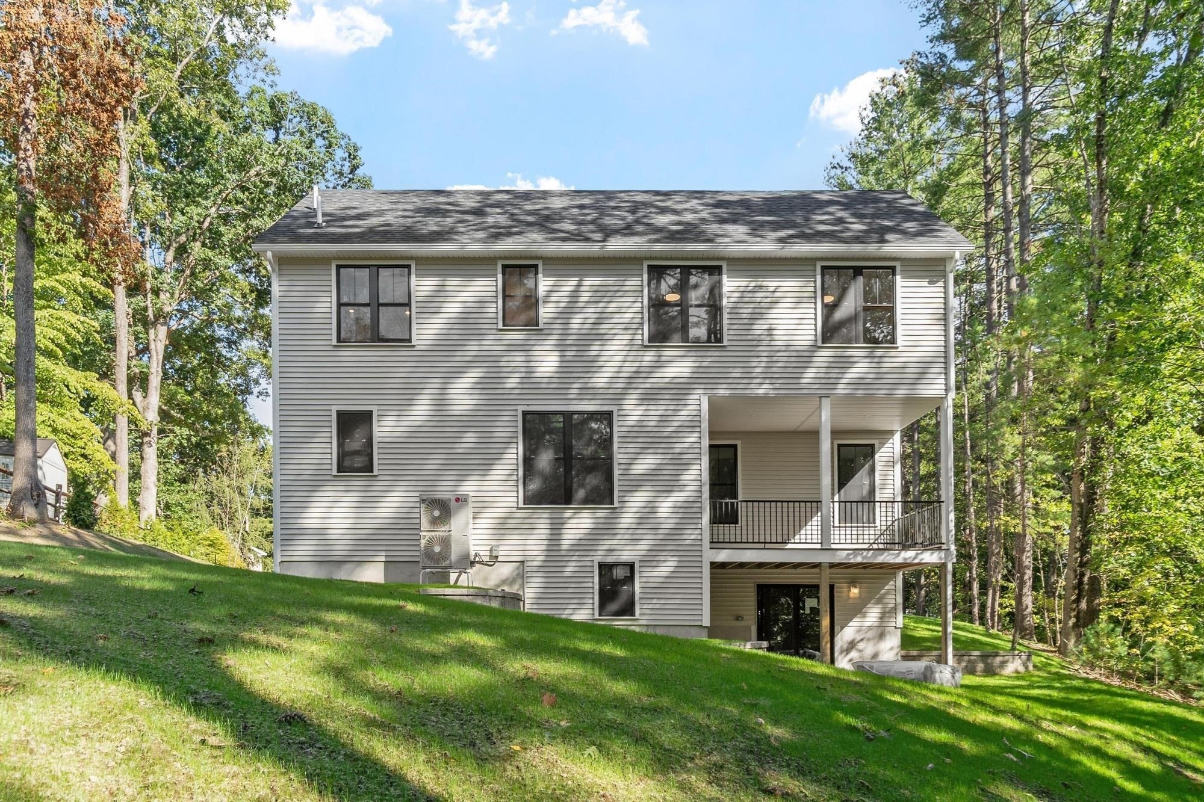
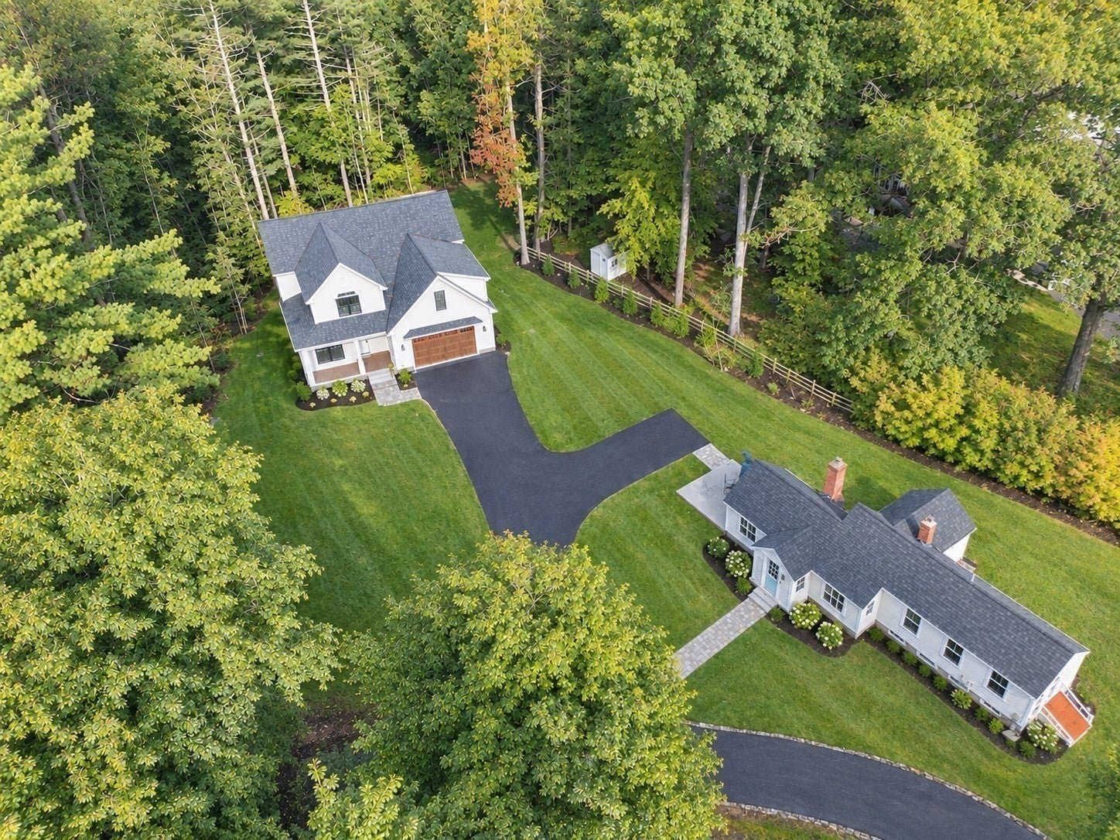
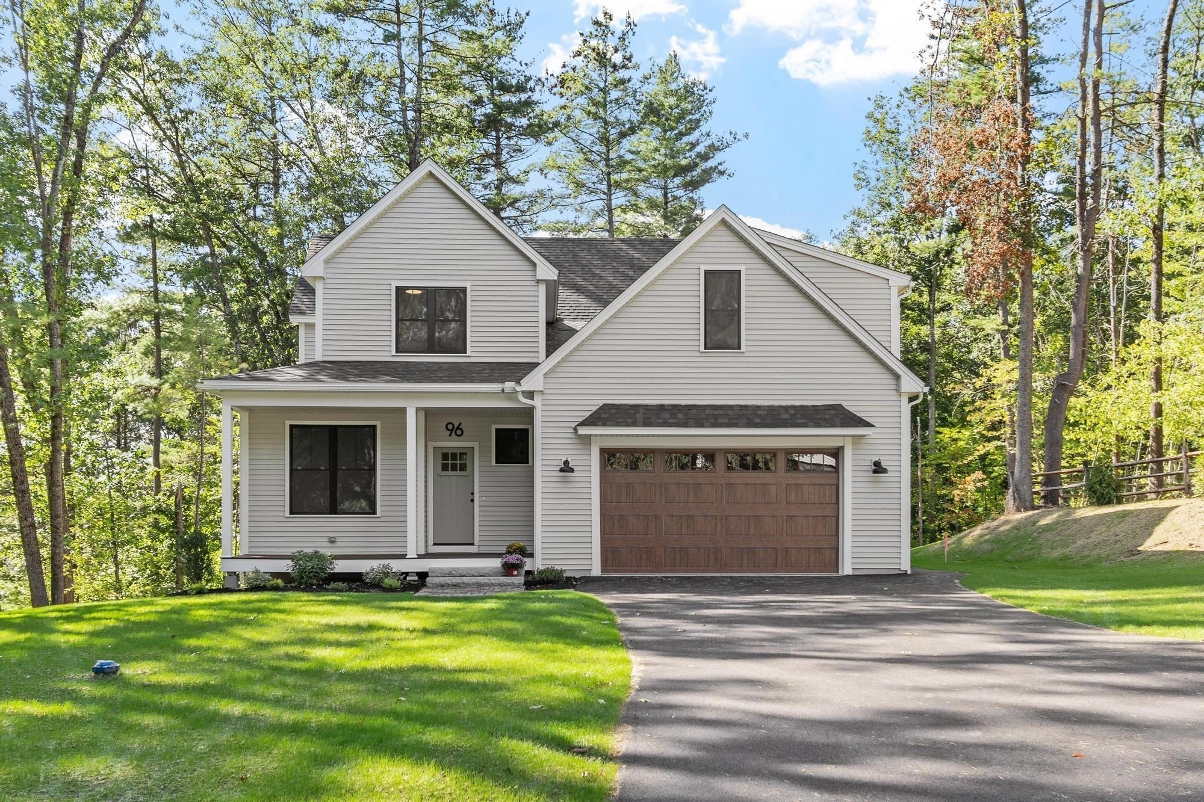
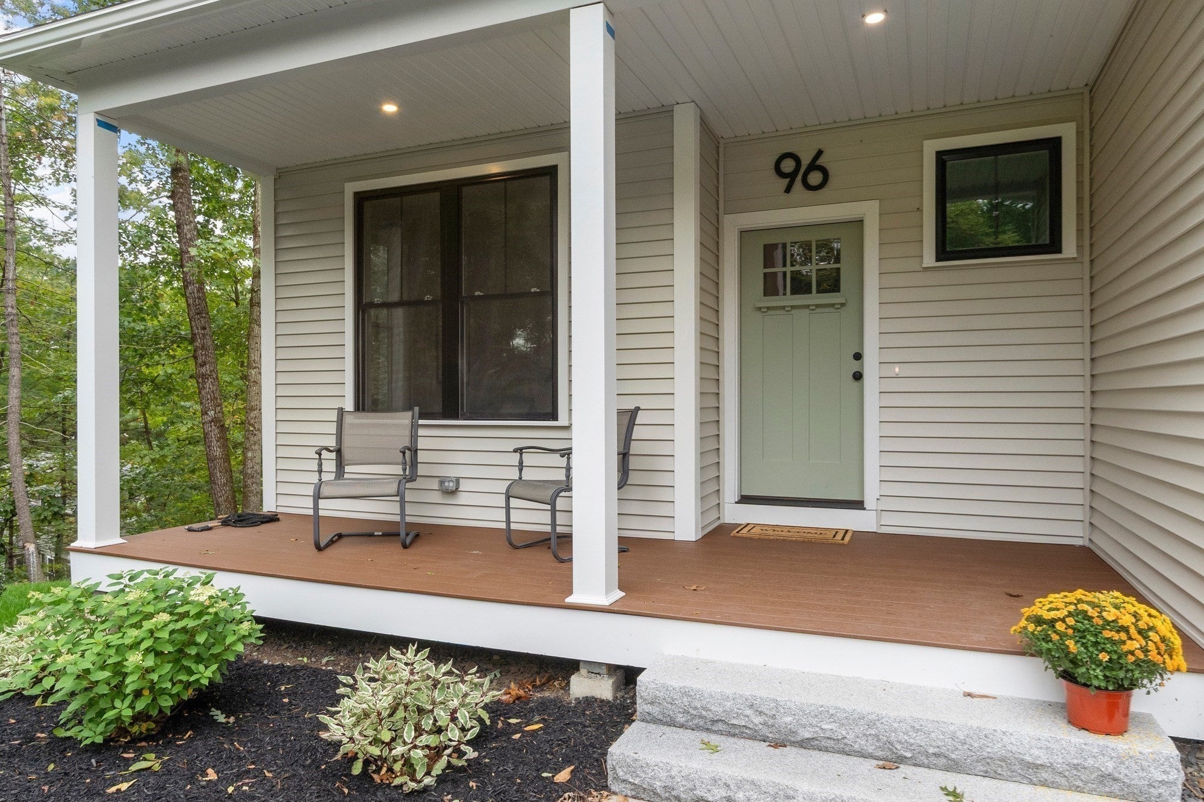
A Truly Unique Opportunity – Two Homes, One Property! Discover the rare opportunity to own two beautifully appointed homes on one property, featuring a spacious main residence and a completely separate, freestanding Accessory Dwelling Unit (ADU). The stunning main home offers 4 bedrooms, beautiful hardwood floors throughout, and an inviting open-concept design perfect for modern living. At the heart of the home is a beautifully designed kitchen, ideal for everyday living and entertaining, complete with a spacious walk-in pantry for exceptional storage and organization. A thoughtfully designed mudroom with custom built-in storage adds everyday convenience and functionality. Upstairs, the spacious primary suite offers a luxurious private retreat, featuring a gorgeous walk-in shower, freestanding soaking tub, and generous walk-in closet. Enjoy morning coffee on the charming farmer's porch or unwind on the gorgeous covered back porch overlooking the peaceful, wooded surroundings. And here's what makes this property truly special... a completely separate, beautifully remodeled one-bedroom home is included! This charming additional residence features a brand-new kitchen, spacious living area, and cozy fireplace/pellet stove. Perfect for extended family, guests, rental income, a home office, creative studio or your own private getaway. Two Homes. One Property. Endless Possibilities. A rare combination of luxury, flexibility, and opportunity—this is a property you won't want to miss!

Save
Ask
Tour
Hide
Share
Listing Snapshot
Price 
$1,299,000
Days On Site 
2 Days
Bedrooms 
4
Inside Area (SqFt) 
3,550 sqft
Total Baths 
3
Full Baths 
2
Partial Baths 
1
Lot Size 
1.44 Acres
Year Built 
2026
MLS Number 
73601898
Status 
Active
Property Tax 
$5,883
HOA/Condo/Coop Fees 
N/A
Sq Ft Source 
Owner
Friends & Family
Recent Activity
2 days agoListing updated with changes from the MLS
2 days agoListing first seen on site
General Features
Acres 
1.44
Attached Garage 
Yes
Disclosures 
Realtor is builder.
Foundation 
Concrete Perimeter
Garage 
Yes
Garage Spaces 
2
Green Energy Efficient 
Thermostat
Parking 
PavedAttachedGarage Door OpenerShared DrivewayOff StreetGarage
Parking Spaces 
8
Property Sub Type 
Single Family Residence
Sewer 
Private Sewer
SqFt Above 
3550
SqFt Total 
3550
Style 
ColonialRanch
Water Source 
Private
Zoning 
R
Interior Features
Appliances 
Electric Water HeaterWater HeaterRangeDishwasherMicrowaveENERGY STAR Qualified DishwasherStainless Steel Appliance(s)Plumbed For Ice Maker
Basement 
FullWalk-Out AccessConcrete
Cooling 
Central AirHeat Pump
Electric 
Circuit Breakers200+ Amp Service
Flooring 
WoodTileHardwood
Heating 
Heat PumpCentralForced AirElectricZoned
Interior 
Recessed LightingPantryWalk-In Closet(s)Open Floorplan
Laundry Features 
Washer HookupElectric Dryer Hookup
Window Features 
Insulated WindowsScreens
Bedroom 2 
Dimensions - 13.5x10Level - SecondArea - 135
Bedroom 3 
Dimensions - 14.5x12Level - SecondArea - 174
Bedroom 4 
Dimensions - 13x10Level - SecondArea - 130
Dining Room 
Dimensions - 17.5x11Level - FirstArea - 192
Kitchen 
Dimensions - 17.5x11.5Level - FirstArea - 201
Living Room 
Dimensions - 16x17Level - FirstArea - 272
Master Bedroom 
Dimensions - 16x23Level - SecondArea - 368
Office 
Dimensions - 11x12Level - FirstArea - 132
Save
Ask
Tour
Hide
Share
Exterior Features
Construction Details 
Frame
Frontage 
148.00
Lot Features 
WoodedSloped
Patio And Porch 
PorchPatioCoveredDeck
Roof 
ShingleAsphalt
Windows/Doors 
Insulated WindowsScreens
Community Features
Community Features 
Park
MLS Area 
Littleton Common
Financing Terms Available 
Contract
Schools
School District
Unknown
Elementary School
Shaker Lane
Middle School
Littleton Middle School
High School
Littleton High School
Listing courtesy of Family Legacy Team of Keller Williams Realty Boston Northwest


The property listing data and information, or the Images, set forth herein were provided to MLS Property Information Network, Inc. from third party sources, including sellers, lessors, landlords, and public records, and were compiled by MLS Property Information Network, Inc. The property listing data and information, and the Images, are for the personal, non-commercial use of consumers having a good faith interest in purchasing, leasing or renting listed properties of the type displayed to them and may not be used for any purpose other than to identify prospective properties which such consumers may have a good faith interest in purchasing, leasing or renting. MLS Property Information Network, Inc. and its subscribers disclaim any and all representations and warranties as to the accuracy of the property listing data and information, or as to the accuracy of any of the Images, set forth herein.

Last checked 2026-11-16 01:10 AM UTC

Neighborhood & Commute
Source: Walkscore
Disclosure: Community information and market data powered by Constellation Data Labs. Information is deemed reliable but not guaranteed.
Save
Ask
Tour
Hide
Share