Browse Listings

Save
Ask
Tour
Hide
Share
$435,995
2 Days On Site

26 Hilltop Ln 26
Easton, MA 02375

For Sale|Condominium|Active
3
Beds
2
Total Baths
1
Full Bath
1
Partial Bath
2,727
SqFt
$160
/SqFt
1981
Built
County:
Bristol

Due to the health concerns created by Coronavirus we are offering personal 1-1 online video walkthough tours where possible.
26 Hilltop Ln 2626 Hilltop Ln 2626 Hilltop Ln 2626 Hilltop Ln 26
Save
Ask
Tour
Hide
Share

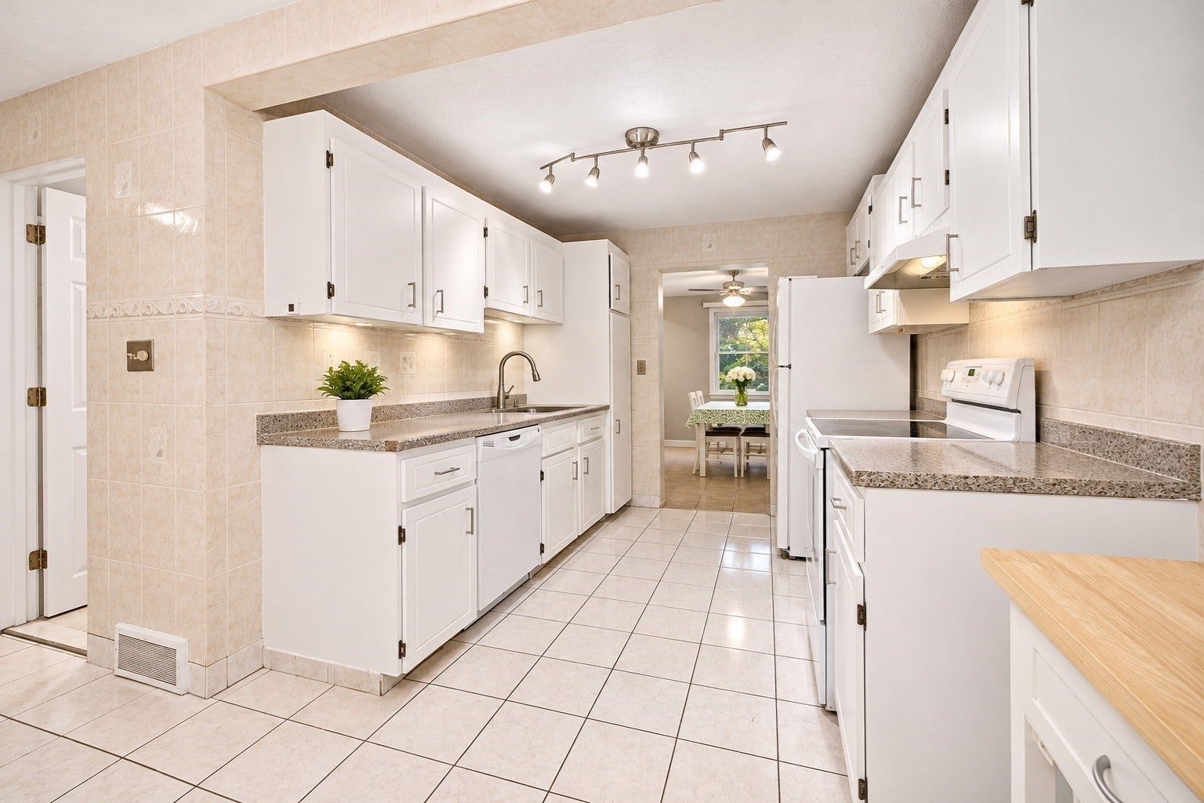
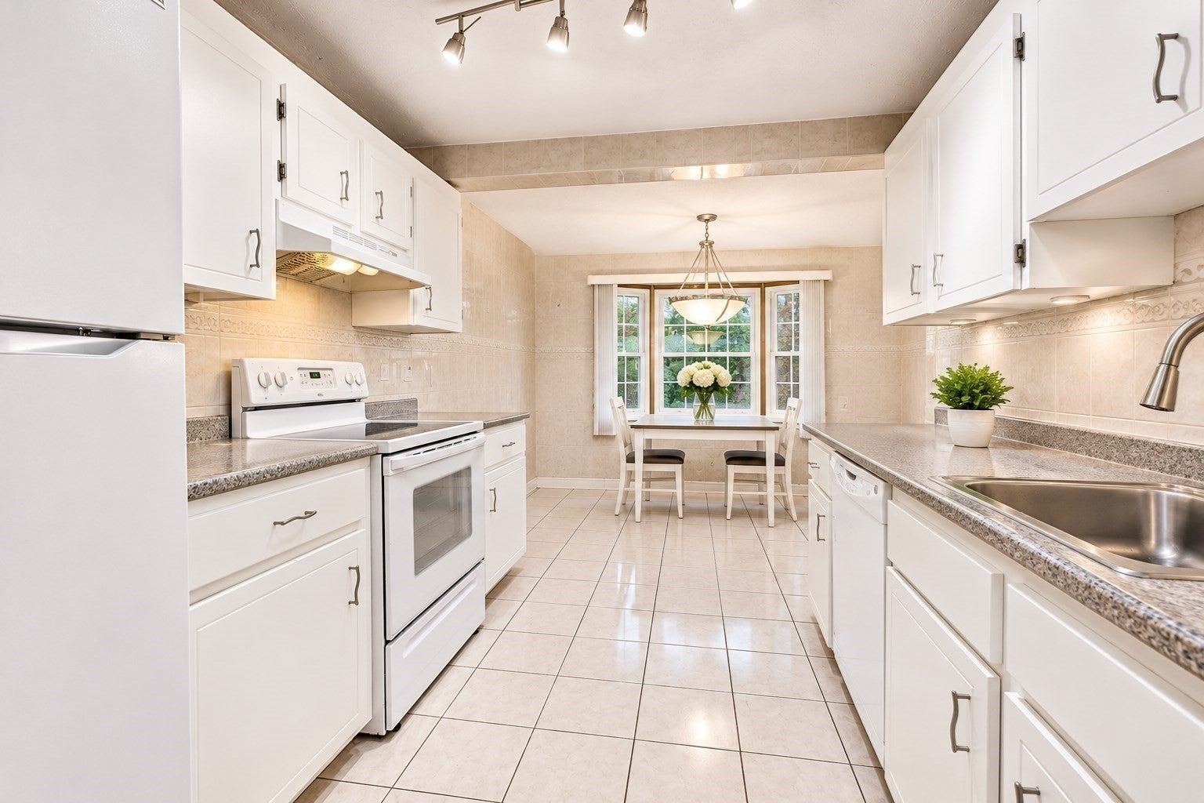
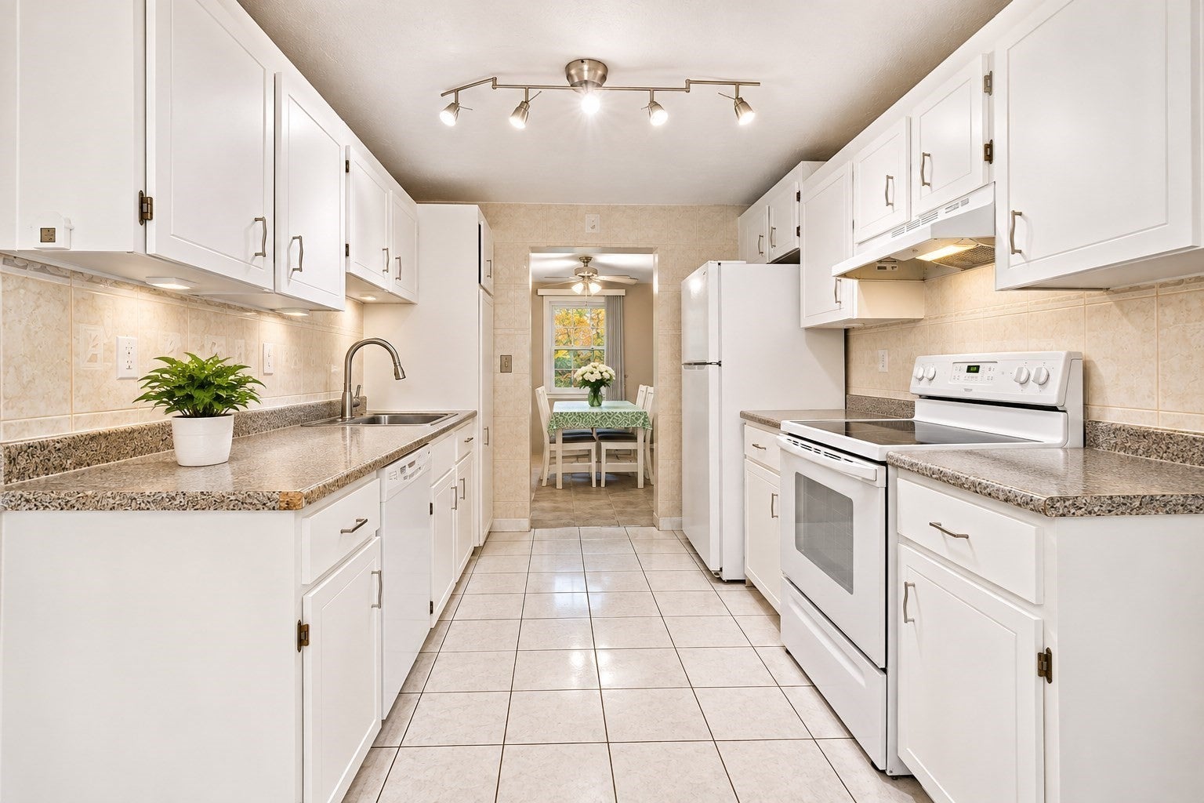
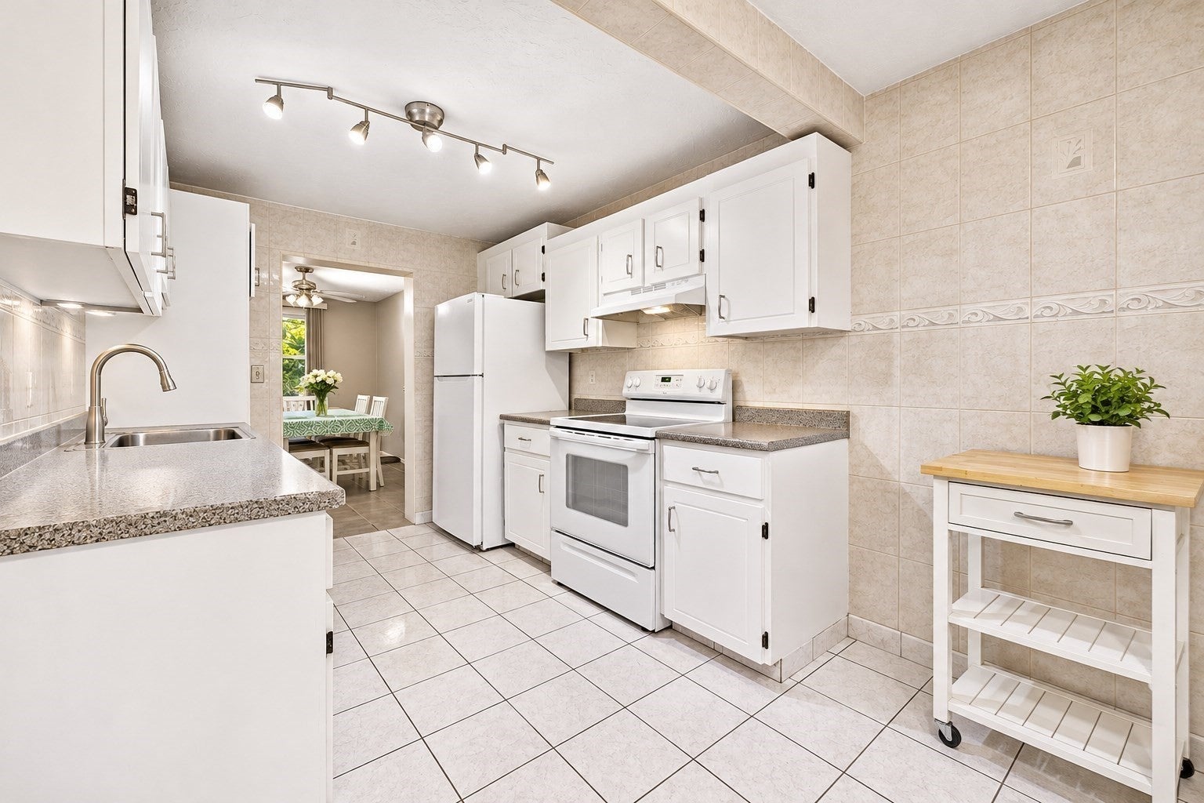
Space, comfort, and versatility await at Rolling Pines Condominiums! This spacious four-level townhouse offers 2,727 sq. ft. of living space and a flexible floor plan to suit your needs. Step inside to discover beautiful hardwood floors and a welcoming living and dining area featuring a cozy fireplace and sliding glass doors leading to a private deck overlooking a peaceful wooded setting. The spacious primary bedroom offers a walk-in closet, while the finished fourth level features two skylights, abundant natural light, and oversized closets, making it ideal for a guest room, home office, or bonus space. The finished walkout lower level offers even more possibilities, complete with a wood stove, sliding glass doors to the backyard, and additional storage space. Two deeded parking spaces and convenient access to the Mansfield Commuter Rail complete the package. Don't miss this opportunity to enjoy spacious townhouse living in desirable Rolling Pines!

Save
Ask
Tour
Hide
Share
Listing Snapshot
Price 
$435,995
Days On Site 
2 Days
Bedrooms 
3
Inside Area (SqFt) 
2,727 sqft
Total Baths 
2
Full Baths 
1
Partial Baths 
1
Lot Size 
N/A
Year Built 
1981
MLS Number 
73601903
Status 
Active
Property Tax 
$5,037
HOA/Condo/Coop Fees 
$634.92 monthly
Sq Ft Source 
Plans
Friends & Family
Recent Activity
yesterdayListing updated with changes from the MLS
2 days agoListing first seen on site
General Features
Disclosures 
Public Record lists square footage as 1841. Per floor planit is 2727 sq ft which includes finished basement and attic. Buyer/buyer's agent to verify square footage. Some photos have been digitally enhanced. Complex is serviced by waste water treatment plant.
Number Of Stories 
4
Parking 
Assigned
Parking Spaces 
2
Pets 
Cats OKYes
Property Sub Type 
Condominium
Sewer 
Other
SqFt Above 
2175
SqFt Below 
552
SqFt Total 
2727
Water Source 
Public
Zoning 
RES
Interior Features
Appliances 
RangeDishwasherRefrigerator
Cooling 
Central Air
Fireplace 
Yes
Fireplace Features 
Living Room
Fireplaces 
2
Heating 
Forced AirElectricZoned
Interior 
Walk-In Closet(s)Recessed Lighting
Laundry Features 
In Basement
Bathroom 1 
Dimensions - 4.666666666x4.666666666Level - FirstArea - 21
Bathroom 2 
Dimensions - 11.75x5.583333333Level - SecondArea - 65
Bedroom 2 
Dimensions - 13.083333333x12.083333333Level - SecondArea - 158
Bedroom 3 
Dimensions - 21.416666666x22.583333333Level - ThirdArea - 483
Dining Room 
Dimensions - 8.916666666x13Level - FirstArea - 115
Family Room 
Dimensions - 21.083333333x16.166666666Level - BasementArea - 340
Kitchen 
Dimensions - 9x17.25Level - FirstArea - 155
Living Room 
Dimensions - 12.5x17.833333333Level - FirstArea - 222
Master Bedroom 
Dimensions - 17.083333333x12.333333333Level - SecondArea - 210
Save
Ask
Tour
Hide
Share
Exterior Features
Patio And Porch 
Deck
Community Features
Association Amenities 
PoolTennis Court(s)
Association Fee 
$634.92
Association Fee Frequency 
Monthly
Listing courtesy of Marilyn & Company of Keller Williams Realty Boston South West


The property listing data and information, or the Images, set forth herein were provided to MLS Property Information Network, Inc. from third party sources, including sellers, lessors, landlords, and public records, and were compiled by MLS Property Information Network, Inc. The property listing data and information, and the Images, are for the personal, non-commercial use of consumers having a good faith interest in purchasing, leasing or renting listed properties of the type displayed to them and may not be used for any purpose other than to identify prospective properties which such consumers may have a good faith interest in purchasing, leasing or renting. MLS Property Information Network, Inc. and its subscribers disclaim any and all representations and warranties as to the accuracy of the property listing data and information, or as to the accuracy of any of the Images, set forth herein.

Last checked 2026-11-16 01:15 AM UTC

Neighborhood & Commute
Source: Walkscore
Disclosure: Community information and market data powered by Constellation Data Labs. Information is deemed reliable but not guaranteed.
Save
Ask
Tour
Hide
Share