
24 Paisley WayAttleboro, MA 02703
Due to the health concerns created by Coronavirus we are offering personal 1-1 online video walkthough tours where possible.
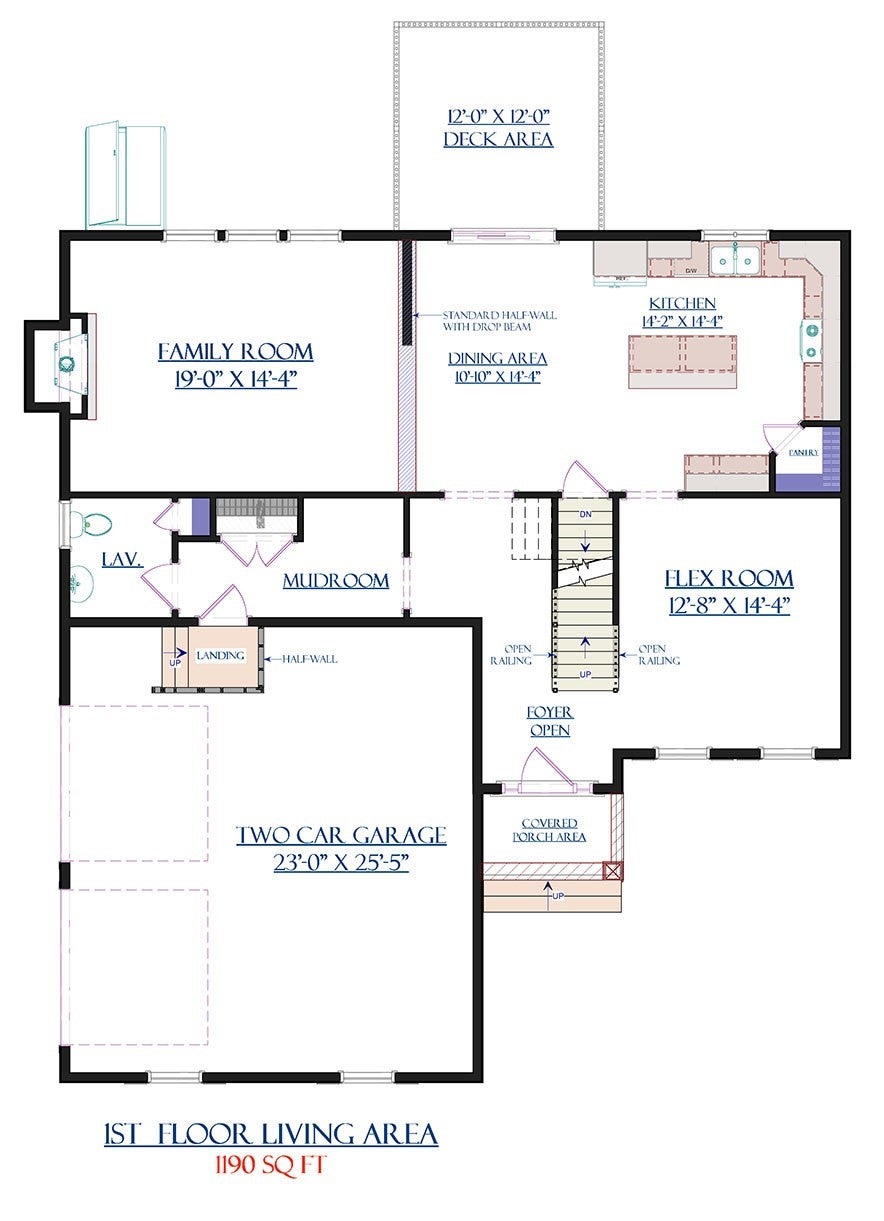
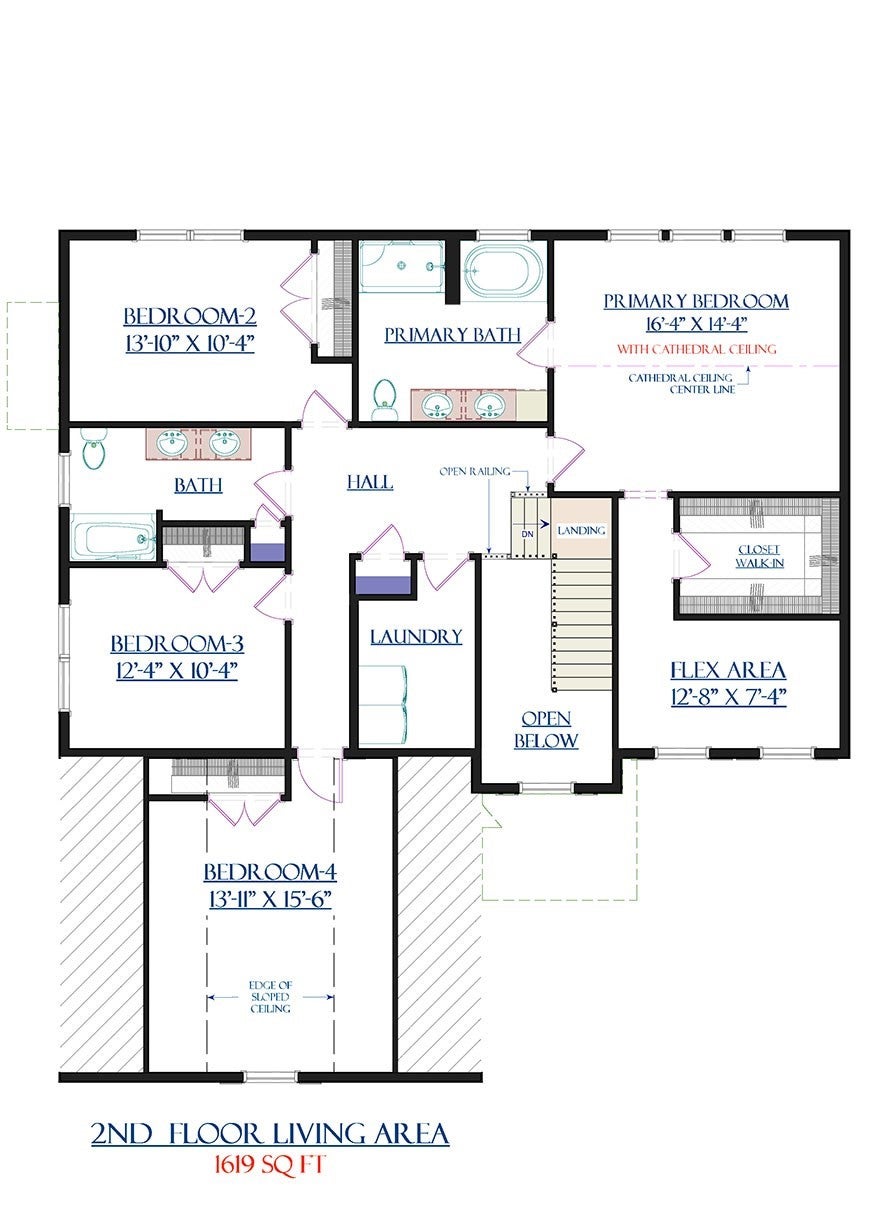
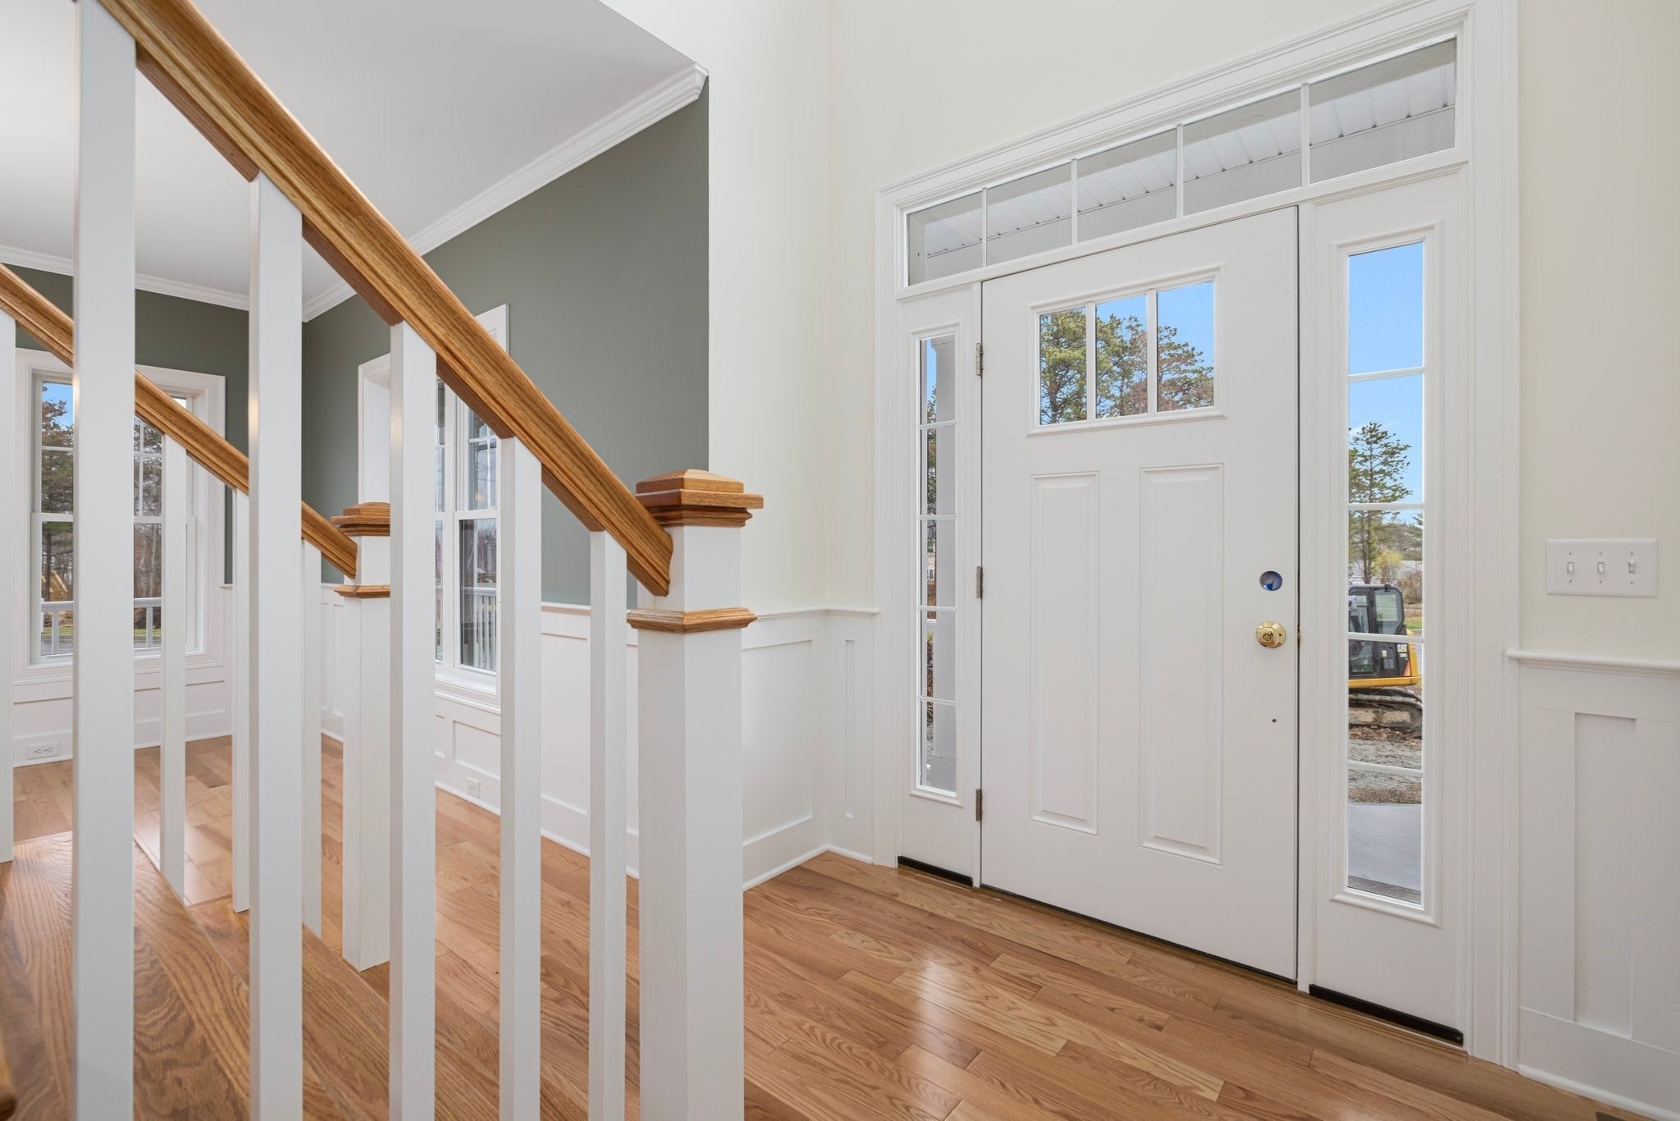
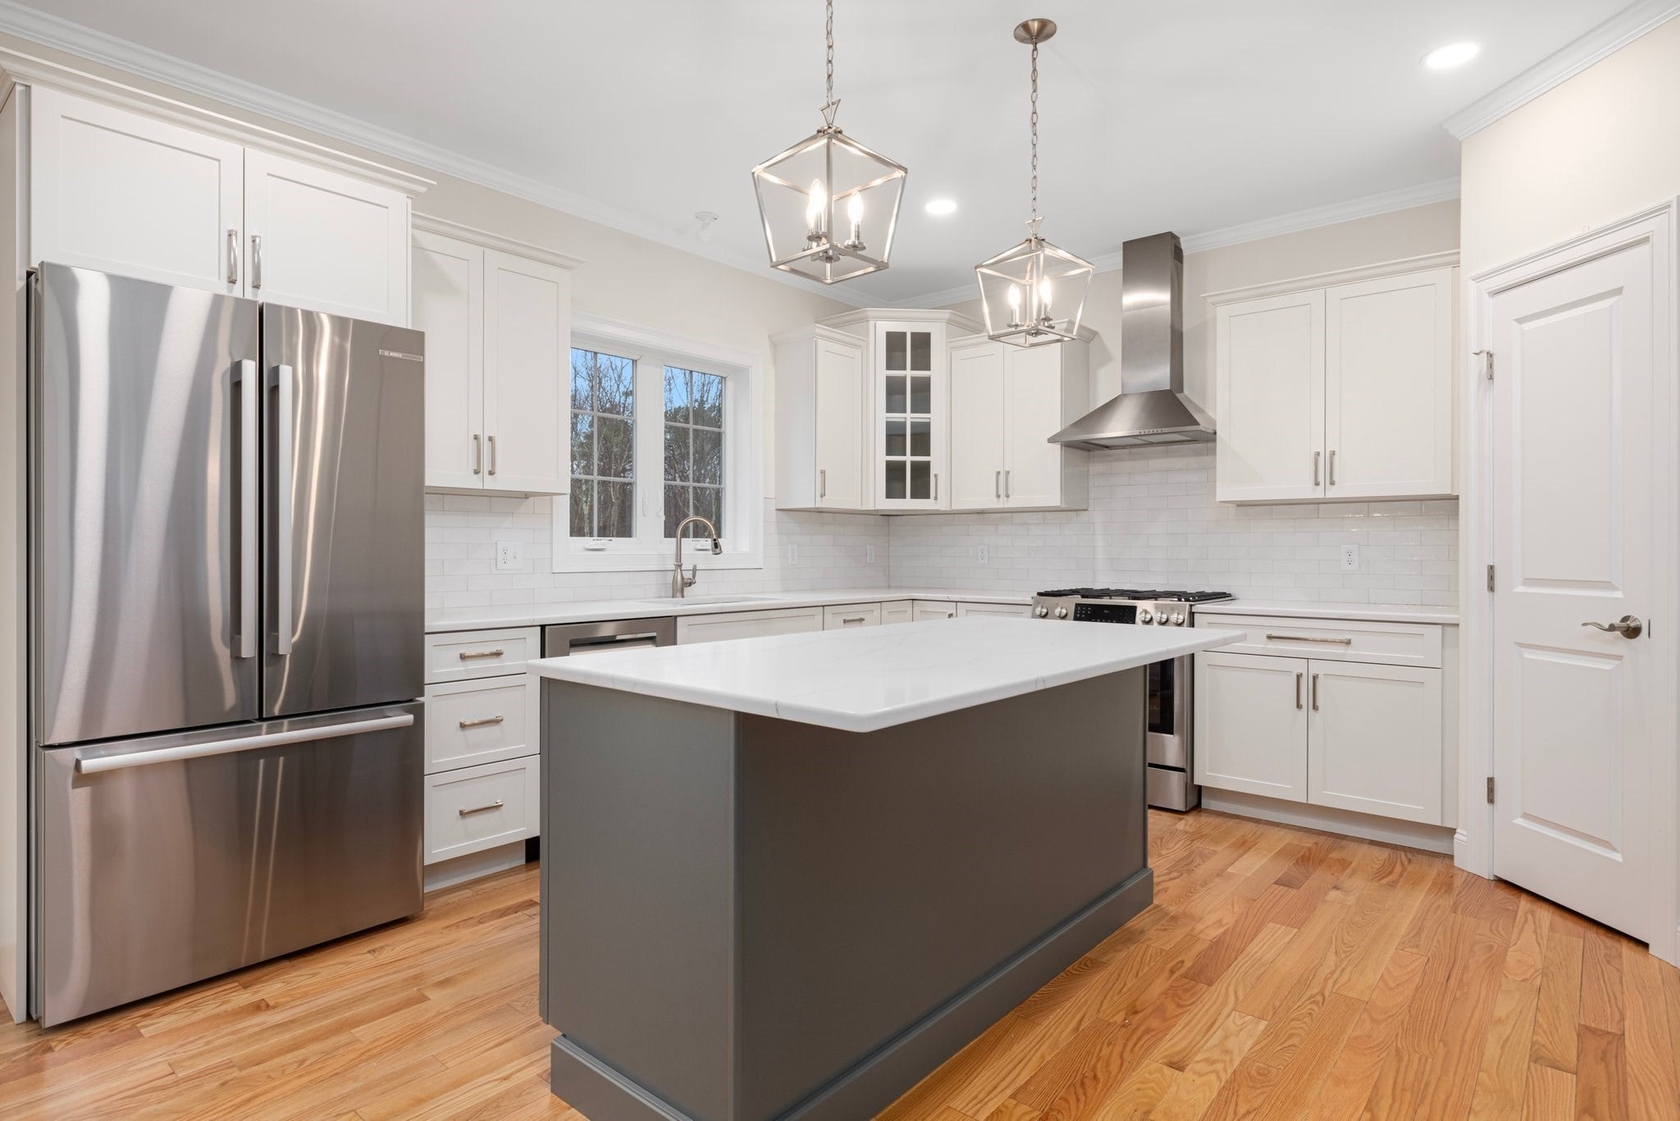
Welcome to The Woods at Forest Hill! 24 Paisley Way - Currently under construction with an early March 27' completion. This Chatham floor plan features an open-concept layout with an expansive quartz kitchen that flows seamlessly into the dining area and inviting family room with gas fireplace—perfect for everyday living and entertaining. A versatile first-floor flex room offers endless possibilities and can serve as a formal dining room, home office, living room, or playroom. Upstairs, you'll find four generously sized bedrooms, a convenient second-floor laundry room, and a spacious primary suite complete with a luxurious en suite bath with tiled shower and alcove tub, a walk-in closet, and private sitting area. The mudroom off garage offers, half bath, coat closet and convenient bench and cubbies, this home also boasts a custom molding package and is prewired for all your smart needs. Photos are of previously built homes and may show optional features and upgrades. Please consult the listing agent for a complete list of standard features and available options.
| 2 days ago | Listing updated with changes from the MLS | |
| 2 days ago | Listing first seen on site |

The property listing data and information, or the Images, set forth herein were provided to MLS Property Information Network, Inc. from third party sources, including sellers, lessors, landlords, and public records, and were compiled by MLS Property Information Network, Inc. The property listing data and information, and the Images, are for the personal, non-commercial use of consumers having a good faith interest in purchasing, leasing or renting listed properties of the type displayed to them and may not be used for any purpose other than to identify prospective properties which such consumers may have a good faith interest in purchasing, leasing or renting. MLS Property Information Network, Inc. and its subscribers disclaim any and all representations and warranties as to the accuracy of the property listing data and information, or as to the accuracy of any of the Images, set forth herein.
Last checked 2026-11-16 01:10 AM UTC