Browse Listings

Save
Ask
Tour
Hide
Share
$594,900
1 Day On Site

17 Wildes Road
Chelmsford, MA 01824

For Sale|Single Family Residence|Active
3
Beds
2
Total Baths
1
Full Bath
1
Partial Bath
1,415
SqFt
$420
/SqFt
1961
Built
Subdivision:
Chelmsford Farms
County:
Middlesex

Due to the health concerns created by Coronavirus we are offering personal 1-1 online video walkthough tours where possible.
17 Wildes Road17 Wildes Road17 Wildes Road17 Wildes Road
Save
Ask
Tour
Hide
Share

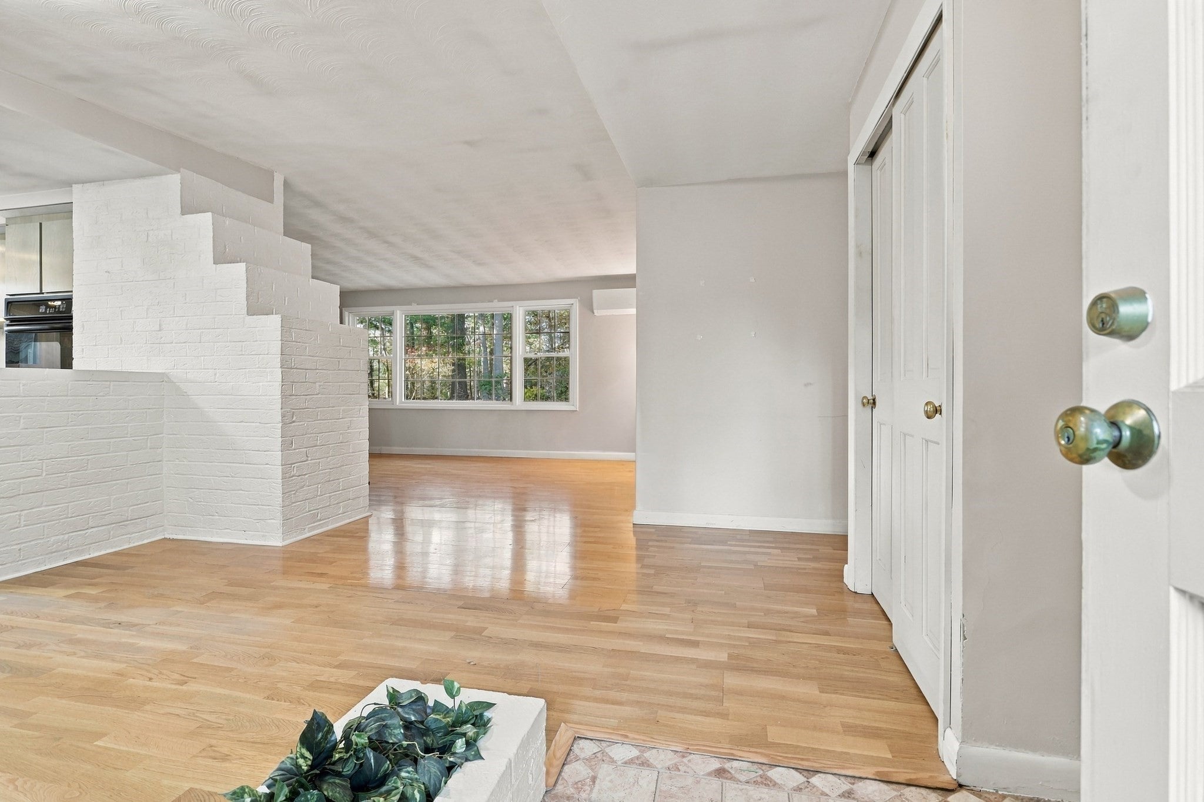
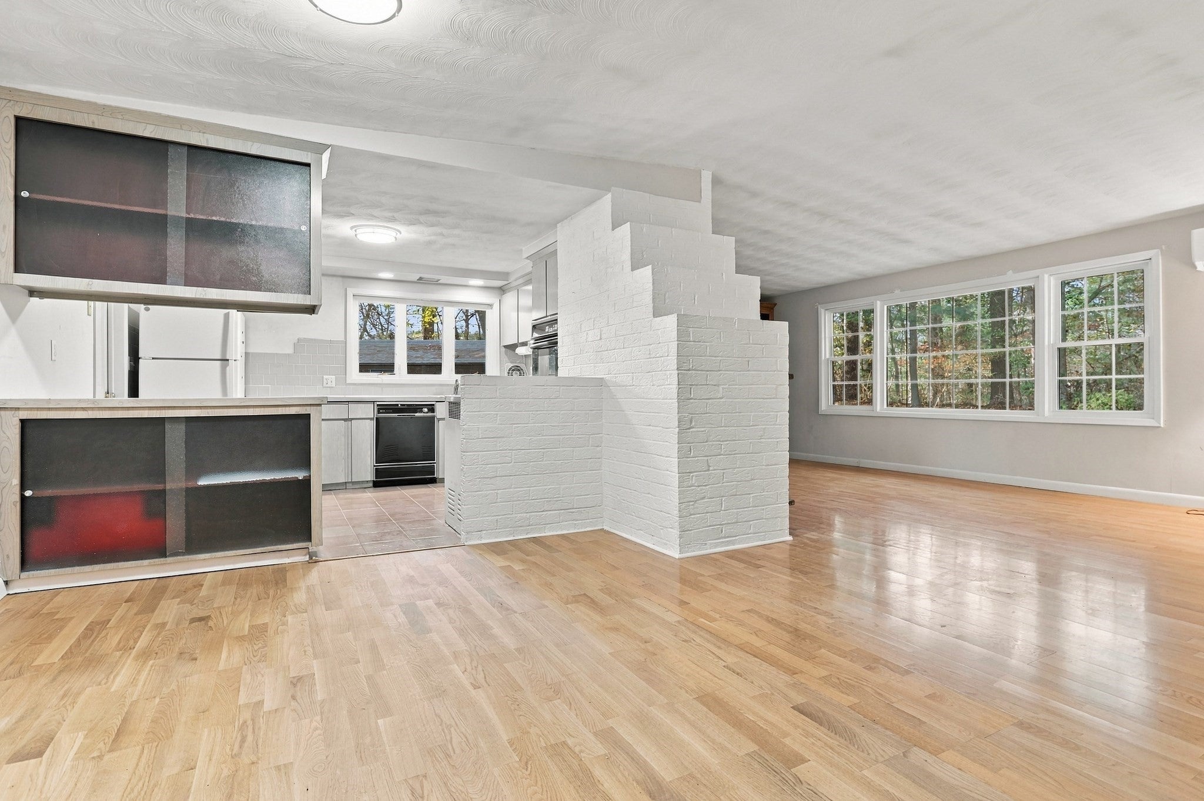
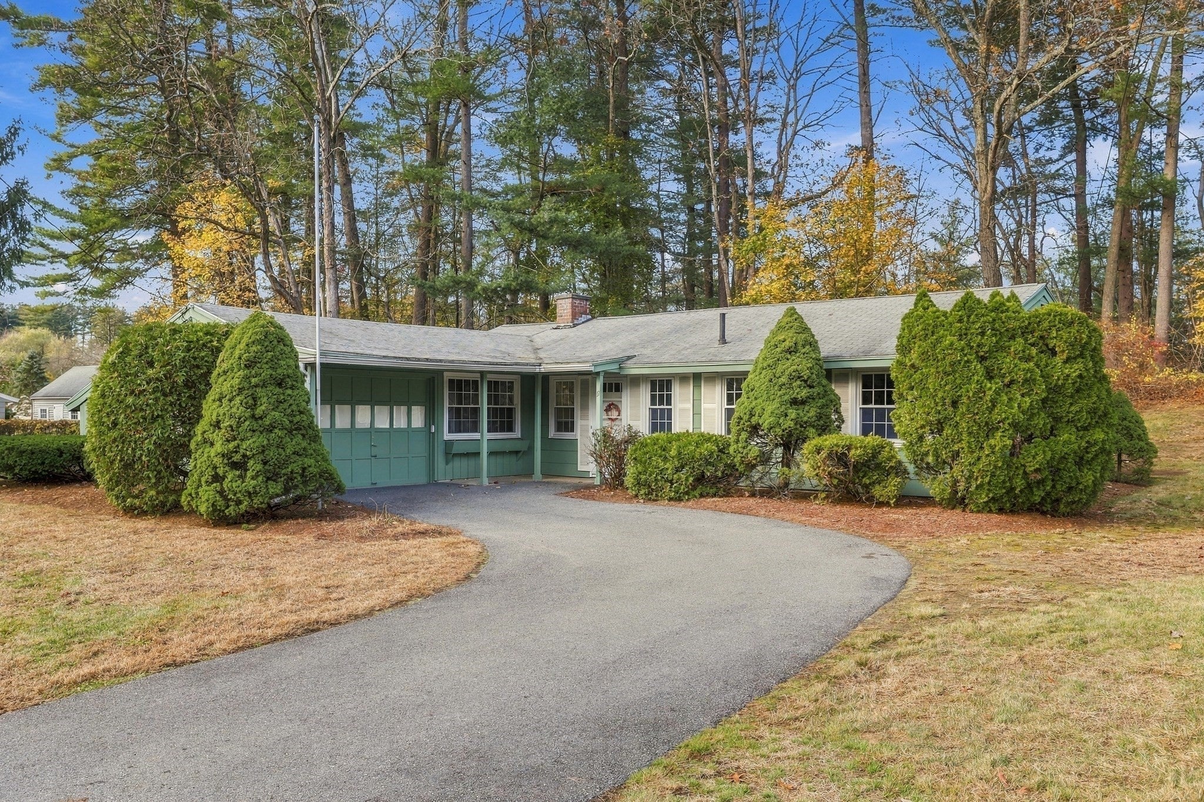
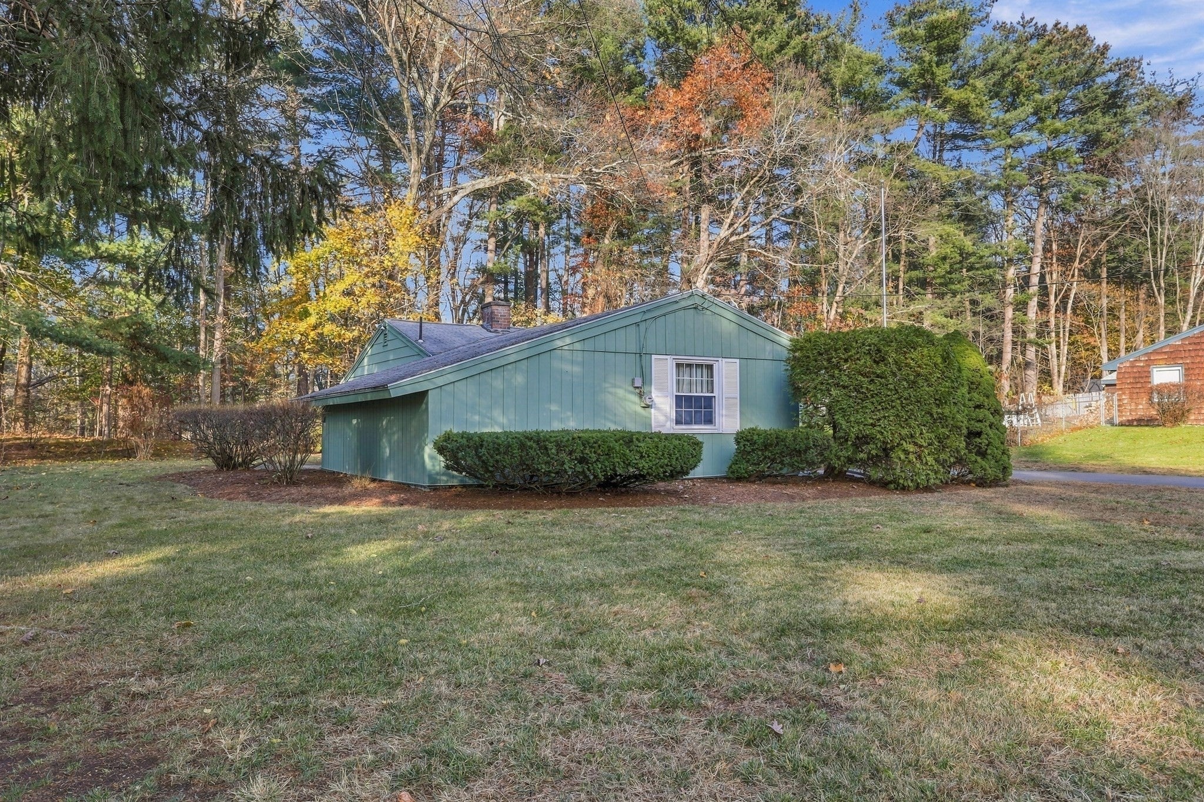
Welcome to Chelmsford Farms, one of South Chelmsford's desirable neighborhoods! This 3-bedroom, 1.5-bath Ranch offers the ease of single-level living, a comfortable floor plan, and a wonderful opportunity to make it your own. The spacious living room features a wood-burning fireplace and a large picture window overlooking the backyard, filling the space with natural light. A separate dining room provides a welcoming space for everyday meals and gatherings, while the adjoining kitchen offers possibilities for future updates. The primary bedroom features its own half bath, complemented by two additional bedrooms and a full bath. Updates include replacement windows, four newer mini-splits, and a brand new 200-amp electrical panel. The oversized one-car garage offers direct access to the home and generous additional storage space. Situated on a level lot in an established neighborhood, this home is ready for a new owner's personal touches and updates. Convenient to South Row School, Thanksgiving Forest, recreational areas, and commuter routes. A great opportunity to bring your vision to life in a sought-after Chelmsford location!

Save
Ask
Tour
Hide
Share
Listing Snapshot
Price 
$594,900
Days On Site 
1 Day
Bedrooms 
3
Inside Area (SqFt) 
1,415 sqft
Total Baths 
2
Full Baths 
1
Partial Baths 
1
Lot Size 
0.52 Acres
Year Built 
1961
MLS Number 
73601936
Status 
Active
Property Tax 
$6,808
HOA/Condo/Coop Fees 
N/A
Sq Ft Source 
Public Records
Friends & Family
Recent Activity
16 hours agoListing updated with changes from the MLS
yesterdayListing first seen on site
General Features
Acres 
0.52
Attached Garage 
Yes
Disclosures 
Buyer/buyer agents to do due diligence. Licensee to accompany buyers on all showings. Room sizes are approximate. The heat source is mini-split units.
Foundation 
Slab
Garage 
Yes
Garage Spaces 
1
Parking 
PavedAttachedGarage Door OpenerStorageGarage Faces SideOff StreetGarage
Parking Spaces 
7
Property Sub Type 
Single Family Residence
Sewer 
Public Sewer
SqFt Above 
1415
SqFt Total 
1415
Style 
Ranch
Water Source 
Public
Zoning 
RES
Interior Features
Appliances 
Electric Water HeaterWater HeaterOvenDishwasherDisposalRangeRefrigeratorWasherDryer
Cooling 
DuctlessZoned
Electric 
Circuit Breakers200+ Amp Service
Fireplace 
Yes
Fireplace Features 
Living Room
Fireplaces 
1
Flooring 
TileLaminate
Heating 
DuctlessZoned
Interior 
Master Downstairs
Laundry Features 
Electric Dryer HookupWasher Hookup
Window Features 
Insulated Windows
Bathroom 1 
Dimensions - 10x7Level - FirstArea - 70
Bathroom 2 
Dimensions - 5x4Level - FirstArea - 20
Bedroom 2 
Dimensions - 13x10Level - FirstArea - 130
Bedroom 3 
Dimensions - 11x10Level - FirstArea - 110
Dining Room 
Dimensions - 15x10Level - FirstArea - 150
Kitchen 
Dimensions - 13x10Level - FirstArea - 130
Living Room 
Dimensions - 20x13Level - FirstArea - 260
Master Bedroom 
Dimensions - 13x10Level - FirstArea - 130
Save
Ask
Tour
Hide
Share
Exterior Features
Construction Details 
Frame
Lot Features 
Level
Patio And Porch 
Patio
Roof 
Shingle
Windows/Doors 
Insulated Windows
Community Features
Roads 
Paved
Schools
School District
Unknown
Elementary School
Chelmsford
Middle School
Chelmsford
High School
Chelmsford
Listing courtesy of St. Martin Team of Barrett Sotheby's International Realty


The property listing data and information, or the Images, set forth herein were provided to MLS Property Information Network, Inc. from third party sources, including sellers, lessors, landlords, and public records, and were compiled by MLS Property Information Network, Inc. The property listing data and information, and the Images, are for the personal, non-commercial use of consumers having a good faith interest in purchasing, leasing or renting listed properties of the type displayed to them and may not be used for any purpose other than to identify prospective properties which such consumers may have a good faith interest in purchasing, leasing or renting. MLS Property Information Network, Inc. and its subscribers disclaim any and all representations and warranties as to the accuracy of the property listing data and information, or as to the accuracy of any of the Images, set forth herein.

Last checked 2026-11-14 11:58 PM UTC

Neighborhood & Commute
Source: Walkscore
Disclosure: Community information and market data powered by Constellation Data Labs. Information is deemed reliable but not guaranteed.
Save
Ask
Tour
Hide
Share