
41 Davis RoadStoughton, MA 02072
Due to the health concerns created by Coronavirus we are offering personal 1-1 online video walkthough tours where possible.
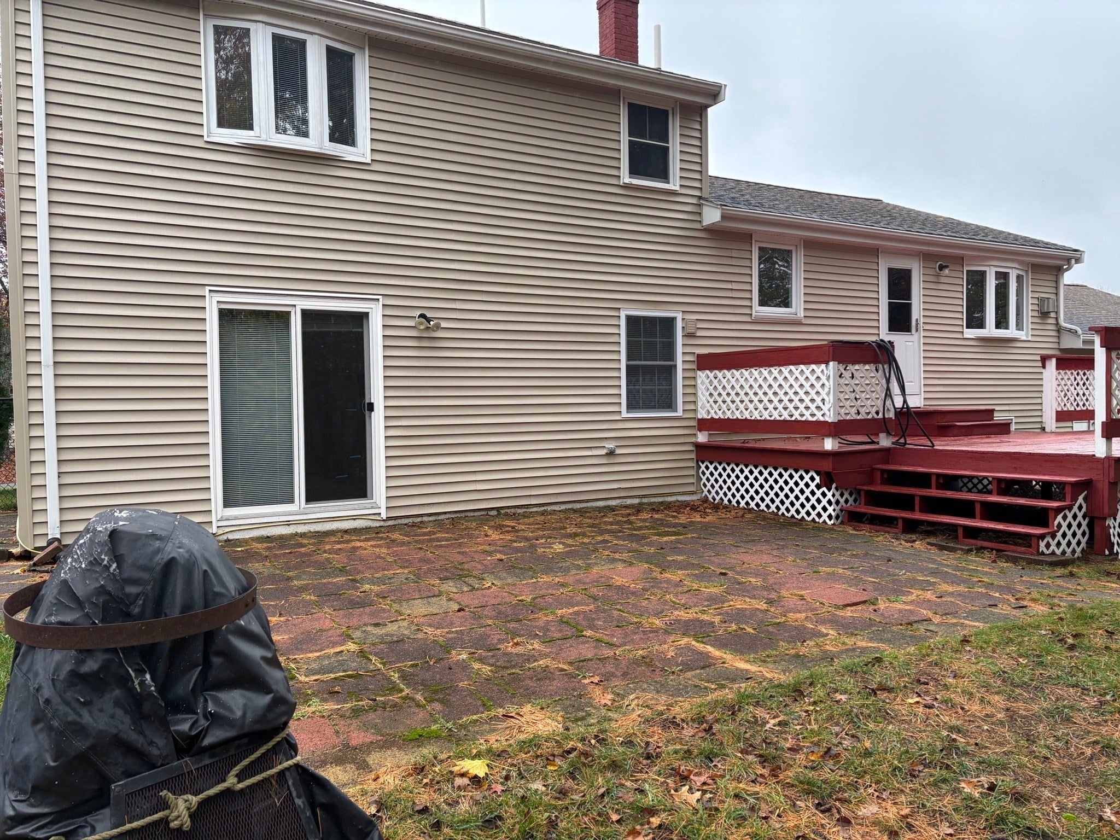
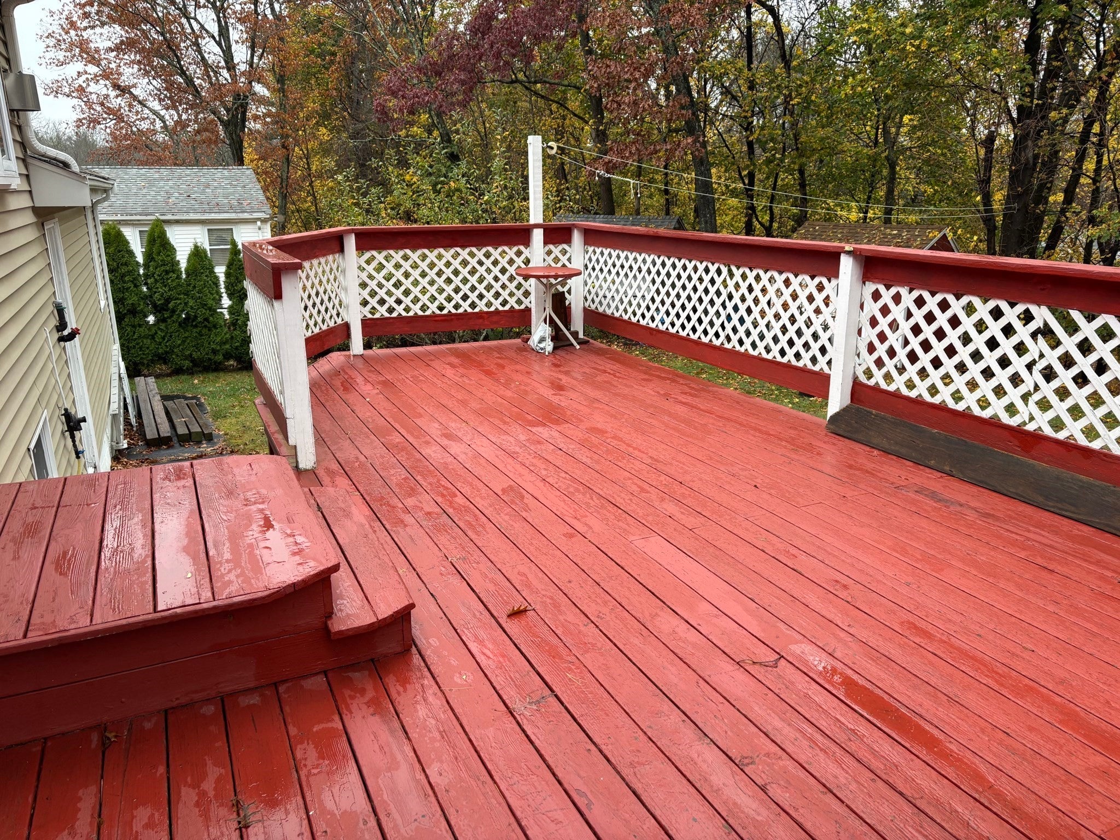
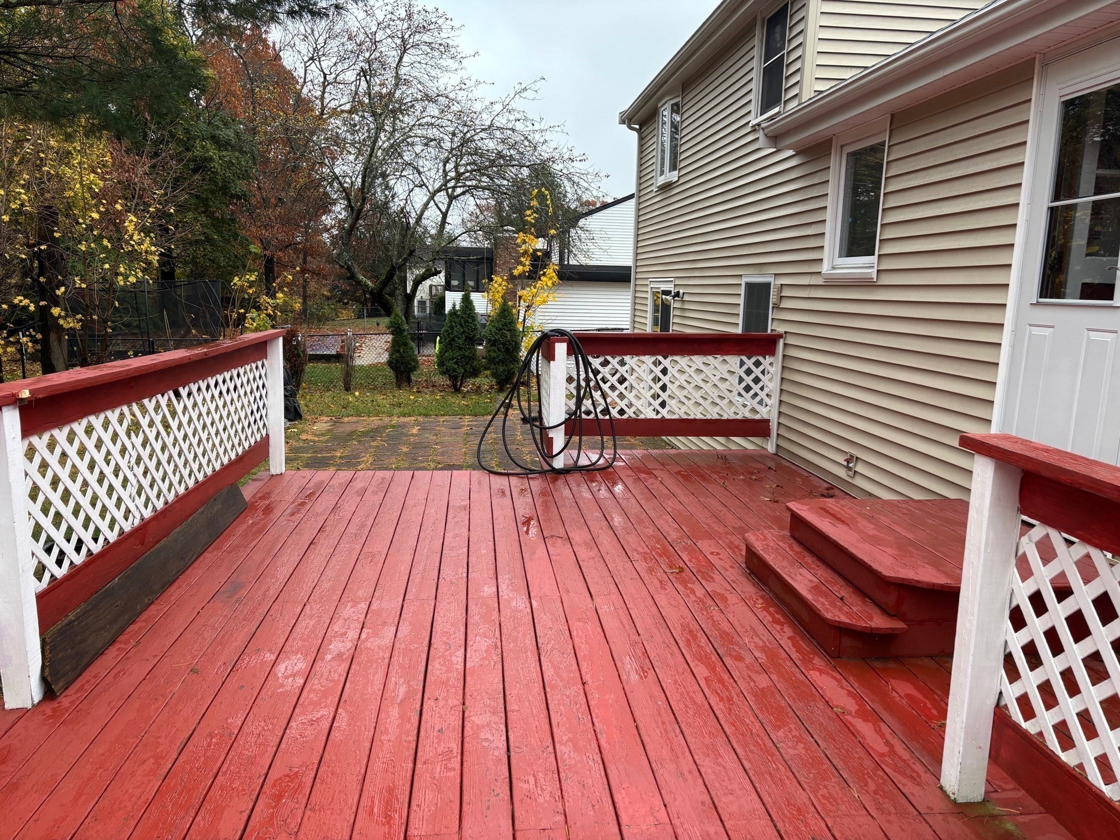
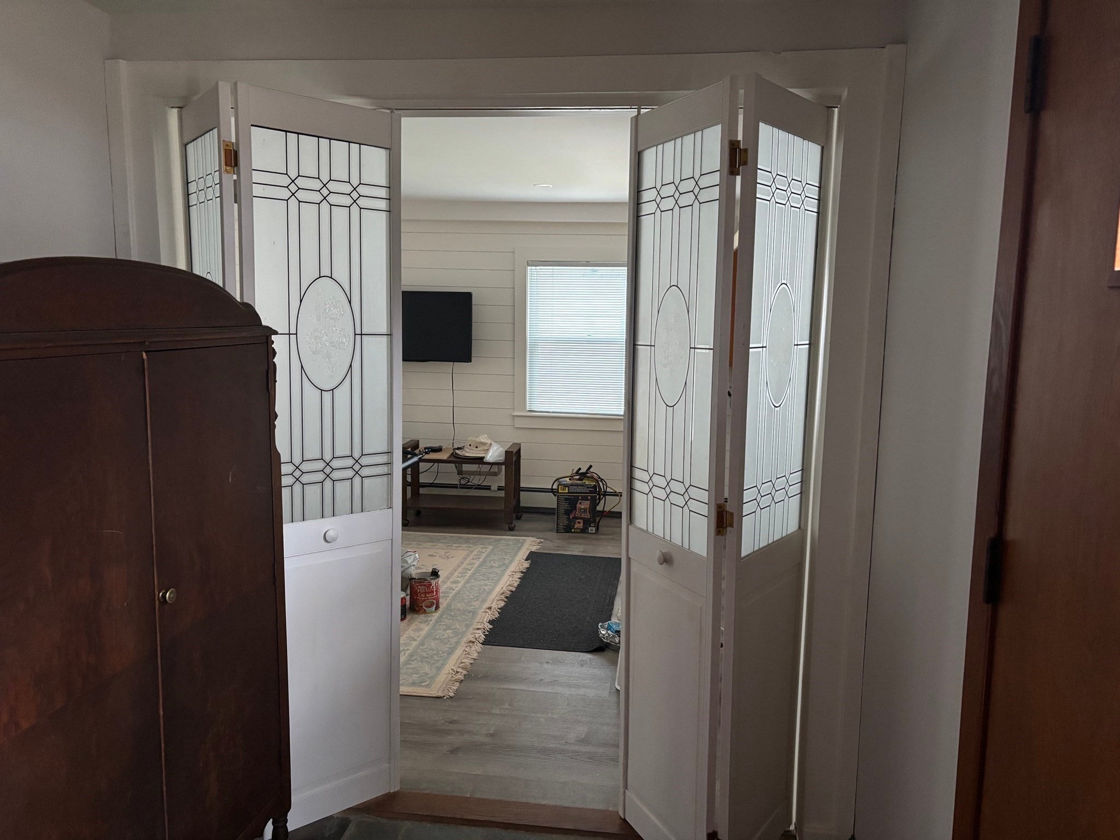
Our owner has moved out of town and is in the process of removing items from the home, but it has been a slow process (the clean-out time will be accelerated once a buyer is on board). For that reason we are not scheduling an Open House but rather GROUP VIEWING on November 15th and 17th. Please call for appointment times. You will be viewing a large and lovely 3 bedroom; 2 bath Tri-Level Home with open kitchen / dining room floor plan plus a front to back first floor family room (Ground Level) with walk out slider to patio and large deck. The stoves in the Family room and Dining room are fueled by a separate propane gas tank. There is also an attached 2 car garage with rear door to fence enclosed back yard. Included with the purchase are the 12 money saving solar panels owned by the seller. This home and its location is very desirable and would be well suited for In-laws Come see why at the GROUP VIEWING.
| yesterday | Listing updated with changes from the MLS | |
| 2 days ago | Listing first seen on site |

The property listing data and information, or the Images, set forth herein were provided to MLS Property Information Network, Inc. from third party sources, including sellers, lessors, landlords, and public records, and were compiled by MLS Property Information Network, Inc. The property listing data and information, and the Images, are for the personal, non-commercial use of consumers having a good faith interest in purchasing, leasing or renting listed properties of the type displayed to them and may not be used for any purpose other than to identify prospective properties which such consumers may have a good faith interest in purchasing, leasing or renting. MLS Property Information Network, Inc. and its subscribers disclaim any and all representations and warranties as to the accuracy of the property listing data and information, or as to the accuracy of any of the Images, set forth herein.
Last checked 2026-11-16 12:59 AM UTC