
59 Amherst RdBeverly, MA 01915
Due to the health concerns created by Coronavirus we are offering personal 1-1 online video walkthough tours where possible.
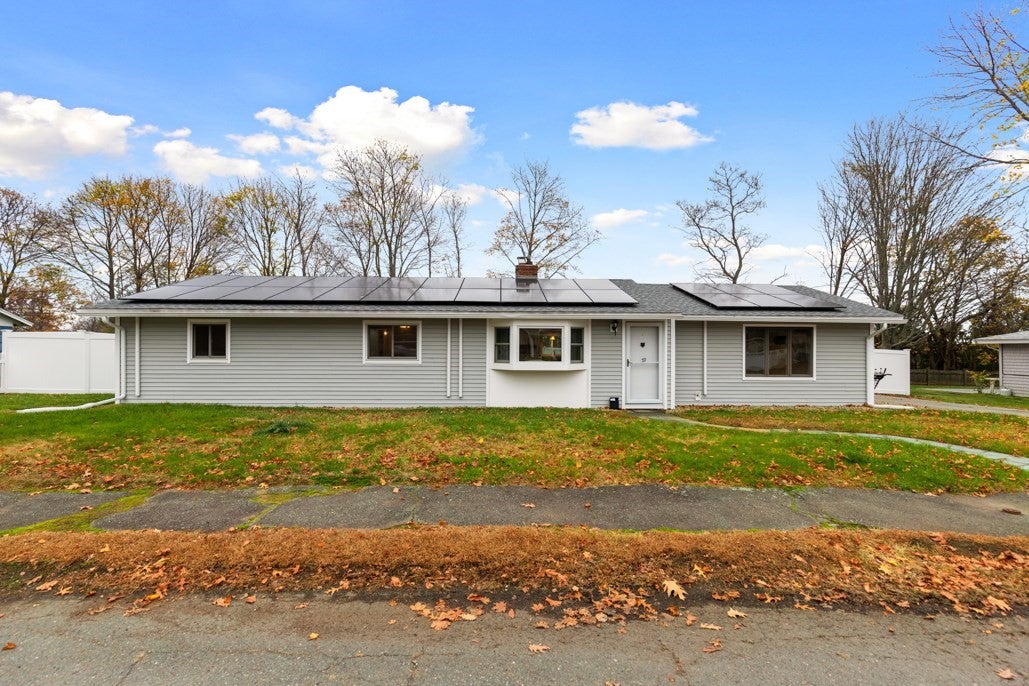
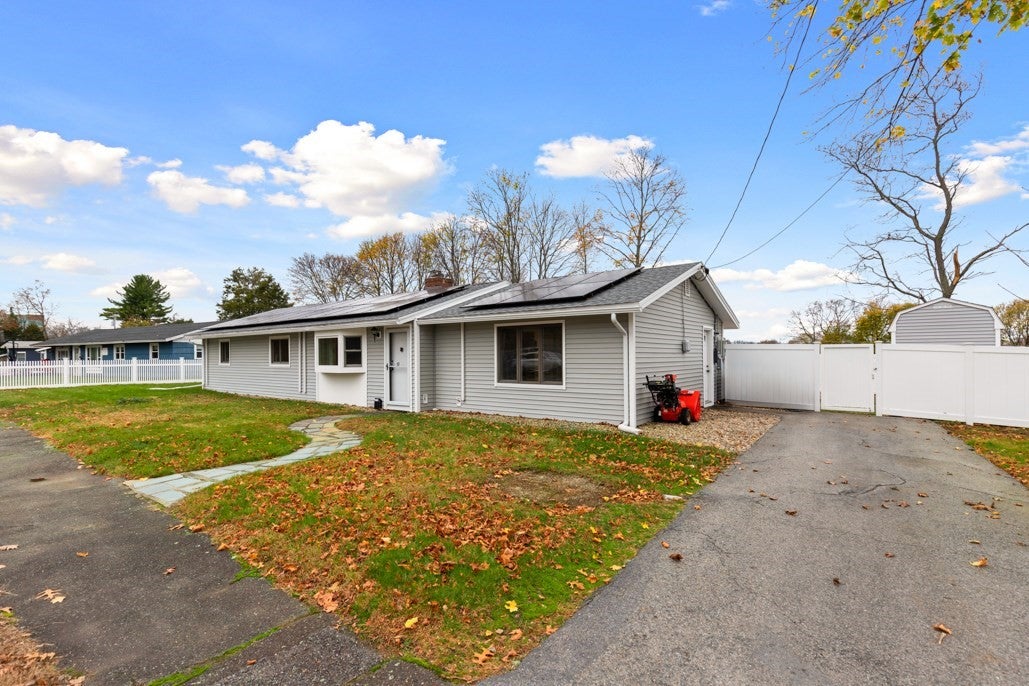
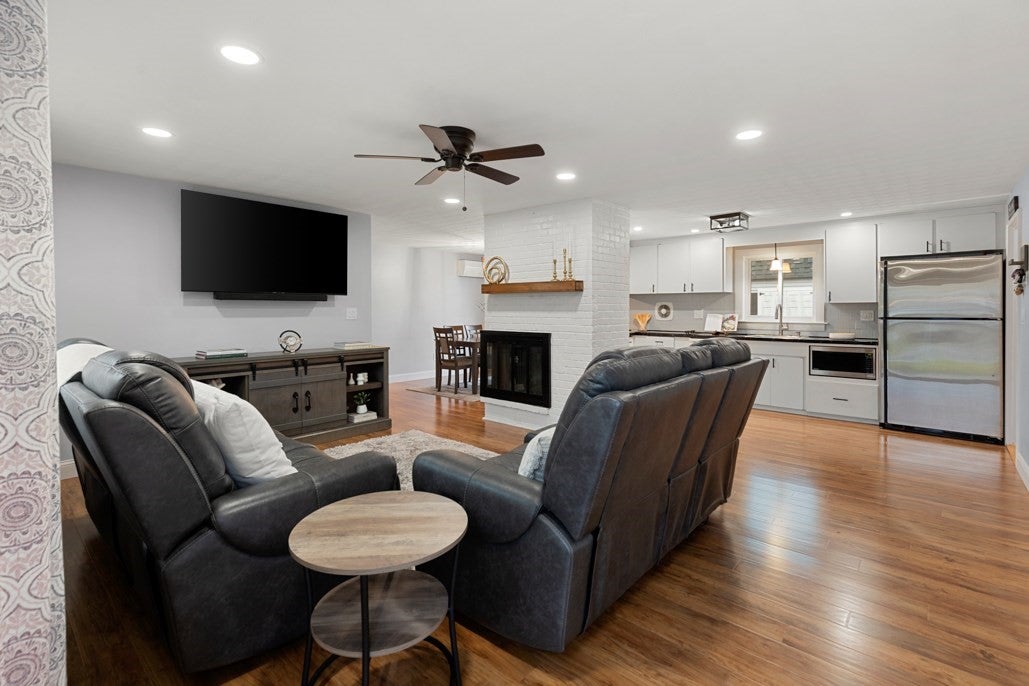
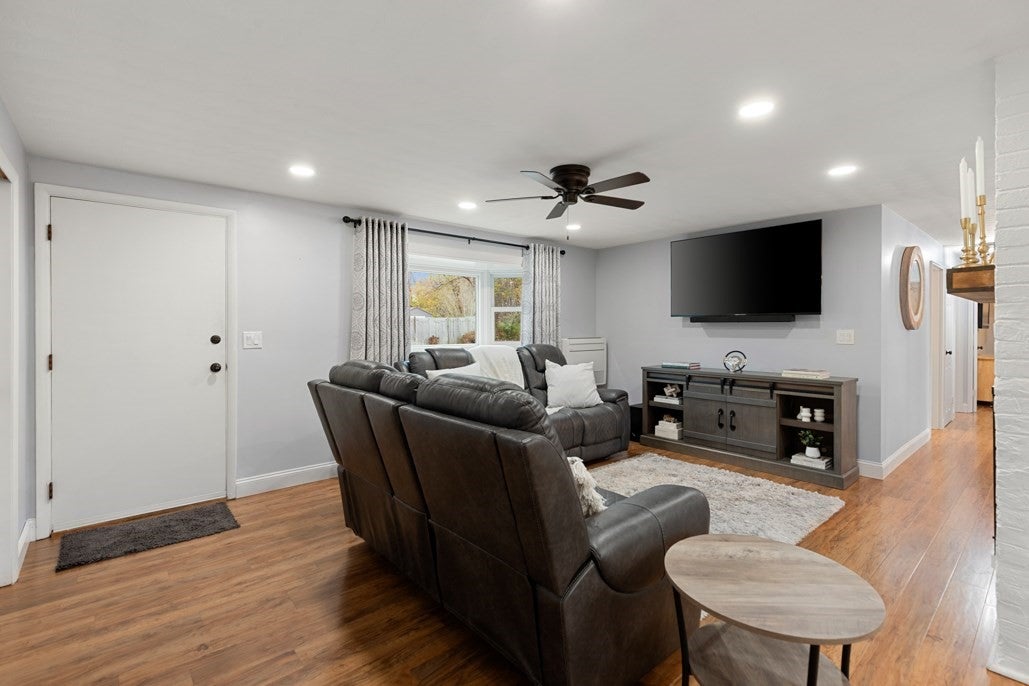
Welcome to this beautifully maintained ranch nestled in Beverly’s desirable Raymond Farms neighborhood! Situated on a .24-acre lot, this inviting home offers three bedrooms, one and a half baths, and a wonderful blend of style, comfort, and easy one-level living. Tastefully renovated throughout, the home features high-quality wood laminate flooring, recessed lighting, ceiling fans, and Mitsubishi mini-splits in the main living areas for year-round comfort. A brand-new roof adds even more value and peace of mind! The open-concept kitchen, living, and dining areas create an inviting space for everyday living and entertaining. A cozy family room with fireplace adds warmth and charm, while the bonus sunroom offers additional space to relax and unwind. Step outside to enjoy the spacious backyard, 2 Newer sheds, fencing for added privacy, perfect for outdoor gatherings or simply enjoying the outdoors. Conveniently located near major highways, shopping, dining, and all that Beverly has to offer. Move right in and enjoy the ease of single-level living in this wonderful neighborhood!
| 15 hours ago | Listing updated with changes from the MLS | |
| yesterday | Listing first seen on site |

The property listing data and information, or the Images, set forth herein were provided to MLS Property Information Network, Inc. from third party sources, including sellers, lessors, landlords, and public records, and were compiled by MLS Property Information Network, Inc. The property listing data and information, and the Images, are for the personal, non-commercial use of consumers having a good faith interest in purchasing, leasing or renting listed properties of the type displayed to them and may not be used for any purpose other than to identify prospective properties which such consumers may have a good faith interest in purchasing, leasing or renting. MLS Property Information Network, Inc. and its subscribers disclaim any and all representations and warranties as to the accuracy of the property listing data and information, or as to the accuracy of any of the Images, set forth herein.
Last checked 2026-11-14 11:52 PM UTC