
Devon Woods142 Tyson Commons Ln 142Braintree, MA 02184
Due to the health concerns created by Coronavirus we are offering personal 1-1 online video walkthough tours where possible.
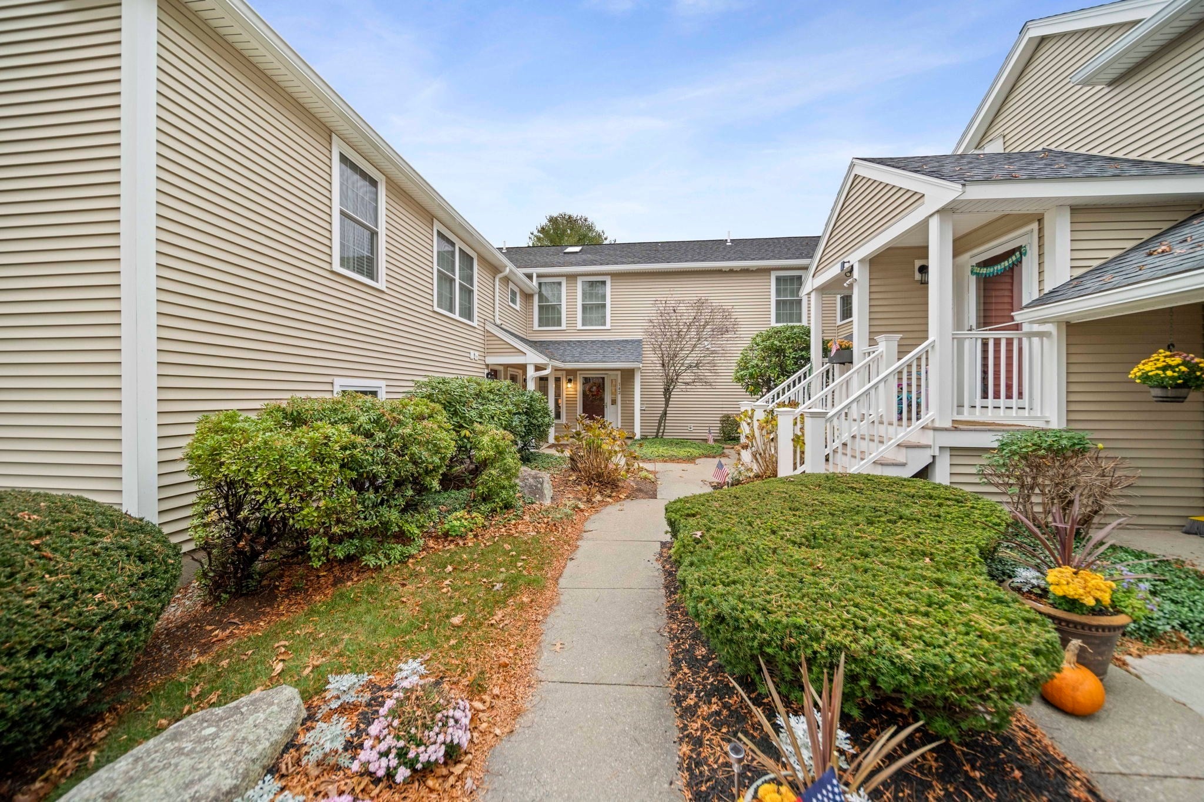
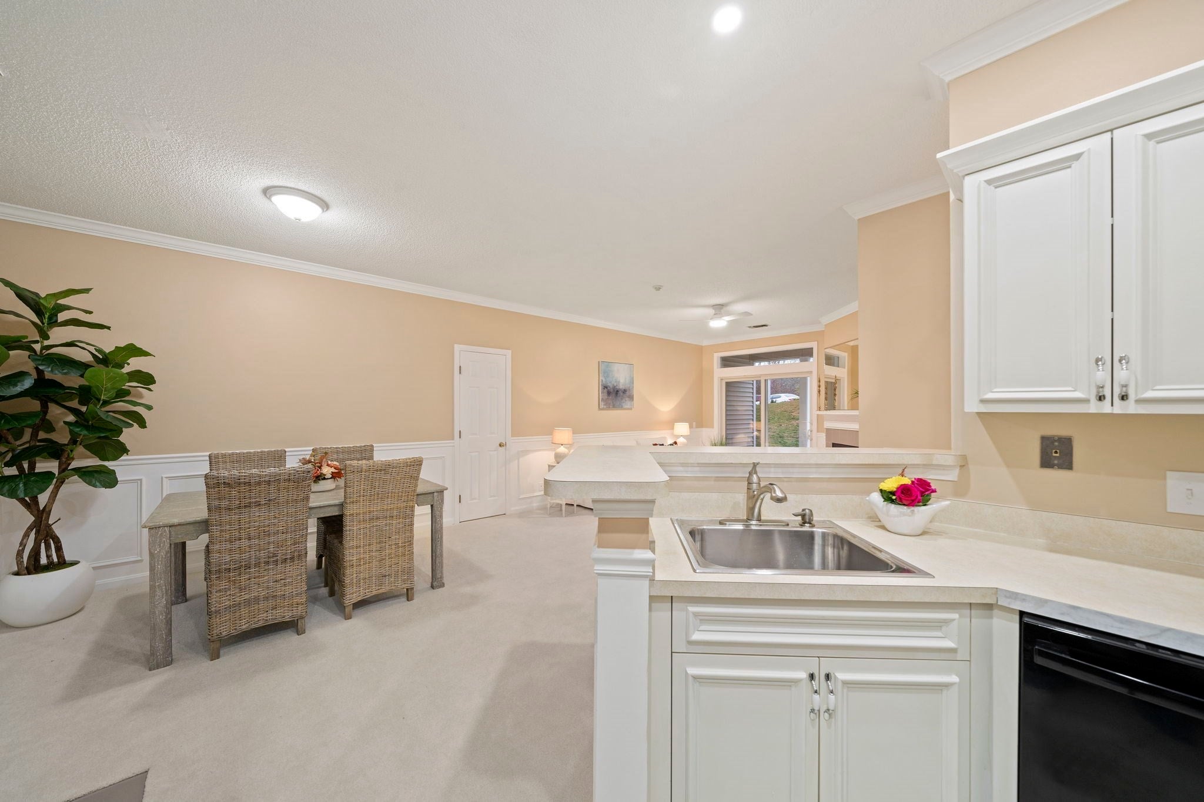
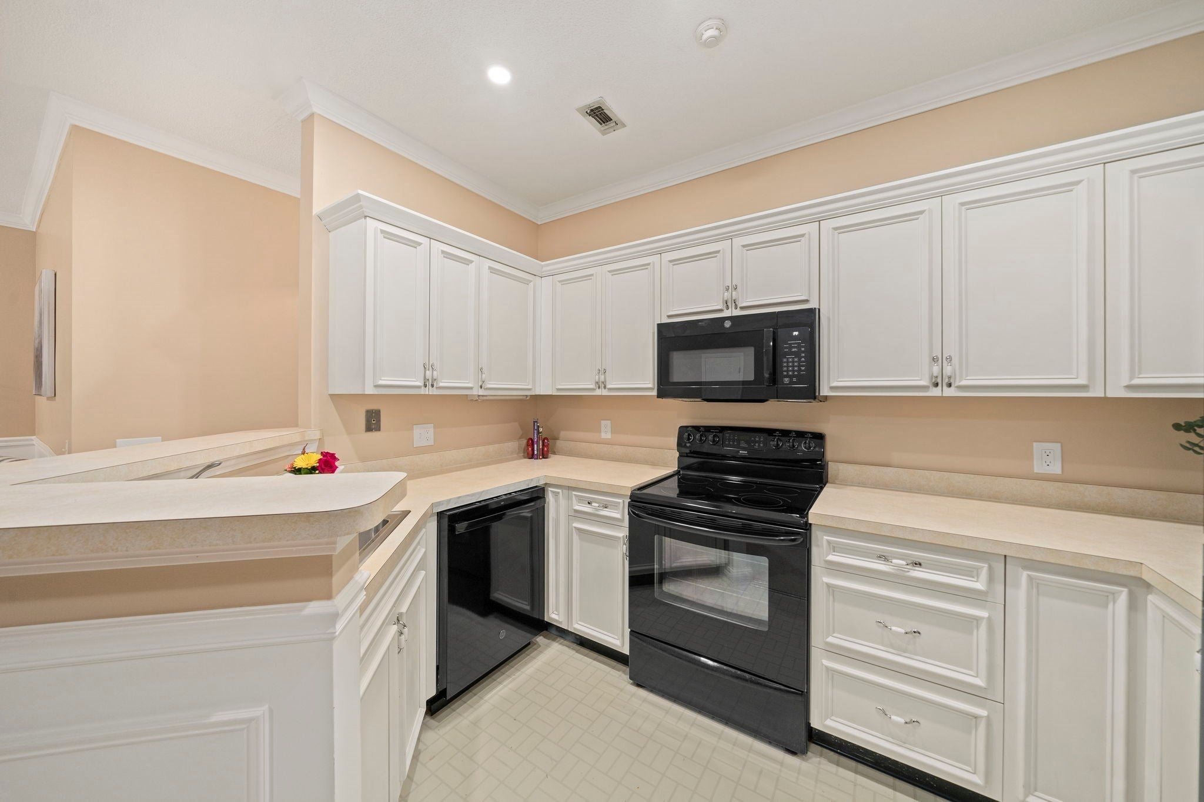
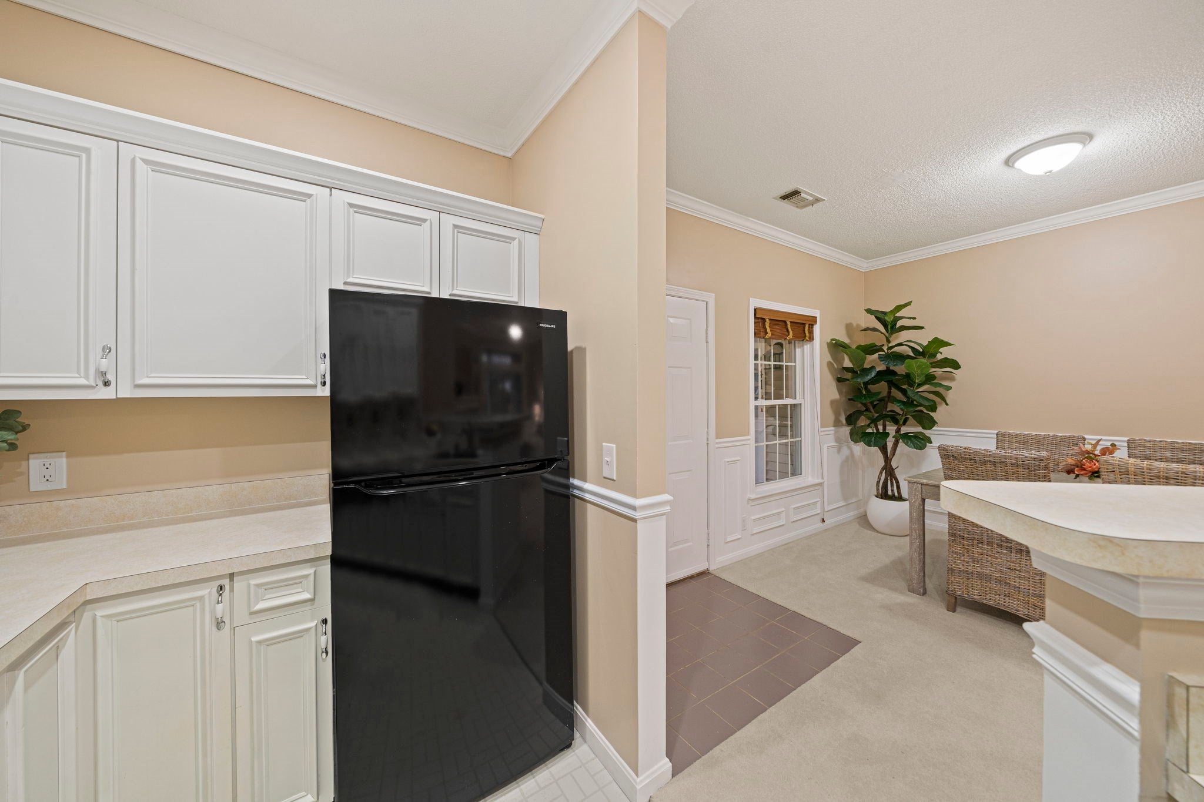
Come fall in love with this pristine condo in the exclusive "Devon Woods" community. Welcome to 142 Tyson Commons Lane. This attractive condominium, constructed in 1989, encompasses 965 square feet of thoughtfully designed living space. Situated on the first floor of a single-story layout, this property offers a rare combination of convenience and comfort, representing a premier opportunity for those seeking a well-appointed residence in a desirable location. The heart of the home is the kitchen, which serves as a functional anchor for daily activity. It is equipped with matching black appliances and an efficient peninsula layout, perfect for casual dining or morning preparations. The aesthetic is elevated by sophisticated detailing, including classic wainscot wall paneling adding character and depth to the culinary space. The living room serves as the focal point for relaxation, featuring a fireplace that provides both visual appeal and a refined sense of warmth. This home includes two bedrooms and two full bathrooms. The primary en suite bath offers a walk-in shower, while the guest bath offers a bathtub for children and grandchildren. This property has been beautifully updated and meticulously cared for. Recent updates include "brand new" wall to wall carpet, fresh interior paint, new primary shower, 2024 dishwasher, fridge and microwave, and 2022 hot water heater. We invite you to schedule a private showing today to experience firsthand the comfort and professional design that define this exceptional Braintree condominium.
| 15 hours ago | Listing updated with changes from the MLS | |
| yesterday | Listing first seen on site |

The property listing data and information, or the Images, set forth herein were provided to MLS Property Information Network, Inc. from third party sources, including sellers, lessors, landlords, and public records, and were compiled by MLS Property Information Network, Inc. The property listing data and information, and the Images, are for the personal, non-commercial use of consumers having a good faith interest in purchasing, leasing or renting listed properties of the type displayed to them and may not be used for any purpose other than to identify prospective properties which such consumers may have a good faith interest in purchasing, leasing or renting. MLS Property Information Network, Inc. and its subscribers disclaim any and all representations and warranties as to the accuracy of the property listing data and information, or as to the accuracy of any of the Images, set forth herein.
Last checked 2026-11-14 11:52 PM UTC