Browse Listings

Save
Ask
Tour
Hide
Share
$840,000
1 Day On Site

35 Jodi Dr
Tewksbury, MA 01876

For Sale|Single Family Residence|Active
4
Beds
3
Total Baths
2
Full Baths
1
Partial Bath
2,247
SqFt
$374
/SqFt
1997
Built
County:
Middlesex

Due to the health concerns created by Coronavirus we are offering personal 1-1 online video walkthough tours where possible.
35 Jodi Dr35 Jodi Dr35 Jodi Dr35 Jodi Dr
Save
Ask
Tour
Hide
Share

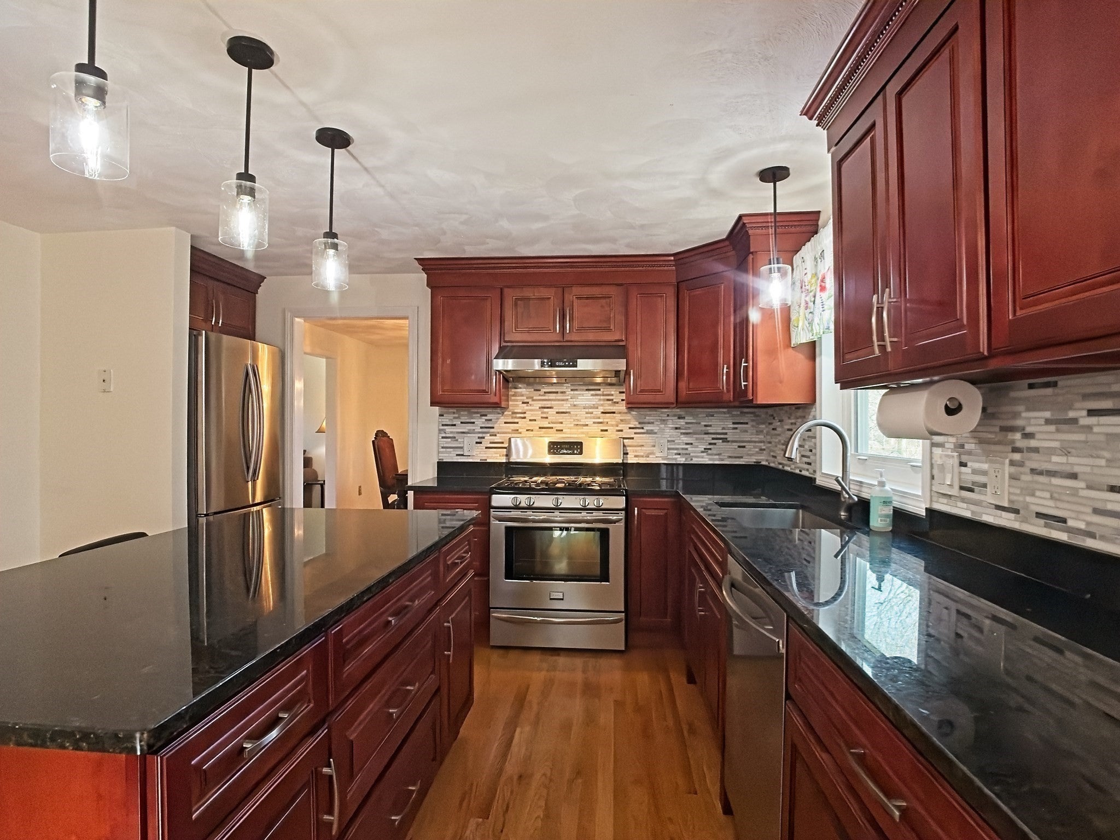
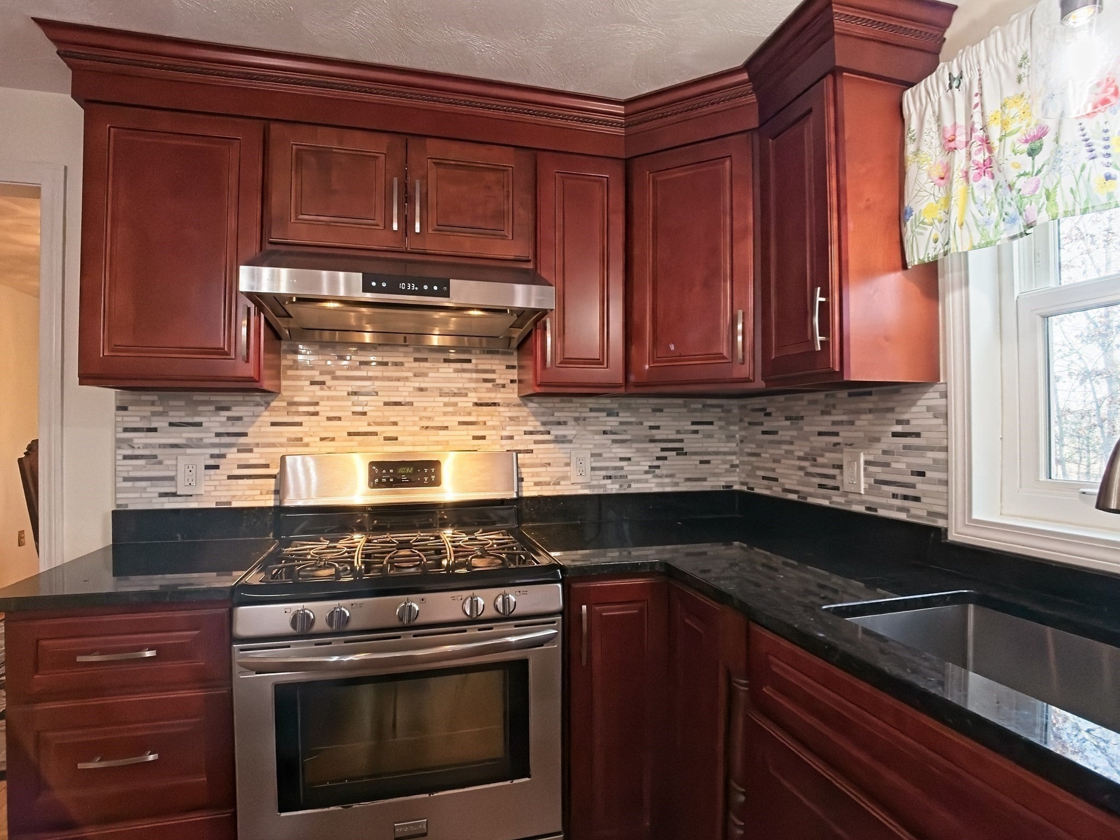
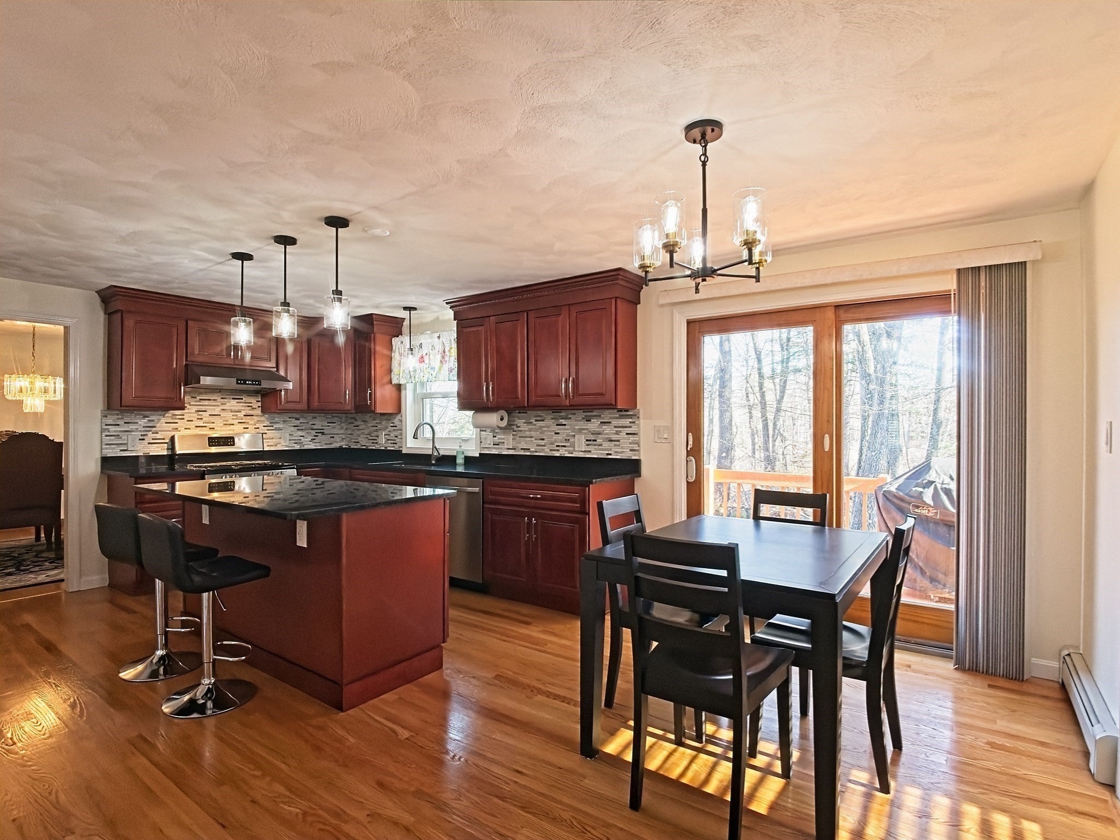
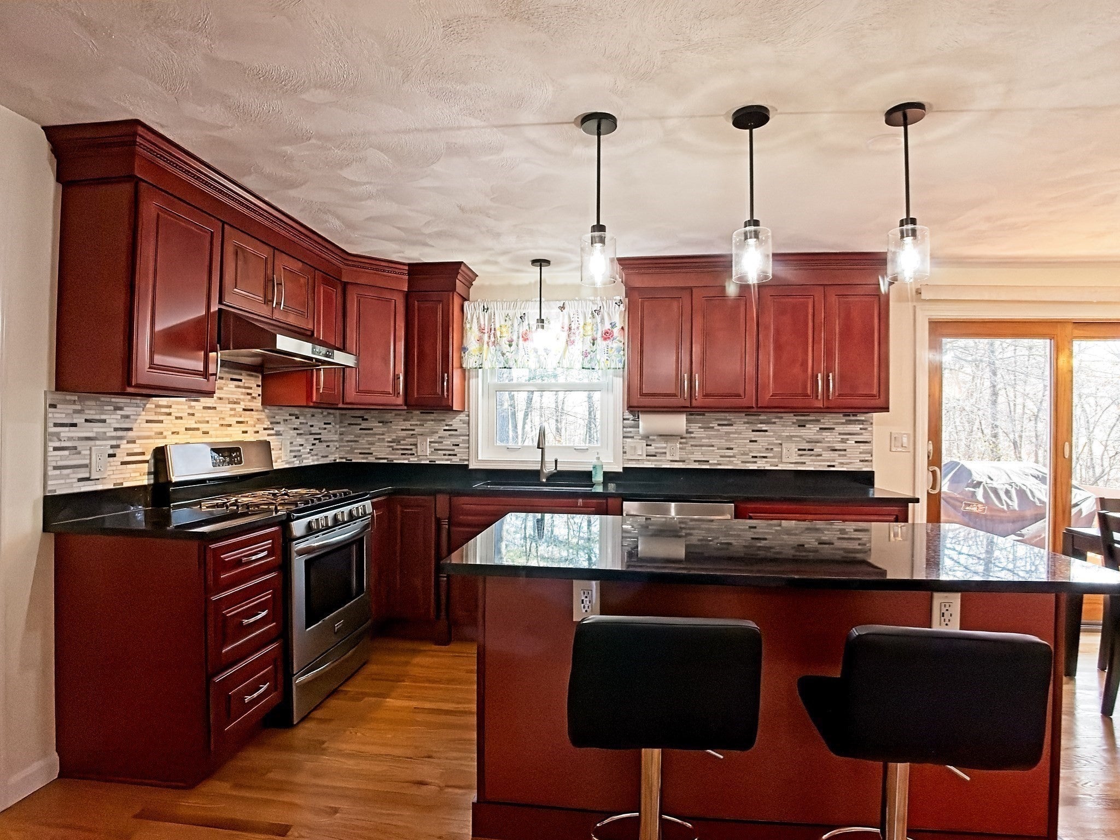
Tucked away at the end of a 5-home cul-de-sac on a 1.16-acre lot, this 4-bedroom Colonial blends privacy and thoughtful updates. Sunlit hardwood floors flow throughout the main and upper levels, adding warmth and character. The remodeled eat in kitchen (2024) features granite countertops, a center island with pendant lighting, stainless steel appliances, an exterior-vented range hood, and sliders opening to the rear deck overlooking the wooded yard. Enjoy relaxing in the entertainment room by a gas fireplace or hosting a gathering in the dining and living rooms. A refreshed first-floor half bath (2024) conveniently accommodates the first-floor laundry area. Upstairs, the primary bedroom offers a walk-in closet and private en-suite full bath alongside three additional bedrooms and full bath. Need extra space? The finished basement room provides flexibility for a home office, gym, hobbies, or media area. Additional features include central air conditioning, approximately four-year-old two-zone heating system, lawn irrigation system and two car garage under. Conveniently located near Rte. 495, shopping and restaurants.

Save
Ask
Tour
Hide
Share
Listing Snapshot
Price 
$840,000
Days On Site 
1 Day
Bedrooms 
4
Inside Area (SqFt) 
2,247 sqft
Total Baths 
3
Full Baths 
2
Partial Baths 
1
Lot Size 
1.16 Acres
Year Built 
1997
MLS Number 
73601950
Status 
Active
Property Tax 
$9,770
HOA/Condo/Coop Fees 
N/A
Sq Ft Source 
Public Records
Friends & Family
Recent Activity
16 hours agoListing updated with changes from the MLS
yesterdayListing first seen on site
General Features
Acres 
1.16
Attached Garage 
Yes
Disclosures 
Electric heat in the finished basement room. Title V conditional pass. Seller working on repairing. Permit issued. Public record does not include finished room in basement. Buyer to do their own due diligence to confirm all info. Rm sizes estimated.
Foundation 
Concrete Perimeter
Garage 
Yes
Garage Spaces 
2
Parking 
PavedOff StreetAttachedGarage
Parking Spaces 
6
Property Sub Type 
Single Family Residence
Sewer 
Private Sewer
SqFt Above 
2052
SqFt Below 
195
SqFt Total 
2247
Style 
Colonial
Water Source 
Public
Zoning 
R40
Interior Features
Appliances 
Gas Water HeaterRangeDishwasherRefrigeratorWasherDryer
Basement 
FullPartially FinishedInterior Entry
Cooling 
Central Air
Electric 
Circuit Breakers100 Amp Service
Fireplace 
Yes
Fireplace Features 
Family Room
Fireplaces 
1
Flooring 
TileCarpetHardwood
Heating 
Natural GasBaseboard
Interior 
Entrance FoyerWalk-In Closet(s)
Laundry Features 
Main LevelElectric Dryer HookupWasher Hookup
Bathroom 1 
Dimensions - 6x8.75Level - MainArea - 52
Bathroom 2 
Dimensions - 7.75x8Level - SecondArea - 62
Bathroom 3 
Dimensions - 8x8.333333333Level - SecondArea - 66
Bedroom 2 
Dimensions - 9.25x15Level - SecondArea - 138
Bedroom 3 
Dimensions - 12.25x15Level - SecondArea - 183
Bedroom 4 
Dimensions - 10.5x11.166666666Level - SecondArea - 117
Dining Room 
Dimensions - 11.5x13.666666666Level - MainArea - 157
Family Room 
Dimensions - 12.25x17.416666666Level - MainArea - 213
Kitchen 
Dimensions - 12x21.25Level - MainArea - 255
Living Room 
Dimensions - 12.416666666x14.5Level - MainArea - 180
Master Bedroom 
Dimensions - 12.5x18.166666666Level - SecondArea - 227
Save
Ask
Tour
Hide
Share
Exterior Features
Exterior 
Rain Gutters
Patio And Porch 
Deck
Roof 
Shingle
View 
Water
Waterview 
Water
Community Features
Roads 
Paved
Schools
School District
Unknown
Elementary School
Dewing & Center
Middle School
Ryan & Wynn
High School
Tewksbury Memorial Hs & Tech
Listing courtesy of Cathy Lomasney of ERA Key Realty Services


The property listing data and information, or the Images, set forth herein were provided to MLS Property Information Network, Inc. from third party sources, including sellers, lessors, landlords, and public records, and were compiled by MLS Property Information Network, Inc. The property listing data and information, and the Images, are for the personal, non-commercial use of consumers having a good faith interest in purchasing, leasing or renting listed properties of the type displayed to them and may not be used for any purpose other than to identify prospective properties which such consumers may have a good faith interest in purchasing, leasing or renting. MLS Property Information Network, Inc. and its subscribers disclaim any and all representations and warranties as to the accuracy of the property listing data and information, or as to the accuracy of any of the Images, set forth herein.

Last checked 2026-11-14 11:58 PM UTC

Neighborhood & Commute
Source: Walkscore
Disclosure: Community information and market data powered by Constellation Data Labs. Information is deemed reliable but not guaranteed.
Save
Ask
Tour
Hide
Share