
61 Colby AveWorcester, MA 01605
Due to the health concerns created by Coronavirus we are offering personal 1-1 online video walkthough tours where possible.
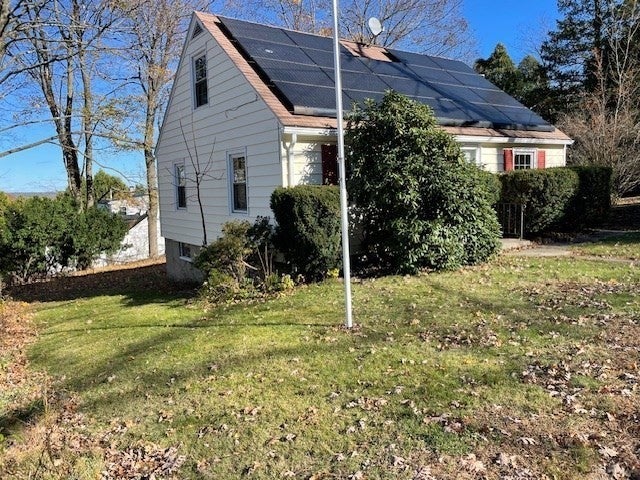
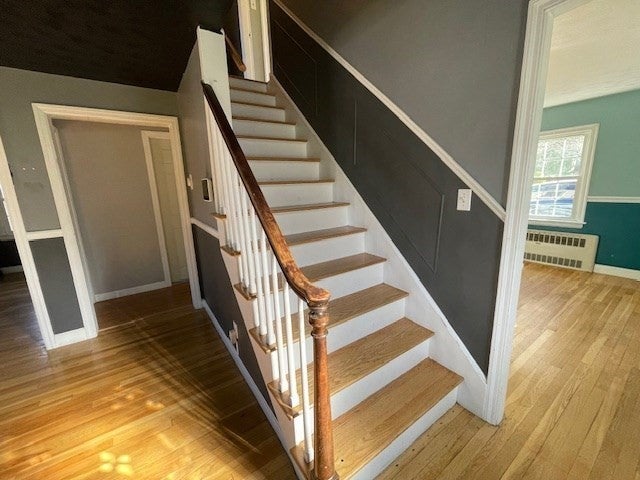
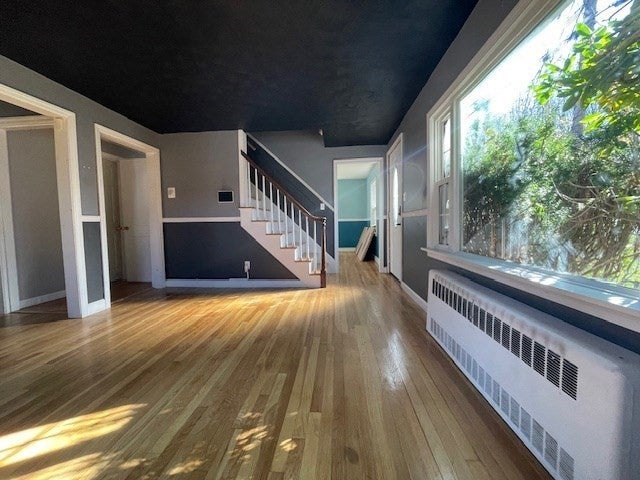
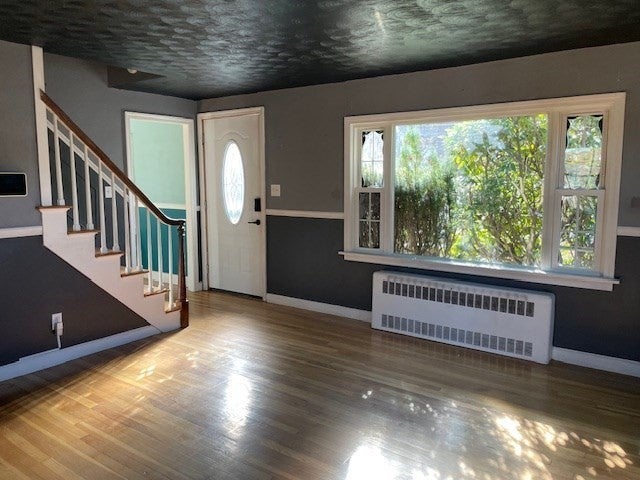
Welcome to 61 Colby Ave! This classic yellow Cape sits on a 0.16-acre corner lot in a neighborhood that abuts the back nine of the Green Hill Municipal Golf Course. It blends vintage 1949 character with smart modern upgrades, including spray foam insulation, a remodeled full bath, and a Sunrun solar lease for energy efficiency. Public records reflect 3 bedrooms. The previous owner opened up the first-floor bedroom to create a generous front to back living area, offering flexible options to keep the open layout or restore a main-level bedroom. Two bedrooms are located on the second floor. The dining area is open to the kitchen, sharing a convenient peninsula. Easy access from the kitchen directly to the driveway. Hardwood floors are found throughout most of the house. You will appreciate how this home is located near major routes, public transit, schools, hospitals, and local amenities. Less than 5 miles from Polar Park, museums, dining and entertainment. Bring your vision to add to the updates already in place. 61 Colby Avenue is waiting for you.
| 15 hours ago | Listing updated with changes from the MLS | |
| yesterday | Listing first seen on site |

The property listing data and information, or the Images, set forth herein were provided to MLS Property Information Network, Inc. from third party sources, including sellers, lessors, landlords, and public records, and were compiled by MLS Property Information Network, Inc. The property listing data and information, and the Images, are for the personal, non-commercial use of consumers having a good faith interest in purchasing, leasing or renting listed properties of the type displayed to them and may not be used for any purpose other than to identify prospective properties which such consumers may have a good faith interest in purchasing, leasing or renting. MLS Property Information Network, Inc. and its subscribers disclaim any and all representations and warranties as to the accuracy of the property listing data and information, or as to the accuracy of any of the Images, set forth herein.
Last checked 2026-11-14 11:52 PM UTC