Browse Listings

Save
Ask
Tour
Hide
Share
$369,900
1 Day On Site

8 Bradley Dr C
Groton, MA 01450

For Sale|Single Family Residence|Active
2
Beds
2
Total Baths
1
Full Bath
1
Partial Bath
1,296
SqFt
$285
/SqFt
2010
Built
Subdivision:
Florence Roch
County:
Middlesex

Due to the health concerns created by Coronavirus we are offering personal 1-1 online video walkthough tours where possible.
Upcoming Open Houses
Due to COVID-19, we recommend you verify Open Houses before attending.
Sun, Nov 15, 1:00 PM - 3:00 PM
8 Bradley Dr C8 Bradley Dr C8 Bradley Dr C8 Bradley Dr C
Save
Ask
Tour
Hide
Share

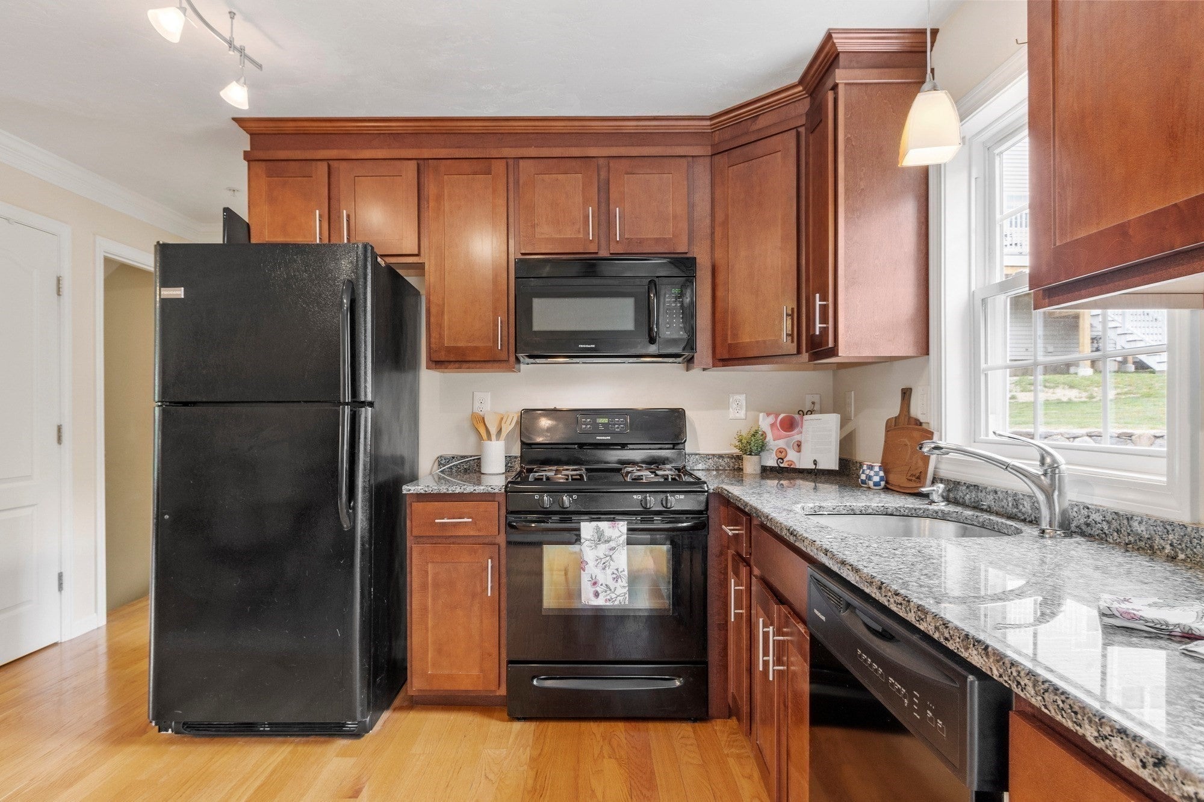
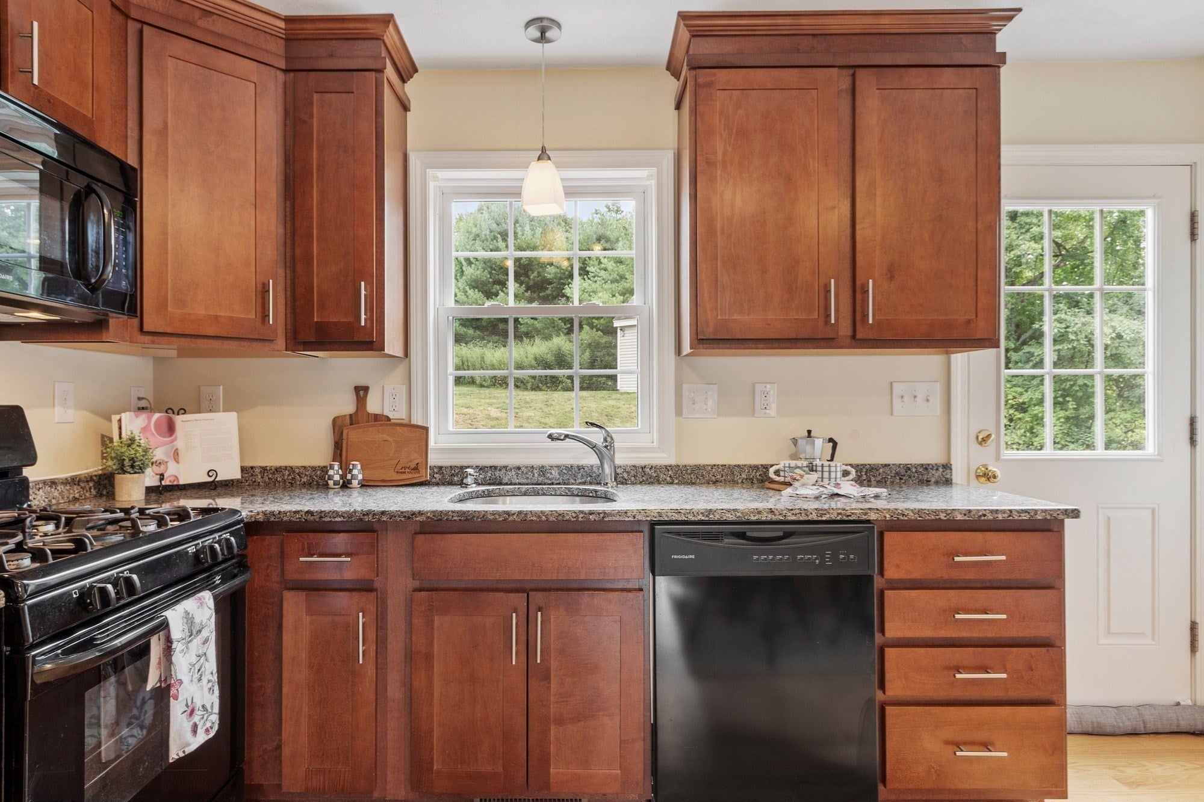
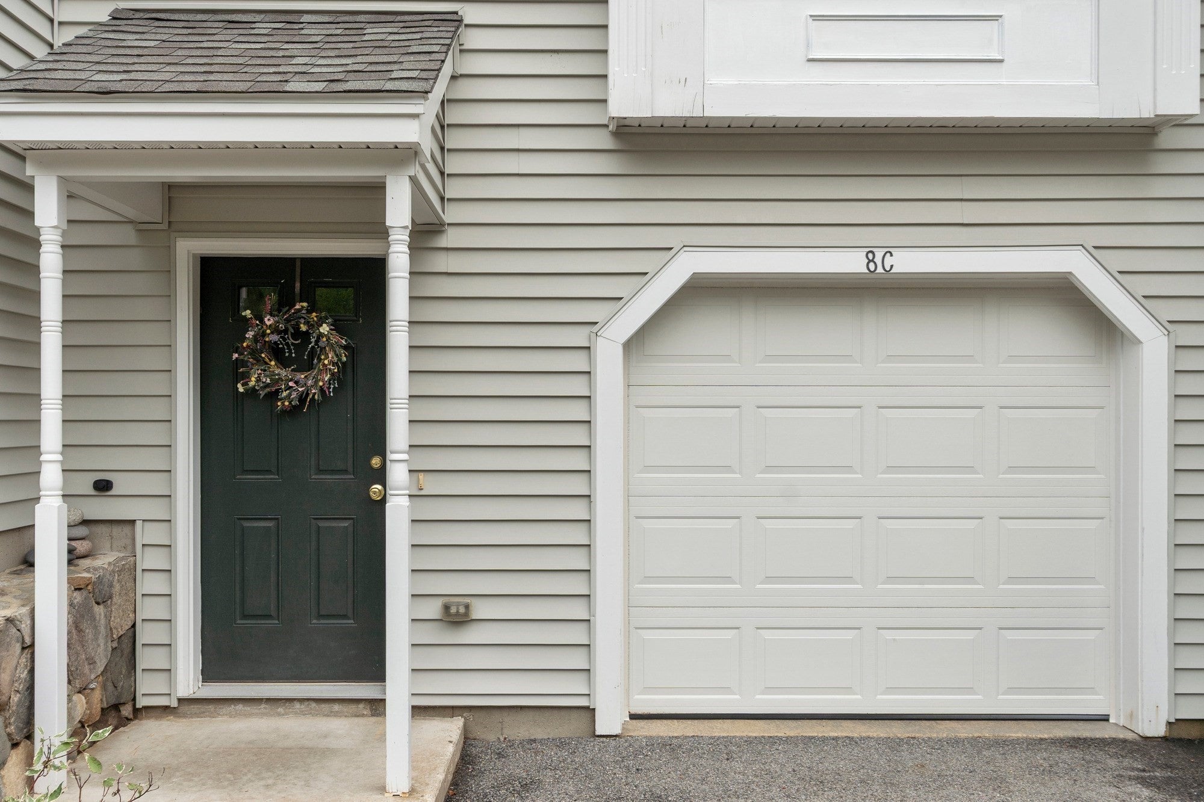
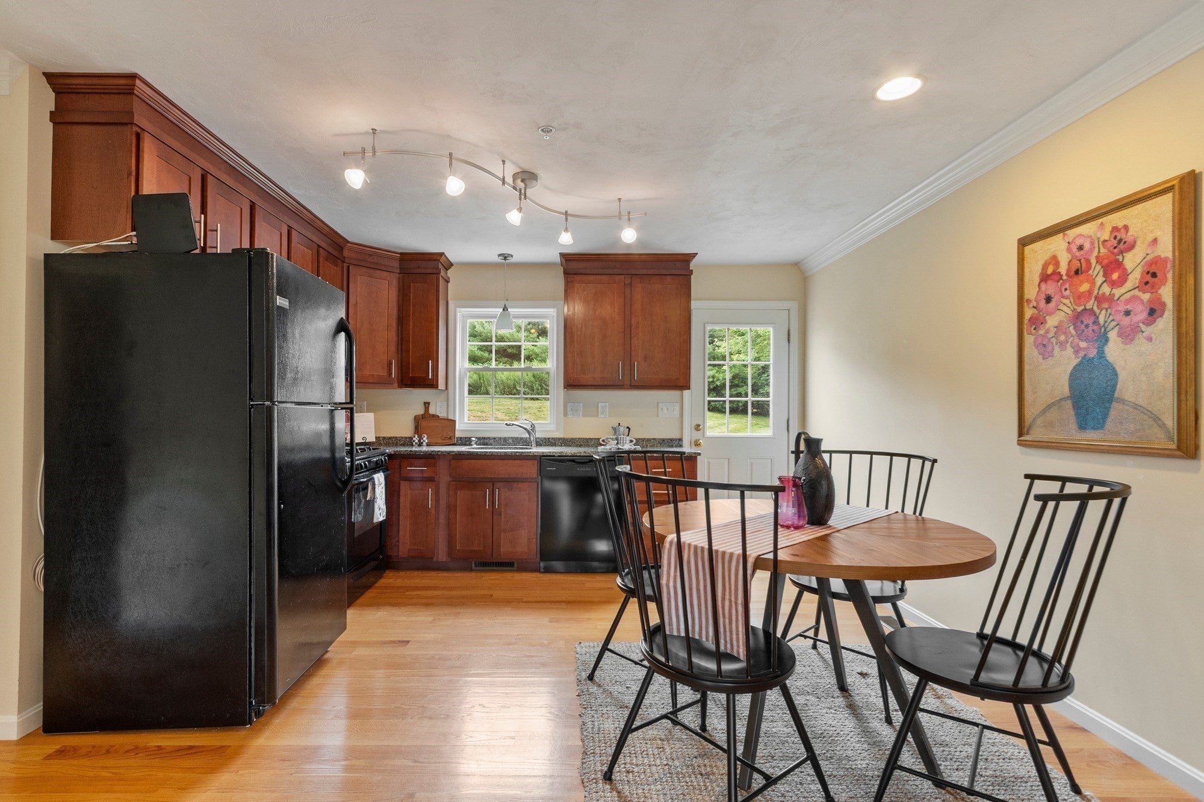
Price Adjustment + $10,000 Seller Credit at Closing! Looking for an affordable, low-maintenance townhouse in Groton? Welcome to Squannacook Hill in West Groton! With COMBINED electric and gas costs UNDER $80 last month and a NEW heating and cooling system installed in 2026, this well-maintained 2-bedroom, 1.5-bath offers comfortable living with features today's buyers are looking for. The main level offers hardwood floors throughout the living area, an open kitchen with granite countertops, cherry cabinets, and gas cooking, a convenient half bath, and access to the deck. Upstairs, you'll find two generously sized bedrooms with large closets and a full bathroom featuring a granite vanity and ample storage. Additional features include an attached garage, in-unit laundry hookups, and guest parking. Enjoy Cutler Field directly across the street, featuring a playground, basketball court, and open field. Pumpkin Brook Conservation Area, Groton Forest, and the Nashua River Rail Trail are also nearby, along with shopping, restaurants, and the Groton-Dunstable Regional School District. Whether you're a first-time homebuyer, looking to downsize, or simply ready for the convenience of condo living, this is one worth seeing! OPEN HOUSES Saturday Nov 14th 10-12 and Sunday Nov 15th 1-3.

Save
Ask
Tour
Hide
Share
Listing Snapshot
Price 
$369,900
Days On Site 
1 Day
Bedrooms 
2
Inside Area (SqFt) 
1,296 sqft
Total Baths 
2
Full Baths 
1
Partial Baths 
1
Lot Size 
N/A
Year Built 
2010
MLS Number 
73601990
Status 
Active
Property Tax 
$5,578
HOA/Condo/Coop Fees 
$514.56 monthly
Sq Ft Source 
Public Records
Friends & Family
Recent Activity
15 hours agoListing updated with changes from the MLS
yesterdayListing first seen on site
General Features
Attached Garage 
Yes
Disclosures 
New heating & cooling system installed May '26! Final construction loan terms not yet available. Board estimates this units share at $9500 over a 10-year loan. New deck to be installed and newly sealed road/driveway. Also see MLS # 73565989 for info. Buyer/agent to verify all information.
Foundation 
Concrete Perimeter
Garage 
Yes
Garage Spaces 
1
Green Energy Efficient 
Thermostat
Parking 
AttachedGarage Door OpenerStorageOff StreetPavedGarage
Parking Spaces 
2
Property Sub Type 
Single Family Residence
Sewer 
Private Sewer
SqFt Above 
1296
SqFt Total 
1296
Style 
Other (See Remarks)
Water Source 
Public
Zoning 
RA
Interior Features
Appliances 
Gas Water HeaterWater HeaterRangeDishwasherMicrowaveRefrigerator
Cooling 
Central Air
Electric 
Circuit Breakers100 Amp Service
Flooring 
TileCarpetHardwood
Heating 
Natural GasForced Air
Interior 
Entrance FoyerOpen FloorplanCrown Molding
Laundry Features 
Main LevelElectric Dryer HookupWasher Hookup
Window Features 
Insulated WindowsScreens
Bathroom 1 
Dimensions - 8x4Level - FirstArea - 32
Bathroom 2 
Dimensions - 9x7Area - 63
Bedroom 2 
Dimensions - 13x8Area - 104
Kitchen 
Dimensions - 15x13Level - SecondArea - 195
Living Room 
Dimensions - 17x14Level - SecondArea - 238
Master Bedroom 
Dimensions - 17x15Level - ThirdArea - 255
Save
Ask
Tour
Hide
Share
Exterior Features
Construction Details 
Frame
Exterior 
Rain Gutters
Lot Features 
LevelLandscaped
Patio And Porch 
Deck
Roof 
Shingle
Windows/Doors 
Insulated WindowsScreens
Community Features
Association Fee 
$514.56
Association Fee Frequency 
Monthly
Community Features 
Park
MLS Area 
West Groton
Schools
School District
Unknown
Elementary School
Florence Roch
Middle School
Groton-Dunstable
High School
Groton-Dunstable
Listing courtesy of Sharie Warila of Keller Williams Realty Boston Northwest


The property listing data and information, or the Images, set forth herein were provided to MLS Property Information Network, Inc. from third party sources, including sellers, lessors, landlords, and public records, and were compiled by MLS Property Information Network, Inc. The property listing data and information, and the Images, are for the personal, non-commercial use of consumers having a good faith interest in purchasing, leasing or renting listed properties of the type displayed to them and may not be used for any purpose other than to identify prospective properties which such consumers may have a good faith interest in purchasing, leasing or renting. MLS Property Information Network, Inc. and its subscribers disclaim any and all representations and warranties as to the accuracy of the property listing data and information, or as to the accuracy of any of the Images, set forth herein.

Last checked 2026-11-14 11:58 PM UTC

Neighborhood & Commute
Source: Walkscore
Disclosure: Community information and market data powered by Constellation Data Labs. Information is deemed reliable but not guaranteed.
Save
Ask
Tour
Hide
Share